Welcome to your dream home in the prestigious Magnolia Point Golf & Country Club, where luxury living meets resort-style amenities in a secure, 24-hour gated community. This beautifully maintained and freshly painted 5-bedroom, 3.5-bath residence features an elegant double-door entry that opens to oak-stained stair treads with iron spindles and spacious formal living and dining areas. The open-concept design flows into a generous family room and gourmet kitchen, complete with granite countertops and built-in stainless steel appliances, ideal for entertaining. A private downstairs bedroom with its own full bath offers flexibility for guests or multi-generational living. Upstairs, the expansive master suite boasts dual walk-in closets, double vanities, a garden tub, and a walk-in shower, while three additional bedrooms and a bonus room with powder bath provide ample space for family and guests. The home's curb appeal is enhanced by a side-entry two-car garage and a separate one-car garage, with pavers extending to a stunning backyard terrace overlooking a tranquil, private setting. Residents enjoy access to Magnolia Point's exceptional amenities including golf, tennis, swimming, and clubhouse diningvisit the club's website for full details and notify the gate for a pass to tour the facilities.
Active
Price cut: $10K (5/27)
$599,990
3315 SHINNECOCK Lane, Green Cove Springs, FL 32043
5beds
3,509sqft
Single Family Residence
Built in 2015
9,583 Square Feet Lot
$595,500 Zestimate®
$171/sqft
$153/mo HOA
What's special
Separate one-car garageThree additional bedroomsGranite countertopsTranquil private settingGenerous family roomExpansive master suiteElegant double-door entry
- 282 days |
- 231 |
- 13 |
Zillow last checked:
Listing updated:
Listed by:
Markus Calhoun 904-955-3958,
SUMMER BREEZE REALTY 904-647-9286
Source: realMLS,MLS#: 2117760
Facts & features
Interior
Bedrooms & bathrooms
- Bedrooms: 5
- Bathrooms: 4
- Full bathrooms: 3
- 1/2 bathrooms: 1
Heating
- Central, Electric
Cooling
- Central Air, Electric
Appliances
- Included: Dishwasher, Double Oven, Electric Oven, Electric Range, Electric Water Heater, ENERGY STAR Qualified Refrigerator, ENERGY STAR Qualified Water Heater
Features
- Breakfast Nook, Eat-in Kitchen, Guest Suite, Kitchen Island, Open Floorplan, Pantry, Primary Bathroom -Tub with Separate Shower, Walk-In Closet(s)
Interior area
- Total structure area: 4,536
- Total interior livable area: 3,509 sqft
Property
Parking
- Total spaces: 3
- Parking features: Garage
- Garage spaces: 3
Features
- Stories: 2
- Patio & porch: Terrace
- Fencing: Privacy
Lot
- Size: 9,583 Square Feet
Details
- Parcel number: 05062601523101738
- Zoning description: Residential
Construction
Type & style
- Home type: SingleFamily
- Property subtype: Single Family Residence
Materials
- Roof: Shingle
Condition
- New construction: No
- Year built: 2015
Utilities & green energy
- Sewer: Public Sewer
- Water: Public
- Utilities for property: Cable Available, Electricity Connected, Water Available
Community & HOA
Community
- Security: Carbon Monoxide Detector(s), Gated with Guard
- Subdivision: Magnolia Point Golf
HOA
- Has HOA: Yes
- Amenities included: Pool, Dog Park, Fitness Center, Golf Course, Playground
- HOA fee: $459 quarterly
- HOA name: May Management Services Inc
- HOA phone: 904-940-1002
Location
- Region: Green Cove Springs
Financial & listing details
- Price per square foot: $171/sqft
- Tax assessed value: $662,014
- Annual tax amount: $6,031
- Date on market: 11/13/2025
- Listing terms: Cash,Conventional,FHA,VA Loan
- Road surface type: Asphalt
Estimated market value
$595,500
$566,000 - $625,000
$3,202/mo
Price history
| Date | Event | Price |
|---|---|---|
| 5/27/2026 | Price change | $599,990-1.6%$171/sqft |
Source:  realMLS #2117760 Report a problem realMLS #2117760 Report a problem | ||
| 4/29/2026 | Price change | $610,000-3%$174/sqft |
Source: realMLS #2117760 Report a problem | ||
| 2/18/2026 | Price change | $629,000-3.2%$179/sqft |
Source: realMLS #2117760 Report a problem | ||
| 1/5/2026 | Price change | $649,900-7.1%$185/sqft |
Source: realMLS #2117760 Report a problem | ||
| 11/13/2025 | Listed for sale | $699,900$199/sqft |
Source: realMLS #2117760 Report a problem | ||
| 11/3/2025 | Listing removed | $699,900$199/sqft |
Source: realMLS #2110557 Report a problem | ||
| 9/25/2025 | Listed for sale | $699,900+118.7%$199/sqft |
Source: realMLS #2110557 Report a problem | ||
| 2/10/2016 | Sold | $320,000$91/sqft |
Source: realMLS #768177 Report a problem | ||
Public tax history
| Year | Property taxes | Tax assessment |
|---|---|---|
| 2025 | -- | $381,378 +2.9% |
| 2024 | $6,032 +5.8% | $370,630 +3% |
| 2023 | $5,699 +5.2% | $359,835 +3% |
| 2022 | $5,418 +66% | $349,355 +54.1% |
| 2021 | $3,264 -35.3% | $226,641 -32.2% |
| 2020 | $5,044 | $334,498 +2.3% |
| 2019 | $5,044 +1.8% | $326,978 +1.9% |
| 2018 | $4,953 +9% | $320,881 +2.1% |
| 2017 | $4,542 +0.6% | $314,281 -4.1% |
| 2016 | $4,517 -17.7% | $327,718 +992.4% |
| 2015 | $5,485 | $30,000 |
Find assessor info on the county website
Monthly payment
Est. payment
Payment breakdown
Explore the cost of this home by adjusting the details. Changes won't be saved.Climate risks
Neighborhood: 32043
Nearby schools
GreatSchools rating
- 8/10Spring Park Elementary SchoolGrades: PK-6Distance: 0.6 mi
- 8/10Green Cove Springs Junior High SchoolGrades: 7-8Distance: 2.4 mi
- 5/10Clay High SchoolGrades: PK,9-12Distance: 2.1 mi
- $534,9003 bd3 ba2.7k sqft3307 Shinnecock Ln, Green Cove Springs, FL 32043Off Market

- $389,3003 bd2 ba1.9k sqft3321 Shinnecock Ln, Green Cove Springs, FL 32043Off Market
- $554,6004 bd3 ba2.4k sqft3301 Shinnecock Ln, Green Cove Springs, FL 32043Off Market
- $537,3004 bd4 ba2.8k sqft3327 Shinnecock Ln, Green Cove Springs, FL 32043Off Market
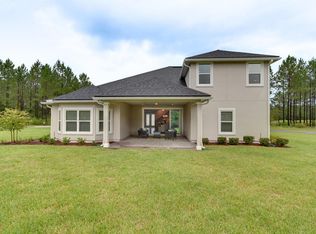
- $536,9003 bd3 ba2.6k sqft3312 Shinnecock Ln, Green Cove Springs, FL 32043Off Market
- $553,8005 bd4 ba2.8k sqft3318 Shinnecock Ln, Green Cove Springs, FL 32043Off Market
- $610,3004 bd3 ba3k sqft3306 Shinnecock Ln, Green Cove Springs, FL 32043Off Market
- $719,1004 bd4 ba3k sqft3326 Shinnecock Ln, Green Cove Springs, FL 32043Off Market
A local agent can set up tours, give advice and negotiate with sellers.
A local lender can help you make sure your offer is ready when you are.
Similar homes
- $538,0005 bd3 ba3k sqft2004 WEDGE Court, Green Cove Springs, FL 32043For Sale
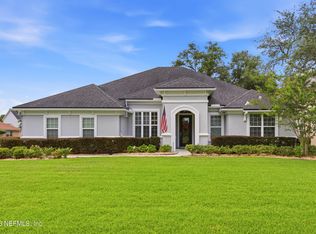 MLS ID #2149969, FRED H CONLEY. realMLS
 - $525,0006 bd3 ba2.7k sqft3390 OGLEBAY Drive, Green Cove Springs, FL 32043For Sale
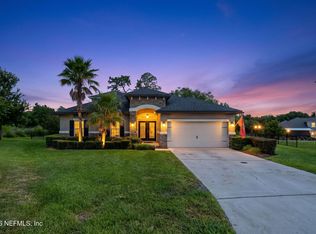 MLS ID #2152756, DIANE LYNCH, PA. realMLS
 - $450,0005 bd3 ba3k sqft3520 OGLEBAY Drive, Green Cove Springs, FL 32043For Sale
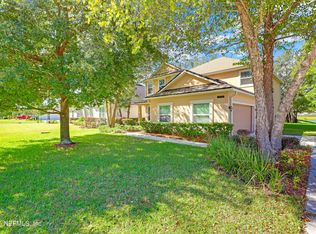 MLS ID #2114295, CHAD NEUMANN. realMLS
 - $470,0004 bd3 ba2.3k sqft3292 CYPRESS WALK Place, Green Cove Springs, FL 32043For Sale
 MLS ID #2154056, DEBRA PAPPAS. realMLS
 - $430,0003 bd3 ba2.7k sqft3119 MAJESTIC OAKS Lane, Green Cove Springs, FL 32043For SaleMLS ID #2148611, ANTONIO CASSEUS, PA. realMLS
- $384,9005 bd3 ba2.6k sqft3130 HIDDEN MEADOWS Court, Green Cove Springs, FL 32043For SaleMLS ID #2153726, ASHLEY HUNTINGTON. realMLS
- $650,0004 bd3 ba2.4k sqft1641 MARGARETS WALK Road, Fleming Island, FL 32003For SaleMLS ID #2157649, PARKER GAILEY. realMLS
- $425,0005 bd4 ba2.9k sqft3262 HIDDEN MEADOWS Court, Green Cove Springs, FL 32043For SaleMLS ID #2147330, RENEE S LAMBORN. realMLS
- $700,0005 bd4 ba3k sqft2283 SOUTH BROOK Drive, Fleming Island, FL 32003For SaleMLS ID #2157239, STARR KEATING. realMLS
- $589,0004 bd3 ba2.5k sqft1014 FRUIT COVE Road, Fruit Cove, FL 32259For SaleMLS ID #2151781, ROBERT ADAMS. realMLS
- $625,0005 bd4 ba3.7k sqft1842 WILD DUNES Circle, Orange Park, FL 32065For SaleMLS ID #2149081, SALLIE ROSS. realMLS
- $719,0005 bd3 ba2.7k sqft1304 HONEYSUCKLE Drive, Jacksonville, FL 32259For SaleMLS ID #2160398, MARIA PAPPAS. realMLS
- $390,0004 bd2 ba2k sqft2550 ROYAL POINTE Drive, Green Cove Springs, FL 32043For SaleMLS ID #2148364, TARA WARFUEL. realMLS
- $520,0004 bd3 ba2.3k sqft1904 BLUEBONNET Way, Fleming Island, FL 32003For SaleMLS ID #2157827, SARAH ROTHSTEIN. realMLS
- $398,0003 bd3 ba1.9k sqft3195 TREESIDE Lane, Green Cove Springs, FL 32043For SaleMLS ID #2150963, SHEILA M BASHAM. realMLS
- $597,0004 bd4 ba2.8k sqft157 LONGWOOD Street, St. Johns, FL 32259For SaleMLS ID #2141125, REBECCA A EVERS. realMLS
- $613,0004 bd3 ba3.1k sqft200 HUNTSTON Way, St. Johns, FL 32259For SaleMLS ID #2152951, DEANNA FOERMAN. realMLS
- $565,0004 bd3 ba2.5k sqft1681 FENTON Avenue, St. Johns, FL 32259For SaleMLS ID #2157680, SHELBY S HOLMES. realMLS
- $474,0004 bd3 ba2.7k sqft1844 CHATHAM VILLAGE Drive, Fleming Island, FL 32003For SaleMLS ID #2151112, KYLE ANTHONY JUSTICE. realMLS
- $699,9004 bd3 ba2.6k sqft709 ABBY MIST Drive, St. Johns, FL 32259For SaleMLS ID #2155046, CHRISTINE BARANOFSKY. realMLS
