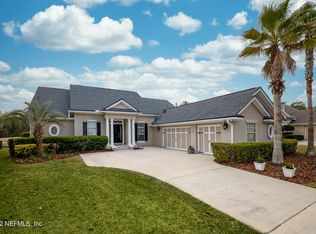
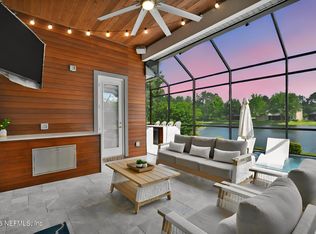
Rare 7th-fairway setting in St. Johns Golf & Country Club -- one of the community's most coveted homesites, with panoramic golf course views, tranquil water frontage, and a protected preserve backdrop. No direct rear neighbors means the privacy and unobstructed sightlines here are genuinely hard to find. Inside, 3,668 sq. ft. of thoughtfully designed living space includes a dedicated office & an expansive bonus room. Recent upgrades: LVP flooring throughout, built-ins in the family room, plantation shutters, and fully refreshed bathrooms (powder bath '24, upstairs bath '25, master bath '26). The home also received fresh paint, a new water heater, and new ceiling fans throughout in 2026. The living and entertaining spaces flow seamlessly to the outdoor terrace, where a custom pool and elevated spa anchor a spacious paver patio overlooking the lake, 7th fairway, and preserve--with space already prepped for a future summer kitchen. This is Florida living at it's best! Updates:
Pool Installed 2017
Garage door hinge 2018
Invisible fence 2019
Pool pump replaced (under warranty) 2026
Upstairs carpet 2019
Rainbird Irrigation system upgraded 2020
Nano Salt system for pool 2020
All Gutters replaced 2020
Maytronic Robot Pool cleaner 2021
Plantation Shutters 2021
Built ins in family room 2022
LVP flooring throughout 2022
Jack & Jill bathroom updated 2022
Powder Bath updated 2024
Kitchen Disposal 2024
Upstairs bath updated 2025
Master bath updated 2026
New water heater 2026
Fresh paint 2026
New ceiling fans throughout 2026
About the community:
St. Johns Golf & Country Club offers an exceptional amenity package including a championship golf course, resort-style pool and splash area, fitness center, tennis and basketball courts, playground, clubhouse dining and an outdoor bar--all within one of St. Johns County's most established golf-course communities.
Active
Price cut: $25K (8/24)
$947,400
837 EAGLE POINT Drive, St. Augustine, FL 32092
5beds
3,668sqft
Single Family Residence
Built in 2002
0.35 Acres Lot
$923,500 Zestimate®
$258/sqft
$124/mo HOA
What's special
Custom poolDedicated officePanoramic golf course viewsExpansive bonus roomElevated spaProtected preserve backdropTranquil water frontage
- 85 days
- 1,437
- 39
Zillow last checked:
Listing updated:
Listed by:
LORI PATTERSON HOWELL 904-860-7222,
KELLER WILLIAMS JACKSONVILLE 904-288-7990
Source: realMLS,MLS#: 2149798
Facts & features
Interior
Bedrooms & bathrooms
- Bedrooms: 5
- Bathrooms: 4
- Full bathrooms: 3
- 1/2 bathrooms: 1
Heating
- Central, Electric
Cooling
- Central Air
Appliances
- Included: Dishwasher, Disposal, Gas Cooktop, Gas Range, Gas Water Heater, Ice Maker, Microwave, Refrigerator, Water Softener Owned
- Laundry: Electric Dryer Hookup, Lower Level, Sink, Washer Hookup
Features
- Breakfast Bar, Ceiling Fan(s), Entrance Foyer, Jack and Jill Bath, Open Floorplan, Pantry, Primary Bathroom -Tub with Separate Shower, Master Downstairs, Split Bedrooms, Walk-In Closet(s)
- Flooring: Carpet, Tile
- Number of fireplaces: 1
- Fireplace features: Gas
Interior area
- Total structure area: 4,641
- Total interior livable area: 3,668 sqft
Property
Parking
- Total spaces: 2
- Parking features: Attached, Garage, Garage Door Opener
- Attached garage spaces: 2
Features
- Levels: Two
- Stories: 2
- Patio & porch: Covered, Front Porch, Rear Porch
- Pool features: In Ground, Gas Heat, Heated, Pool Sweep, Salt Water, Waterfall
- Fencing: Back Yard,Wrought Iron
- Has view: Yes
- View description: Golf Course, Pond, Pool, Protected Preserve, Trees/Woods
- Has water view: Yes
- Water view: Pond
- Waterfront features: Pond
Lot
- Size: 0.35 Acres
- Features: On Golf Course, Sprinklers In Front, Sprinklers In Rear
Details
- Parcel number: 0264311130
- Zoning description: Residential
Construction
Type & style
- Home type: SingleFamily
- Architectural style: Traditional
- Property subtype: Single Family Residence
Materials
- Frame, Stucco
- Roof: Shingle
Condition
- Updated/Remodeled
- New construction: No
- Year built: 2002
Utilities & green energy
- Electric: 220 Volts, Underground
- Sewer: Public Sewer
- Water: Public
- Utilities for property: Cable Connected, Electricity Connected, Natural Gas Connected, Sewer Connected, Water Connected
Community & HOA
Community
- Subdivision: St Johns Golf & Cc
HOA
- Has HOA: Yes
- Amenities included: Pool, Basketball Court, Cable TV, Children's Pool, Clubhouse, Fitness Center, Golf Course, Jogging Path, Maintenance Grounds, Park, Playground, Security, Tennis Court(s)
- Services included: Cable TV, Internet, Maintenance Grounds, Security, Trash
- HOA fee: $124 monthly
Location
- Region: Saint Augustine
Financial & listing details
- Price per square foot: $258/sqft
- Tax assessed value: $729,564
- Annual tax amount: $7,929
- Date on market: 6/10/2026
- Listing terms: Cash,Conventional,FHA,VA Loan
- Road surface type: Asphalt, Paved
Estimated market value
$923,500
$877,000 - $970,000
$4,981/mo
Price history
| Date | Event | Price |
|---|---|---|
| 8/24/2026 | Price change | $947,400-2.6%$258/sqft |
Source:  realMLS #2149798 Report a problem realMLS #2149798 Report a problem | ||
| 7/25/2026 | Price change | $972,400-1.3%$265/sqft |
Source: realMLS #2149798 Report a problem | ||
| 6/10/2026 | Listed for sale | $984,900+118.9%$269/sqft |
Source: realMLS #2149798 Report a problem | ||
| 5/3/2016 | Listing removed | $449,900$123/sqft |
Source: ADDVANTAGE REAL ESTATE SERVICES LLC #788033 Report a problem | ||
| 3/12/2016 | Price change | $449,900-2.2%$123/sqft |
Source: ADDvantage Real Estate #788033 Report a problem | ||
| 2/8/2016 | Listed for sale | $459,900$125/sqft |
Source: ADDVANTAGE REAL ESTATE SERVICES LLC #788033 Report a problem | ||
| 11/19/2015 | Listing removed | $459,900$125/sqft |
Source: ADDvantage Real Estate #788033 Report a problem | ||
| 8/18/2015 | Price change | $459,900-3%$125/sqft |
Source: ADDvantage Real Estate #788033 Report a problem | ||
| 7/21/2015 | Listed for sale | $474,200+44.2%$129/sqft |
Source: ADDvantage Real Estate #788033 Report a problem | ||
| 4/18/2002 | Sold | $328,800$90/sqft |
Source: Public Record Report a problem | ||
Public tax history
| Year | Property taxes | Tax assessment |
|---|---|---|
| 2025 | $7,929 +9.2% | $426,419 +2.9% |
| 2024 | $7,259 +2.3% | $414,401 +3% |
| 2023 | $7,094 +4.7% | $402,331 +3% |
| 2022 | $6,774 +0.4% | $390,613 +3% |
| 2021 | $6,750 +0.2% | $379,236 +1.4% |
| 2020 | $6,735 +0.1% | $374,000 +2.3% |
| 2019 | $6,730 | $365,591 +1.9% |
| 2018 | $6,730 +10% | $358,774 +12.9% |
| 2017 | $6,118 | $317,681 -0.9% |
| 2016 | $6,118 0% | $320,481 +0.7% |
| 2015 | $6,121 -1.2% | $318,254 +0.8% |
| 2014 | $6,193 | $315,728 +4.5% |
| 2013 | -- | $302,002 -2.6% |
| 2012 | -- | $309,958 -6.7% |
| 2011 | -- | $332,084 -2.3% |
| 2010 | -- | $340,036 -4.9% |
| 2009 | -- | $357,607 |
| 2008 | -- | $357,607 +3.1% |
| 2007 | -- | $346,845 +2.5% |
| 2006 | -- | $338,385 +3% |
| 2005 | -- | $328,529 +3% |
| 2004 | -- | $318,960 +0.6% |
| 2003 | -- | $316,960 |
Find assessor info on the county website
Monthly payment
Est. payment
Payment breakdown
Explore the cost of this home by adjusting the details. Changes won't be saved.Climate risks
Neighborhood: 32092
Nearby schools
Schools provided by the listing agent
- Elementary: Liberty Pines Academy
- High: Beachside
Source: realMLS. This data may not be complete. We recommend contacting the local school district to confirm school assignments for this home.
- $827,0004 bd4 ba3.2k sqft841 Eagle Point Dr, Saint Augustine, FL 32092Off Market

- $849,0004 bd4 ba3.2k sqft833 Eagle Point Dr, Saint Augustine, FL 32092Sold

- $841,1005 bd3 ba3.7k sqft849 Eagle Point Dr, Saint Augustine, FL 32092Off Market
- $1,013,0005 bd4 ba3.6k sqft829 Eagle Point Dr, Saint Augustine, FL 32092Off Market
Similar homes
- $874,0005 bd4 ba3.6k sqft1319 POWIS Road, St. Augustine, FL 32095For Sale
 MLS ID #2156741, JOHN E RICHARDSON. realMLS
 - $950,0004 bd5 ba4k sqft179 CONQUISTADOR Road, St. Johns, FL 32259For Sale
 MLS ID #2154646, NATALI ZAHER. realMLS
 - $1,054,0005 bd5 ba3.6k sqft75 CROSSFIELD Place, St. Augustine, FL 32092For Sale
 MLS ID #2160062, STEVEN KOLENO. realMLS
 - $910,0005 bd4 ba3.2k sqft121 CHATSWORTH Drive, St. Johns, FL 32259For Sale
 MLS ID #2145392, GARRISON SANBORN. realMLS
