Skip main navigation
Closed
  • $849,000

    833 EAGLE POINT Drive, St. Augustine, FL 32092

    4beds
    3,249sqft
    Single Family Residence
    Built in 2002
    0.33 Acres Lot
    $827,400 Zestimate®
    $261/sqft
    $4,599 Estimated rent

    Home value

    $827,400

    $769,000 - $894,000

    $4,599/mo

    Zestimate® history
    Loading
    Loading...

    Owner options

    List your home for rent

    $4,599/mo

    Rent Zestimate®

    Find your next renter with Zillow Rental Manager. Plus, with online applications, you can quickly screen prospective tenants – for free.

    Learn more

    $4,599/mo

    Rent Zestimate®

    Refinance and save

    $5,784/mo

    Est. payment

    Refinancing to a lower rate could help reduce your monthly payments and save thousands over the life of the loan.

    See today's rates

    $5,784/mo

    Est. payment

    Explore your selling options

    Work with a Zillow partner agent

    Leverage their expertise and Zillow's premium Showcase listings to get your home seen by more buyers.

    Get started

    List with your own agent

    Get your home in front of millions of buyers by listing it on Zillow.

    Learn how to do it

    Sell it yourself

    Take full control of how buyers see your home on Zillow by listing For Sale by Owner (FSBO).

    List your home

    What's special

    Large loftClosed-in lanaiOversized bedroomsPrivate officeNew roofLarge windowsMaster suite
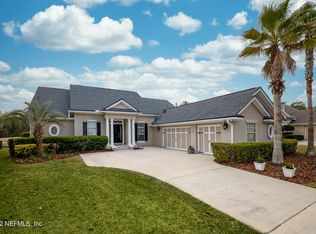
    Welcome to 833 Eagle Point Drive! Welcome to your dream home at 833 Eagle Point Drive, where luxury meets tranquility in the heart of St. Johns Golf and Country Club. This exquisite 4-bedroom, 3.5-bathroom residence is designed for those who appreciate modern elegance and outdoor living. As you enter this beautifully appointed home, you are greeted by an open-concept layout with gorgeous wide plank flooring that seamlessly blends sophistication with comfort. The spacious living area boasts large windows that flood the space with natural light, offering breathtaking views of the lush golf course and serene water features just beyond your doorstep. Step into your personal oasisa meticulously landscaped yard featuring an oversized built-in pool and large grass area for play. Imagine hosting unforgettable gatherings while enjoying panoramic views of pond, golf course and preserve. The closed-in lanai adds a touch of luxury with its built-in spa to relax after a long day. The gourmet kitchen is a chef's delight, equipped with modern appliances, sleek cabinetry, and ample counter space for culinary creations. Retreat to the master suite, with its custom built in closet and automatic window treatments. This home has a private office, large loft, oversized bedrooms, new roof, pavers front back and one of the few homes with Hardie Board siding. This exceptional property not only offers luxurious living but also access to world-class amenities within St. Johns Golf and Country Clubincluding golf, tennis, basketball, volleyball, soccer field, pool with slide, splash pad, restaurant and community events that foster connection among residents. Don't miss this rare opportunity to own a slice of paradise within Florida's number one school district, St. Johns County!

    Zillow last checked:

    Listing updated:

    Listed by:

    SHANNON LYN MESSINA 516-302-3310,

    HERRON REAL ESTATE LLC 904-729-4313

    Bought with:

    MICHAEL HICKS, 3379664

    PREMIER HOMES REALTY INC

    Source: realMLS,MLS#: 2053851MLS Logo

    Facts & features

    Interior

    Bedrooms & bathrooms
    • Bedrooms: 4
    • Bathrooms: 4
    • Full bathrooms: 3
    • 1/2 bathrooms: 1
    Heating
    • Central
    Cooling
    • Central Air
    Appliances
    • Included: Convection Oven, Dishwasher, Dryer, Freezer, Gas Oven, Gas Range, Microwave, Refrigerator, Trash Compactor, Washer, Water Softener Owned
    • Laundry: Electric Dryer Hookup, In Unit, Washer Hookup
    Features
    • Breakfast Bar, Breakfast Nook, Built-in Features, Ceiling Fan(s), Eat-in Kitchen, Entrance Foyer, Jack and Jill Bath, Open Floorplan, Pantry, Primary Bathroom -Tub with Separate Shower, Master Downstairs, Smart Thermostat, Vaulted Ceiling(s), Walk-In Closet(s)
    • Flooring: Carpet, Tile, Vinyl
    • Number of fireplaces: 1
    • Fireplace features: Gas
    Interior area
    • Total interior livable area: 3,249 sqft

    Property

    Parking
    • Total spaces: 2
    • Parking features: Attached, Garage Door Opener
    • Attached garage spaces: 2
    Features
    • Levels: Two
    • Stories: 2
    • Patio & porch: Front Porch, Patio, Screened
    • Pool features: In Ground, Heated
    • Has spa: Yes
    • Spa features: Private
    • Fencing: Back Yard
    • Has view: Yes
    • View description: Golf Course, Pond, Protected Preserve, Trees/Woods
    • Has water view: Yes
    • Water view: Pond
    Lot
    • Size: 0.33 Acres
    • Features: On Golf Course, Sprinklers In Front, Sprinklers In Rear
    Details
    • Parcel number: 0264311140

    Construction

    Type & style
    • Home type: SingleFamily
    • Architectural style: Traditional
    • Property subtype: Single Family Residence
    Materials
    • Other
    • Roof: Shingle
    Condition
    • Updated/Remodeled
    • New construction: No
    • Year built: 2002

    Utilities & green energy

    • Sewer: Public Sewer
    • Water: Public
    • Utilities for property: Cable Available, Electricity Available, Electricity Connected, Natural Gas Available, Natural Gas Connected, Sewer Connected, Water Available, Water Connected

    Community & neighborhood

    Security
    • Security features: Carbon Monoxide Detector(s), Fire Alarm, Smoke Detector(s)
    Location
    • Region: Saint Augustine
    • Subdivision: St Johns Golf & Cc

    HOA & financial

    HOA
    • Has HOA: Yes
    • HOA fee: $317 quarterly
    • Amenities included: Pool, Basketball Court, Cable TV, Children's Pool, Clubhouse, Fitness Center, Golf Course, Jogging Path, Maintenance Grounds, Maintenance Structure, Management - Full Time, Park, Security, Tennis Court(s)
    • Services included: Cable TV, Internet, Maintenance Grounds, Security

    Other

    Other facts
    • Listing terms: Cash,Conventional,FHA,VA Loan
    • Road surface type: Asphalt

    Price history

    DateEventPrice
    3/27/2025Sold$849,000-0.1%$261/sqft
    Source: realMLS #2053851 Report a problem
    2/19/2025Price change$849,900-2.8%$262/sqft
    Source: realMLS #2053851 Report a problem
    1/30/2025Price change$874,000-2.3%$269/sqft
    Source: realMLS #2053851 Report a problem
    1/10/2025Price change$895,000-2.6%$275/sqft
    Source: realMLS #2053851 Report a problem
    11/29/2024Listed for sale$919,000$283/sqft
    Source: realMLS #2053851 Report a problem
    11/17/2024Listing removed$919,000$283/sqft
    Source: realMLS #2053851 Report a problem
    11/13/2024Price change$919,000-3.2%$283/sqft
    Source: realMLS #2053851 Report a problem
    10/28/2024Listed for sale$949,000+34.2%$292/sqft
    Source: realMLS #2053851 Report a problem
    6/10/2021Sold$707,000+9.6%$218/sqft
    Source: realMLS #1109312 Report a problem
    5/28/2021Pending sale$644,900$198/sqft
    Source: realMLS #1109312 Report a problem
    5/21/2021Contingent$644,900$198/sqft
    Source: realMLS #1109312 Report a problem
    5/19/2021Listed for sale$644,900+104.1%$198/sqft
    Source: realMLS #1109312 Report a problem
    3/13/2002Sold$316,000$97/sqft
    Source: Public Record Report a problem

    Public tax history

    YearProperty taxesTax assessment
    2025$11,991 +24.6%$689,245 +14.3%
    2024$9,623 +2.2%$602,938 +3%
    2023$9,417 +4.1%$585,377 +3%
    2022$9,049 +50.7%$568,327 +76.1%
    2021$6,005 +0.2%$322,682 +1.4%
    2020$5,992 +0.4%$318,227 +2.3%
    2019$5,969 $311,072 +1.9%
    2018$5,969 +2.1%$305,272 +2.1%
    2017$5,849 $298,993 -0.9%
    2016$5,849 0%$301,628 +0.7%
    2015$5,851 -1.1%$299,531 +0.8%
    2014$5,918 $297,154 +4.5%
    2013-- $284,235 -2.5%
    2012-- $291,504 -6.4%
    2011-- $311,380 -2.7%
    2010-- $320,104 -11.4%
    2009-- $361,192 -0.2%
    2008-- $361,793 +12.3%
    2007-- $322,095 +2.5%
    2006-- $314,239 +3%
    2005-- $305,086 +3%
    2004-- $296,200 +0.7%
    2003-- $294,200

    Find assessor info on the county website

    Neighborhood: 32092

    Nearby schools

    GreatSchools rating
    Schools provided by the listing agent
    • Elementary: Liberty Pines Academy
    • Middle: Liberty Pines Academy
    • High: Beachside

    Source: realMLS. This data may not be complete. We recommend contacting the local school district to confirm school assignments for this home.

    Get a cash offer in 3 minutes
    Find out how much your home could sell for in as little as 3 minutes with a no-obligation cash offer.
    Estimated market value
    $827,400
    Get a cash offer in 3 minutes
    Find out how much your home could sell for in as little as 3 minutes with a no-obligation cash offer.
    Estimated market value
    $827,400