Skip main navigation
Off market
  • $605,700

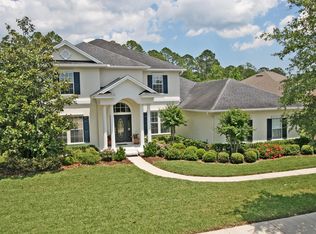
    832 Eagle Point Dr, Saint Augustine, FL 32092

    4beds
    2,833sqft
    SingleFamily
    Built in 2001
    9,583 Square Feet Lot
    $605,700 Zestimate®
    $214/sqft
    $3,133 Estimated rent

    Home value

    $605,700

    $575,000 - $636,000

    $3,133/mo

    Zestimate® history
    Loading
    Loading...

    Owner options

    List your home for rent

    $3,133/mo

    Rent Zestimate®

    Find your next renter with Zillow Rental Manager. Plus, with online applications, you can quickly screen prospective tenants – for free.

    Learn more

    $3,133/mo

    Rent Zestimate®

    Refinance and save

    $3,976/mo

    Est. payment

    Refinancing to a lower rate could help reduce your monthly payments and save thousands over the life of the loan.

    See today's rates

    $3,976/mo

    Est. payment

    Explore your selling options

    Work with a Zillow partner agent

    Leverage their expertise and Zillow's premium Showcase listings to get your home seen by more buyers.

    Get started

    List with your own agent

    Get your home in front of millions of buyers by listing it on Zillow.

    Learn how to do it

    Sell it yourself

    Take full control of how buyers see your home on Zillow by listing For Sale by Owner (FSBO).

    List your home

    What's special

    Must see! Amazing split floor plan in a highly-desirable golf community! Completely updated kitchen with silestone counters, lots of storage with 2 pantries, gas range/oven. Eat-in area & breakfast bar open to bright, inviting living room and nook. Private master suite w/walk in closet & master bath w/ dual vanities, separate shower and tub. Split floor plan has 2 HUGE bedrooms that have plenty of storage and share a jack & jill bath and a huge separate laundry room. Recently updated a brand new 50-yr roof!! Also added a high-efficiency AC/Furnace, new tankless water heater, new garage opener and springs, recently painted exterior, new premium carpet in master. Extended garage and tons of storage. Big, screened lanai opens to a paver patio with view of private, preserve yard.

    This property is off market, which means it's not currently listed for sale or rent on Zillow. This may be different from what's available on other websites or public sources.

    Facts & features

    Interior

    Bedrooms & bathrooms
    • Bedrooms: 4
    • Bathrooms: 3
    • Full bathrooms: 2
    • 1/2 bathrooms: 1
    Heating
    • Forced air, Gas
    Cooling
    • Central
    Appliances
    • Included: Dishwasher, Garbage disposal, Microwave, Range / Oven
    Features
    • Ceiling Fan(s), Breakfast Bar, Walk-In Closet(s), Separate Dining Room, Entrance Foyer, Family Room, Breakfast Room, Built-in-Bookshelves, Ceiling 8+ Ft., Separate Living Room, Pantry - Closet
    • Flooring: Tile, Hardwood, Linoleum / Vinyl
    • Windows: Double Pane Windows, Window Treatments, Multi Paned Windows
    • Has fireplace: Yes
    • Fireplace features: Gas Fireplace, 1 Fireplace, Fireplace-Living Rm, Mantle
    Interior area
    • Structure area source: Tax Roll
    • Total interior livable area: 2,833 sqft

    Property

    Parking
    • Total spaces: 2
    • Parking features: Garage - Attached
    Features
    • Patio & porch: Lanai - Screened, Patio - Screened
    • Exterior features: Stucco, Wood
    • Has view: Yes
    • View description: Water
    • Has water view: Yes
    • Water view: Water
    Lot
    • Size: 9,583 Square Feet
    • Features: Sidewalks, Wooded, Suburban, Regular Lot, High & Dry
    • Topography: Rolling/Sloped
    Details
    • Parcel number: 0264310930
    • Other equipment: Intercom, Programmable Thermostat

    Construction

    Type & style
    • Home type: SingleFamily
    • Architectural style: Ranch
    Materials
    • Wood
    • Foundation: Concrete
    • Roof: Other
    Condition
    • Year built: 2001

    Utilities & green energy

    • Sewer: Public Sewer
    • Water: Public
    • Utilities for property: Cable Connected, Gas - Piped
    Green energy
    • Indoor air quality: Ridge Vents

    Community & HOA

    Community
    • Security: Smoke Detector(s), Security
    HOA
    • Has HOA: Yes
    • HOA fee: $115 monthly
    Location
    • Region: Saint Augustine

    Financial & listing details

    • Price per square foot: $214/sqft
    • Tax assessed value: $523,613
    • Annual tax amount: $9,238

    Price history

    DateEventPrice
    3/15/2021Sold$447,500-2.7%$158/sqft
    Source: Public Record Report a problem
    1/17/2021Contingent$459,900$162/sqft
    Source: realMLS #989428 Report a problem
    1/17/2021Pending sale$459,900$162/sqft
    Source: ONE REALTY CORP #989428 Report a problem
    1/15/2021Listed for sale$459,900+32.2%$162/sqft
    Source: ONE REALTY CORP #989428 Report a problem
    7/13/2016Sold$348,000-0.3%$123/sqft
    Source: realMLS #821796 Report a problem
    6/1/2016Pending sale$349,000$123/sqft
    Source: RE/MAX SPECIALISTS #821796 Report a problem
    5/12/2016Listed for sale$349,000$123/sqft
    Source: RE/MAX SPECIALISTS #821796 Report a problem
    4/27/2016Pending sale$349,000$123/sqft
    Source: RE/MAX SPECIALISTS #821796 Report a problem
    4/6/2016Price change$349,000-0.3%$123/sqft
    Source: RE/MAX SPECIALISTS #821796 Report a problem
    3/17/2016Listed for sale$349,900+7.7%$124/sqft
    Source: COLDWELL BANKER VANGUARD REALTY #818709 Report a problem
    11/15/2013Sold$325,000-3.8%$115/sqft
    Source: realMLS #675470 Report a problem
    9/13/2013Price change$338,000-3.4%$119/sqft
    Source: Watson Realty Corp #675470 Report a problem
    7/20/2013Listed for sale$350,000-7.9%$124/sqft
    Source: Watson Realty Corp #675470 Report a problem
    7/25/2008Sold$380,000-8.6%$134/sqft
    Source: Public Record Report a problem
    2/27/2008Price change$415,900-7.6%$147/sqft
    Source: NCI #417666 Report a problem
    2/1/2008Listed for sale$449,900+37.2%$159/sqft
    Source: NCI #417666 Report a problem
    7/22/2004Sold$328,000$116/sqft
    Source: Public Record Report a problem

    Public tax history

    YearProperty taxesTax assessment
    2025$9,238 +9.2%$523,613 +2.6%
    2024$8,461 +2.2%$510,273 +3%
    2023$8,275 +4.3%$495,411 +3%
    2022$7,931 +32.3%$480,982 +49.4%
    2021$5,994 +0.2%$321,856 +1.4%
    2020$5,981 +0.4%$317,412 +2.3%
    2019$5,958 $310,276 +1.9%
    2018$5,958 +2.1%$304,491 +2.1%
    2017$5,838 $298,228 +18.5%
    2016$5,838 +11.9%$251,720 -0.9%
    2015$5,219 -1%$253,881 +4%
    2014$5,273 $244,217 +22.8%
    2013-- $198,938 -2.4%
    2012-- $203,750 -6.8%
    2011-- $218,682 -6.4%
    2010-- $233,674 -9.4%
    2009-- $257,874 -14.5%
    2008-- $301,675 +1.6%
    2007-- $296,825 +2.5%
    2006-- $289,585 +3%
    2005-- $281,150 +15.3%
    2004-- $243,887 +1.9%
    2003-- $239,340 +2.4%
    2002-- $233,730
    Find assessor info on the county website

    Neighborhood: 32092

    Nearby schools

    GreatSchools rating
    Schools provided by the listing agent
    • Elementary: Liberty Pines Academy
    • Middle: Liberty Pines Academy
    • High: Bartram Trail

    Source: The MLS. This data may not be complete. We recommend contacting the local school district to confirm school assignments for this home.

    Get a cash offer in 3 minutes
    Find out how much your home could sell for in as little as 3 minutes with a no-obligation cash offer.
    Estimated market value
    $605,700
    Get a cash offer in 3 minutes
    Find out how much your home could sell for in as little as 3 minutes with a no-obligation cash offer.
    Estimated market value
    $605,700