$7,000 incentive offered to buyers! See remarks. A beautiful Mastercraft home offering exceptional quality and abundant space in the highly sought-after Trailmark. The 5BD/3BA residence features premium wide-plank hardwood floors, open-concept layout, and thoughtfully selected finishes throughout. Unlike many new builds in the neighborhood, this home showcases a higher level of construction and craftsmanship. Built with superior materials, enhanced energy efficiency, and attention to detail. Solid construction, upgraded cabinetry, and premium appliances ensure lasting quality and design. Situated on an oversized lot, there's ample room to create your dream outdoor retreat or add a pool. The home's energy efficient design lowers utility and insurance costs-an increasingly valuable advantage! Trailmark is known for its seamless integration with nature. Access to scenic trails and Six Mile Creek. Enjoy resort-style amenities and community within top-rated St. Johns County school district Rare opportunity, as there are no new Mastercraft homes currently being built here, and opportunities are extremely limited with very few available on the resale market.
Active
Price cut: $20K (5/15)
$835,000
520 BACK CREEK Drive, St. Augustine, FL 32092
5beds
3,516sqft
:
Get pre-qualified$5,392/mo
Single Family Residence
Built in 2022
0.25 Acres Lot
$819,800 Zestimate®
$237/sqft
$8/mo HOA
What's special
Thoughtfully selected finishes throughoutOpen-concept layoutPremium appliancesPremium wide-plank hardwood floorsUpgraded cabinetry
- 286 days |
- 272 |
- 12 |
Zillow last checked:
Listing updated:
Listed by:
NICHOLAS D SALTER 954-670-4252,
COMPASS FLORIDA LLC 904-413-0119
Source: realMLS,MLS#: 2113803
Facts & features
Interior
Bedrooms & bathrooms
- Bedrooms: 5
- Bathrooms: 3
- Full bathrooms: 3
Heating
- Central
Cooling
- Central Air
Appliances
- Included: Dishwasher, Disposal, Dryer, Electric Oven, Microwave, Refrigerator, Washer
- Laundry: Electric Dryer Hookup, Lower Level, Washer Hookup
Features
- Breakfast Nook, Ceiling Fan(s), Eat-in Kitchen, Entrance Foyer, Guest Suite, Kitchen Island, Open Floorplan, Pantry, Primary Bathroom -Tub with Separate Shower, Master Downstairs, Split Bedrooms, Walk-In Closet(s)
- Flooring: Wood
Interior area
- Total interior livable area: 3,516 sqft
Property
Parking
- Total spaces: 3
- Parking features: Garage, On Street
- Garage spaces: 3
- Has uncovered spaces: Yes
Features
- Levels: Two
- Stories: 2
- Patio & porch: Covered, Front Porch
- Has view: Yes
- View description: Pond
- Has water view: Yes
- Water view: Pond
Lot
- Size: 0.25 Acres
- Features: Easement Access
Details
- Parcel number: 0290118810
Construction
Type & style
- Home type: SingleFamily
- Architectural style: Contemporary
- Property subtype: Single Family Residence
Materials
- Roof: Shingle
Condition
- Updated/Remodeled
- New construction: No
- Year built: 2022
Utilities & green energy
- Sewer: Public Sewer
- Water: Public
- Utilities for property: Electricity Connected, Sewer Connected, Water Connected
Green energy
- Energy efficient items: Insulation, Lighting, Thermostat
Community & HOA
Community
- Subdivision: Trailmark
HOA
- Has HOA: Yes
- Amenities included: Pool, Barbecue, Basketball Court, Clubhouse, Fitness Center, Jogging Path, Park, Playground, Tennis Court(s)
- HOA fee: $100 annually
Location
- Region: Saint Augustine
Financial & listing details
- Price per square foot: $237/sqft
- Tax assessed value: $643,254
- Annual tax amount: $9,025
- Date on market: 10/17/2025
- Listing terms: Cash,Conventional,FHA,VA Loan
Estimated market value
$819,800
$779,000 - $861,000
$3,864/mo
Price history
| Date | Event | Price |
|---|---|---|
| 5/15/2026 | Price change | $835,000-2.3%$237/sqft |
Source:  realMLS #2113803 Report a problem realMLS #2113803 Report a problem | ||
| 3/2/2026 | Price change | $855,000-1.6%$243/sqft |
Source: realMLS #2113803 Report a problem | ||
| 10/17/2025 | Listed for sale | $869,000-3.3%$247/sqft |
Source: realMLS #2113803 Report a problem | ||
| 7/31/2025 | Listing removed | $899,000$256/sqft |
Source: realMLS #2056632 Report a problem | ||
| 6/26/2025 | Listing removed | $5,000$1/sqft |
Source: realMLS #2087034 Report a problem | ||
| 6/2/2025 | Price change | $899,000-1.7%$256/sqft |
Source: realMLS #2056632 Report a problem | ||
| 5/12/2025 | Listed for rent | $5,000$1/sqft |
Source: realMLS #2087034 Report a problem | ||
| 4/8/2025 | Price change | $915,000-3.2%$260/sqft |
Source: realMLS #2056632 Report a problem | ||
| 3/7/2025 | Price change | $945,000-3.1%$269/sqft |
Source: realMLS #2056632 Report a problem | ||
| 1/6/2025 | Price change | $975,000-2.4%$277/sqft |
Source: realMLS #2056632 Report a problem | ||
| 11/15/2024 | Listed for sale | $999,000$284/sqft |
Source: realMLS #2056632 Report a problem | ||
Public tax history
| Year | Property taxes | Tax assessment |
|---|---|---|
| 2025 | $9,674 +7.2% | $464,856 +2.9% |
| 2024 | $9,025 +1.3% | $451,755 +3% |
| 2023 | $8,910 +60.7% | $438,597 +226.3% |
| 2022 | $5,544 | $134,400 +2588% |
| 2021 | -- | $5,000 |
Find assessor info on the county website
Monthly payment
Est. payment
Payment breakdown
Explore the cost of this home by adjusting the details. Changes won't be saved.Climate risks
Neighborhood: 32092
Nearby schools
GreatSchools rating
- 7/10Picolata Crossing Elementary SchoolGrades: PK-5Distance: 1.8 mi
- 9/10Pacetti Bay Middle SchoolGrades: 6-8Distance: 1.5 mi
- 6/10Tocoi Creek High SchoolGrades: 9-12Distance: 3.2 mi
Schools provided by the listing agent
- Elementary: Picolata Crossing
- Middle: Pacetti Bay
- High: Tocoi Creek
Source: realMLS. This data may not be complete. We recommend contacting the local school district to confirm school assignments for this home.
- $654,5003 bd2 ba3k sqft506 Back Creek Dr, Saint Augustine, FL 32092Off Market
- $789,9005 bd5 ba3.7k sqft536 Back Creek Dr, Saint Augustine, FL 32092Sold

- $644,8004 bd2 ba2k sqft482 Back Creek Dr, Saint Augustine, FL 32092Off Market

- $708,0004 bd4 ba3k sqft516 Split Oak Rd, Saint Augustine, FL 32092Off Market
- $736,0004 bd3 ba3.3k sqft552 Back Creek Dr, Saint Augustine, FL 32092Sold
- $760,1004 bd3 ba3.7k sqft521 Back Creek Dr, Saint Augustine, FL 32092Off Market
- $851,7004 bd3 ba3.3k sqft537 Back Creek Dr, Saint Augustine, FL 32092Off Market
- $50,0004 bd3 ba2.3k sqft504 Split Oak Rd, Saint Augustine, FL 32092Off Market
A local agent can set up tours, give advice and negotiate with sellers.
A local lender can help you make sure your offer is ready when you are.
Similar homes
- $799,0004 bd3 ba2.6k sqft151 SILVER PINE Drive, St. Augustine, FL 32092For Sale
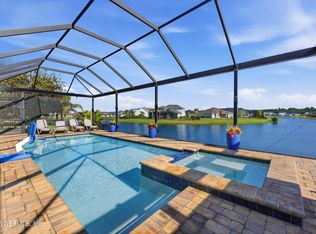 MLS ID #2157082, ASHLEY PIERATT. realMLS
 - $825,0005 bd5 ba3.6k sqft73 GREENVIEW Lane, St. Augustine, FL 32092For Sale
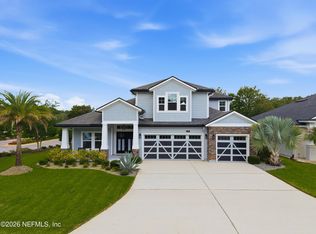 MLS ID #2129912, JENNA BARLEY. realMLS
 - $1,199,0005 bd5 ba4k sqft276 BACK CREEK Drive, St. Augustine, FL 32092For Sale
 MLS ID #2142363, GREGORY DETULLIO. realMLS
 - $639,0004 bd3 ba2.5k sqft163 VIVIAN JAMES Drive, St. Augustine, FL 32092For Sale
 MLS ID #2156775, HILARIE DURRETT. realMLS
 - $879,0004 bd4 ba3.1k sqft204 COURTNEY CHASE Drive, St. Augustine, FL 32092For SaleMLS ID #2123939, GREGORY DARRELL COX. realMLS
- $869,9004 bd4 ba3.1k sqft238 COURTNEY CHASE Drive, St. Augustine, FL 32092For SaleMLS ID #2141433, GREGORY DETULLIO. realMLS
- $679,9004 bd4 ba3.5k sqft156 PINE FOREST Court, St. Augustine, FL 32092For SaleMLS ID #2148877, CLAUDIA HILBERT. realMLS
- $895,0005 bd4 ba3.6k sqft1319 POWIS Road, St. Augustine, FL 32095For SaleMLS ID #2156741, JOHN E RICHARDSON. realMLS
- $699,0005 bd4 ba2.8k sqft483 COURTNEY CHASE Drive, St. Augustine, FL 32092For SaleMLS ID #2154237, KAITLIN CHERNYSHOV. realMLS
- $830,0004 bd2 ba2.1k sqft540 Pescado Dr, Saint Augustine, FL 32095For SaleMLS ID #262979, Peggy Gachet, Coldwell Banker Premier Properties (A1A Beach). St Augustine St Johns County BOR
- $999,0004 bd3 ba2.8k sqft53 GLENBRIAR Court, St. Augustine, FL 32092New ConstructionrealMLS
- $975,0004 bd3 ba3k sqft184 KIRKSIDE Avenue, St. Augustine, FL 32095For SaleMLS ID #2144754, Dawn Humphrey. realMLS
- $899,9903 bd3 ba2.8k sqft514 LATROBE Avenue, St. Augustine, FL 32095For SaleMLS ID #2138018, DYLAN RIGDON. realMLS
- $999,0005 bd4 ba3.7k sqft323 ASPINWALL Parkway, St. Augustine, FL 32095For SaleMLS ID #2150197, CLAIR CORBETT. realMLS
- $899,0005 bd5 ba4.2k sqft772 BLIND OAK Circle, St. Augustine, FL 32095For SaleMLS ID #2123573, MATTHEW ADAM LATIFF. realMLS
- $819,0004 bd4 ba3.1k sqft228 CONQUISTADOR Road, St. Johns, FL 32259For SaleMLS ID #2148444, KAITLIN NETTLE. realMLS
- $540,0004 bd3 ba2.5k sqft317 HOLLY FOREST Drive, St. Augustine, FL 32092For SaleMLS ID #2154286, TIFFANY BRADDOCK. realMLS
- $549,0004 bd2 ba2.2k sqft97 OAKLAWN Court, St. Augustine, FL 32092For SaleMLS ID #2147973, LEAH MAIESKI. realMLS
- $849,9005 bd4 ba2.9k sqft35 ROYAL LAKE Drive, Ponte Vedra, FL 32081For SaleMLS ID #2152606, KATHERINE HAYSE. realMLS
- $850,0004 bd4 ba3.1k sqft10265 SILVERBROOK Trail, Jacksonville, FL 32256For SaleMLS ID #2151607, KASEY RITTER. realMLS
