Price Improvement! Roof Replacement coming; Need space for your boat? We've got it in this expansive backyard! Tucked away on a peaceful cul-de-sac in desirable Cunningham Creek Estates, this beautifully maintained 4-bed, 2.5-bath home w/bonus room offers a rare combination of privacy, space, and timeless charm—located in Florida's #1 school district.Set on a lushly landscaped .83-acre lot, the property features mature trees and natural privacy - offering the space and serenity that newer construction simply can't match. From the moment you enter the courtyard-style driveway, you'll feel the difference. Inside, you're welcomed by tall ceilings and a light-filled living room with views of the inviting screened pool. The cozy family room features a brick fireplace and abundant natural light, all grounded by warm LVP flooring throughout the main living areas. The expansive kitchen offers excellent storage and opens to the family room and breakfast nook, making it ideal for both everyday living and entertaining.You'll find four generously sized bedrooms plus a flexible bonus room that can be used as a 5th bedroom, office, playroom, or pool table/game room.Step outside to enjoy the screened pool, a fire pit for marshmallow nights, and a spacious backyard with endless possibilities add a swing set, build a treehouse, or grow your dream garden.Additional highlights include a new garage door, updated light fixtures (inside and out), taller ceilings throughout, 2025 new water heater, newer refrigerator and dishwasher.
This is a true family home offering peace, privacy, and plenty of room to grow a rare gem in an established neighborhood where space, character, and top-rated schools still matter. New water heater in owners suite 7/2025.
Closed
$665,000
1104 CREEKWOOD Way, St. Johns, FL 32259
4beds
2,736sqft
Single Family Residence
Built in 1994
0.83 Acres Lot
$667,100 Zestimate®
$243/sqft
$3,442 Estimated rent
Home value
$667,100
$627,000 - $714,000
$3,442/mo
Zestimate® history
Owner options
List your home for rent
$3,442/mo
Rent Zestimate®
Find your next renter with Zillow Rental Manager. Plus, with online applications, you can quickly screen prospective tenants – for free.
$3,442/mo
Rent Zestimate®
Refinance and save
$4,494/mo
Est. payment
Refinancing to a lower rate could help reduce your monthly payments and save thousands over the life of the loan.
$4,494/mo
Est. payment
Explore your selling options
Work with a Zillow partner agent
Leverage their expertise and Zillow's premium Showcase listings to get your home seen by more buyers.
Get startedList with your own agent
Get your home in front of millions of buyers by listing it on Zillow.
Learn how to do itSell it yourself
Take full control of how buyers see your home on Zillow by listing For Sale by Owner (FSBO).
List your homeWhat's special
Screened poolInviting screened poolCourtyard-style drivewayGenerously sized bedroomsAbundant natural lightSpacious backyardMature trees
Zillow last checked:
Listing updated:
Listed by:
SELMA COLLIER 904-703-3141,
BERKSHIRE HATHAWAY HOMESERVICES FLORIDA NETWORK REALTY 904-802-0600
Bought with:
ASHLEY HORVATINCIC LLC, 3540096
BERKSHIRE HATHAWAY HOMESERVICES FLORIDA NETWORK REALTY
TOMISLAV HAYDEN HORVATINCIC, 3637062
Source: realMLS,MLS#: 2083284
Facts & features
Interior
Bedrooms & bathrooms
- Bedrooms: 4
- Bathrooms: 3
- Full bathrooms: 2
- 1/2 bathrooms: 1
Heating
- Central
Cooling
- Central Air
Appliances
- Included: Dishwasher, Disposal, Electric Cooktop, Electric Oven, Ice Maker, Refrigerator
- Laundry: Electric Dryer Hookup, Washer Hookup
Features
- Breakfast Bar, Breakfast Nook, Ceiling Fan(s), Eat-in Kitchen, Entrance Foyer, His and Hers Closets, In-Law Floorplan, Pantry, Primary Bathroom -Tub with Separate Shower, Master Downstairs, Split Bedrooms, Walk-In Closet(s)
- Flooring: Carpet, Tile, Wood
- Number of fireplaces: 1
- Fireplace features: Wood Burning
Interior area
- Total interior livable area: 2,736 sqft
Property
Parking
- Total spaces: 2
- Parking features: Attached, Garage, Garage Door Opener
- Attached garage spaces: 2
Features
- Levels: One
- Stories: 1
- Patio & porch: Covered, Patio
- Exterior features: Courtyard
- Pool features: In Ground
- Fencing: Fenced,Wood
- Has view: Yes
- View description: Trees/Woods
Lot
- Size: 0.83 Acres
- Features: Dead End Street
Details
- Parcel number: 0105301140
- Zoning description: Single Family
Construction
Type & style
- Home type: SingleFamily
- Architectural style: Traditional
- Property subtype: Single Family Residence
Materials
- Roof: Shingle
Condition
- New construction: No
- Year built: 1994
Utilities & green energy
- Sewer: Public Sewer
- Water: Public
- Utilities for property: Cable Available, Electricity Available, Electricity Connected, Water Available
Community & HOA
Community
- Security: Smoke Detector(s)
- Subdivision: Gates Of Cunningham
HOA
- Has HOA: Yes
- HOA fee: $190 annually
Location
- Region: Saint Johns
Financial & listing details
- Price per square foot: $243/sqft
- Annual tax amount: $4,960
- Date on market: 7/1/2025
- Listing terms: Cash,Conventional,FHA,VA Loan
- Road surface type: Asphalt
Price history
| Date | Event | Price |
|---|---|---|
| 12/12/2025 | Sold | $665,000-1.5%$243/sqft |
Source:  realMLS #2083284 Report a problem realMLS #2083284 Report a problem | ||
| 11/26/2025 | Pending sale | $674,900$247/sqft |
Source: realMLS #2083284 Report a problem | ||
| 11/5/2025 | Price change | $674,900-3.6%$247/sqft |
Source: realMLS #2083284 Report a problem | ||
| 10/13/2025 | Price change | $699,9000%$256/sqft |
Source: realMLS #2083284 Report a problem | ||
| 8/21/2025 | Price change | $700,000-2.8%$256/sqft |
Source: realMLS #2083284 Report a problem | ||
| 7/16/2025 | Price change | $720,000-2.4%$263/sqft |
Source: realMLS #2083284 Report a problem | ||
| 6/21/2025 | Price change | $738,000-1.6%$270/sqft |
Source: realMLS #2083284 Report a problem | ||
| 6/7/2025 | Price change | $750,000-1.3%$274/sqft |
Source: realMLS #2083284 Report a problem | ||
| 5/9/2025 | Listed for sale | $760,000$278/sqft |
Source: realMLS #2083284 Report a problem | ||
Public tax history
Tax history is unavailable.
Neighborhood: Fruit Cove
Nearby homes
- $665,0004 bd3 ba2.7k sqft1104 Creekwood Way N, Saint Johns, FL 32259Sold

- $792,3004 bd3 ba2.7k sqft1100 Creekwood Way, Saint Johns, FL 32259Off Market
- $759,0004 bd3 ba2.7k sqft1100 Creekwood Way N, Saint Johns, FL 32259For Sale

- $717,2004 bd2 ba2.7k sqft1108 Creekwood Way N, Saint Johns, FL 32259Off Market
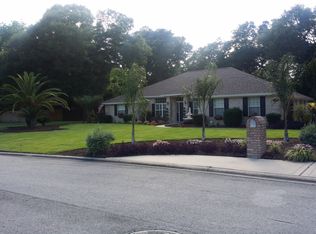
- $741,9004 bd4 ba2.8k sqft1105 Creekwood Way N, Saint Johns, FL 32259Off Market
- $622,2004 bd2 ba2.6k sqft1101 Creekwood Way N, Saint Johns, FL 32259Off Market
- $711,1003 bd2 ba3k sqft1112 Creekwood Way N, Saint Johns, FL 32259Off Market
- $640,0004 bd3 ba2.3k sqft1200 Creekwood Way S, Saint Johns, FL 32259Sold
Nearby schools
GreatSchools rating
- 7/10Cunningham Creek Elementary SchoolGrades: PK-5Distance: 1.9 mi
- 10/10Switzerland Point Middle SchoolGrades: 6-8Distance: 2.9 mi
- 7/10Bartram Trail High SchoolGrades: 8-12Distance: 4 mi
Get a cash offer in 3 minutes
Find out how much your home could sell for in as little as 3 minutes with a no-obligation cash offer.
Estimated market value
$667,100
Get a cash offer in 3 minutes
Find out how much your home could sell for in as little as 3 minutes with a no-obligation cash offer.
Estimated market value
$667,100
- Florida
- Saint Johns County
- Saint Johns
- 32259
- Fruit Cove
- 1104 CREEKWOOD Way
Nearby cities
Nearby neighborhoods
Nearby zip codes
Other Saint Johns Topics
