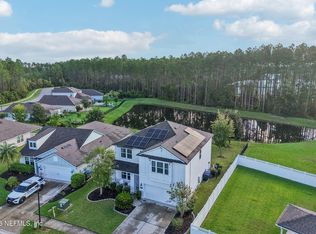
Preserve-view home in the Arbors at RiverTown with over $40,000 in backyard upgrades: a putting green, no-mow artificial turf, paver patio and walkway, an oversized screened lanai, and a fully fenced yard, all lit by permanent app-controlled JellyFish roofline lighting. Built in 2023, this Craftsman-style home offers 3 bedrooms, 2.5 baths, and 2,296 sq ft with 10-foot ceilings, 8-foot doors, and an open layout full of natural light. The kitchen features a large island with breakfast bar seating, a gas range, and a pantry. Upstairs, a 13x18 loft (larger than the primary bedroom) works as a home office, media room, playroom, or guest space or easily converted to a 4th bedroom. The primary suite includes a soaking tub, separate shower, and walk-in closet. Additional upgrades include a tankless water heater, owned water softener, whole-house gutters, smart thermostat, and upstairs laundry. RiverTown residents enjoy three amenity centers, RiverHouse, RiverClub, and RiverLodge, each with its own pool (including RiverLodge's lazy river), plus fitness centers, tennis and pickleball, dog parks, trails, a kayak launch, and a river pier on the St. Johns River. Zoned for Bartram Trail High School in St. Johns County, the #1 school district in Florida for 2026. Easy access to I-95 via CR-210. Furniture and décor negotiable. Schedule your private showing today!
Active
Price cut: $15K (10/8)
$549,900
160 SILKGRASS Place, St. Johns, FL 32259
3beds
2,296sqft
Single Family Residence
Built in 2023
-- sqft lot
$545,700 Zestimate®
$240/sqft
$4/mo HOA
What's special
Fully fenced yardPreserve-view homeGas rangeOversized screened lanaiPaver patio and walkwayOwned water softenerPutting green
- 85 days
- 718
- 50
Zillow last checked:
Listing updated:
Listed by:
DANIELLE JANSON 904-392-8388,
MAXREV, LLC 904-460-2789
Source: realMLS,MLS#: 2158211
Facts & features
Interior
Bedrooms & bathrooms
- Bedrooms: 3
- Bathrooms: 3
- Full bathrooms: 2
- 1/2 bathrooms: 1
Primary bedroom
- Level: Second
- Area: 208 Square Feet
- Dimensions: 13.00 x 16.00
Bathroom 2
- Level: Second
- Area: 132 Square Feet
- Dimensions: 11.00 x 12.00
Bathroom 3
- Level: Second
- Area: 120 Square Feet
- Dimensions: 10.00 x 12.00
Dining room
- Level: First
- Area: 110 Square Feet
- Dimensions: 10.00 x 11.00
Living room
- Level: First
- Area: 270 Square Feet
- Dimensions: 15.00 x 18.00
Loft
- Level: Second
- Area: 234 Square Feet
- Dimensions: 13.00 x 18.00
Other
- Description: Flex Room
- Level: First
- Area: 90 Square Feet
- Dimensions: 9.00 x 10.00
Other
- Description: Screened Lanai
- Level: First
- Area: 279 Square Feet
- Dimensions: 31.00 x 9.00
Heating
- Central, Electric
Cooling
- Central Air, Electric
Appliances
- Included: Dishwasher, Disposal, Dryer, Gas Oven, Gas Range, Microwave, Refrigerator, Tankless Water Heater, Washer, Water Softener Owned
- Laundry: In Unit, Upper Level
Features
- Breakfast Bar, Ceiling Fan(s), Eat-in Kitchen, Kitchen Island, Open Floorplan, Pantry, Primary Bathroom -Tub with Separate Shower, Smart Thermostat, Walk-In Closet(s)
- Flooring: Carpet, Laminate
Interior area
- Total interior livable area: 2,296 sqft
Video & virtual tour
Property
Parking
- Total spaces: 2
- Parking features: Garage, Garage Door Opener, Off Street
- Garage spaces: 2
Features
- Levels: Two
- Stories: 2
- Patio & porch: Covered, Front Porch, Porch, Rear Porch
- Exterior features: Other
- Fencing: Back Yard,Full,Vinyl
- Has view: Yes
- View description: Protected Preserve
Lot
- Features: Irregular Lot, Many Trees, Wetlands, Wooded
Details
- Parcel number: 0007171560
- Zoning description: Residential
Construction
Type & style
- Home type: SingleFamily
- Architectural style: Craftsman
- Property subtype: Single Family Residence
Materials
- Fiber Cement
- Roof: Shingle
Condition
- New construction: No
- Year built: 2023
Utilities & green energy
- Sewer: Public Sewer
- Water: Public
- Utilities for property: Cable Available, Electricity Available, Electricity Connected, Natural Gas Connected, Sewer Connected, Water Connected
Green energy
- Energy efficient items: Water Heater, Windows
Community & HOA
Community
- Subdivision: Arbors At Rivertown
HOA
- Has HOA: Yes
- Amenities included: Pool, Boat Launch, Children's Pool, Clubhouse, Dog Park, Fitness Center, Jogging Path, Maintenance Grounds, Management - Full Time, Park, Playground, Tennis Court(s)
- Services included: Maintenance Grounds
- HOA fee: $45 annually
Location
- Region: Saint Johns
Financial & listing details
- Price per square foot: $240/sqft
- Tax assessed value: $486,282
- Annual tax amount: $3,901
- Date on market: 8/2/2026
- Listing terms: Cash,Conventional,FHA,VA Loan
- Road surface type: Asphalt
Estimated market value
$545,700
$518,000 - $573,000
$3,288/mo
Price history
| Date | Event | Price |
|---|---|---|
| 10/8/2026 | Price change | $549,900-2.7%$240/sqft |
Source:  realMLS #2158211 Report a problem realMLS #2158211 Report a problem | ||
| 9/10/2026 | Price change | $564,900-0.9%$246/sqft |
Source: realMLS #2158211 Report a problem | ||
| 8/2/2026 | Listed for sale | $569,900+1.8%$248/sqft |
Source: realMLS #2158211 Report a problem | ||
| 8/30/2024 | Sold | $560,000-2.4%$244/sqft |
Source: realMLS #2006093 Report a problem | ||
| 6/9/2024 | Price change | $574,000-0.9%$250/sqft |
Source: realMLS #2006093 Report a problem | ||
| 5/8/2024 | Price change | $579,000-0.2%$252/sqft |
Source: realMLS #2006093 Report a problem | ||
| 4/8/2024 | Price change | $580,000-2.5%$253/sqft |
Source: realMLS #2006093 Report a problem | ||
| 1/31/2024 | Listed for sale | $595,000+7.5%$259/sqft |
Source: realMLS #2006093 Report a problem | ||
| 5/31/2023 | Sold | $553,668-1.4%$241/sqft |
Source: realMLS #1198433 Report a problem | ||
| 4/10/2023 | Pending sale | $561,761$245/sqft |
Source: realMLS #1198433 Report a problem | ||
| 3/20/2023 | Listed for sale | $561,761-0.1%$245/sqft |
Source: realMLS #1198433 Report a problem | ||
| 2/28/2023 | Listing removed | -- |
Source: realMLS #1198433 Report a problem | ||
| 2/17/2023 | Price change | $562,168-7.3%$245/sqft |
Source: realMLS #1198433 Report a problem | ||
| 2/9/2023 | Listed for sale | $606,168-6.5%$264/sqft |
Source: realMLS #1198433 Report a problem | ||
| 11/3/2022 | Listing removed | -- |
Source: realMLS #1198433 Report a problem | ||
| 10/28/2022 | Listed for sale | $648,168$282/sqft |
Source: realMLS #1198433 Report a problem | ||
Public tax history
| Year | Property taxes | Tax assessment |
|---|---|---|
| 2025 | $7,105 -10.6% | $350,269 -16.5% |
| 2024 | $7,950 +103.8% | $419,630 +319.6% |
| 2023 | $3,902 +32.8% | $100,000 +123.2% |
| 2022 | $2,939 | $44,800 +796% |
| 2021 | -- | $5,000 |
Find assessor info on the county website
Monthly payment
Est. payment
Payment breakdown
Explore the cost of this home by adjusting the details. Changes won't be saved.Climate risks
Neighborhood: 32259
Nearby schools
Schools provided by the listing agent
- Elementary: Cunningham Creek
- Middle: Switzerland Point
- High: Bartram Trail
Source: realMLS. This data may not be complete. We recommend contacting the local school district to confirm school assignments for this home.


Similar homes
- $475,0003 bd3 ba2k sqft37 VICKSBURG Drive, St. Johns, FL 32259For Sale
 MLS ID #2160361, DANA HANCOCK. realMLS
 - $525,0003 bd3 ba2k sqft25 QUOTA Circle, St. Johns, FL 32259For Sale
 MLS ID #2159779, ELIZABETH CAHILL-MENTON. realMLS
 - $548,0005 bd4 ba2.5k sqft39 BALMORAL CASTLE Drive, St. Johns, FL 32259For Sale
 MLS ID #2167487, HEATHER STRAZINSKY. realMLS
 - $639,9004 bd3 ba2.2k sqft1929 VILLAGE TRAIL Way, Jacksonville, FL 32259For Sale
 MLS ID #2144967, GINA LOPICCOLO. realMLS
