Embrace the lifestyle you've been dreaming of in this almost new Vandalay A floorplan by David Weekley Homes in the recently sold out community of Granville in eTown, a premier gated community offering modern living in one of Jacksonville's most convenient locations. This thoughtfully designed home perfectly blends style and comfort. Step inside to an airy, light-filled layout enhanced by thoughtfully placed windows, elegant wood finished staircase with modern railings, and large sliding glass doors that lead to a screened in covered patio—ideal for weekend relaxation. The main level also prioritizes practicality with an abundance of storage, including a functional stop-and-drop zone and a dedicated closet hidden under the stairs. At the heart of the home is a spacious, chef-inspired gourmet kitchen that effortlessly overlooks the primary living area for seamless everyday living and entertaining. Large kitchen with island, crisp white cabinetry, light quartz countertops, beautiful tile backsplash, and stainless steel appliances, give you a timeless canvas so you can add your own personal touches. Upstairs features two secondary bedrooms, equipped with generous closet space, as well as a luxurious owner's retreat with a serene en suite bathroom, and a large walk-in closet. Owner's bathroom shower features luxurious custom tiling. Termite tubes already installed for pest protection. Convenient location close to shopping, restaurants, medical facilities, and entertainment!
Active
$475,000
11015 INFINITE Way, Jacksonville, FL 32256
3beds
2,081sqft
Single Family Residence
Built in 2025
3,049 Square Feet Lot
$464,800 Zestimate®
$228/sqft
$250/mo HOA
What's special
Airy light-filled layoutLight quartz countertopsSpacious chef-inspired gourmet kitchenAbundance of storageThoughtfully placed windowsScreened in covered patioCrisp white cabinetry
- 4 days
- 221
- 17
Zillow last checked:
Listing updated:
Listed by:
MATTHEW REDMER 904-755-0766,
WE GIVE REALTY, LLC 904-755-0766
Source: realMLS,MLS#: 2171521
Facts & features
Interior
Bedrooms & bathrooms
- Bedrooms: 3
- Bathrooms: 3
- Full bathrooms: 2
- 1/2 bathrooms: 1
Heating
- Central, Electric
Cooling
- Central Air, Electric
Appliances
- Included: Dishwasher, Disposal, Double Oven, Gas Cooktop, Gas Oven, Microwave, Refrigerator, Tankless Water Heater, Washer
- Laundry: Gas Dryer Hookup, In Unit
Features
- Breakfast Bar, Entrance Foyer, Kitchen Island, Pantry, Primary Bathroom -Tub with Separate Shower, Walk-In Closet(s)
- Flooring: Carpet
Interior area
- Total interior livable area: 2,081 sqft
Video & virtual tour
Property
Parking
- Total spaces: 2
- Parking features: Attached, Garage, Garage Door Opener
- Attached garage spaces: 2
Features
- Levels: Two
- Stories: 2
- Patio & porch: Covered, Patio, Porch, Screened
- Fencing: Fenced,Wrought Iron
Lot
- Size: 3,049 Square Feet
Details
- Parcel number: 1677613880
Construction
Type & style
- Home type: SingleFamily
- Property subtype: Single Family Residence
Materials
- Roof: Shingle
Condition
- New construction: No
- Year built: 2025
Utilities & green energy
- Sewer: Public Sewer
- Water: Public
- Utilities for property: Cable Available, Electricity Connected, Sewer Connected, Water Connected
Community & HOA
Community
- Security: Entry Phone/Intercom, Security Gate, Smoke Detector(s)
- Subdivision: Granville
HOA
- Has HOA: Yes
- Amenities included: Pool, Clubhouse, Dog Park, Fitness Center, Jogging Path, Playground
- Services included: Maintenance Grounds
- HOA fee: $250 monthly
- HOA name: First Coast AM
Location
- Region: Jacksonville
Financial & listing details
- Price per square foot: $228/sqft
- Tax assessed value: $100,000
- Annual tax amount: $3,452
- Date on market: 10/30/2026
- Listing terms: Cash,Conventional,FHA,VA Loan
- Road surface type: Paved
Estimated market value
$464,800
$442,000 - $488,000
$2,534/mo
Price history
| Date | Event | Price |
|---|---|---|
| 10/30/2026 | Listed for sale | $475,000+7.3%$228/sqft |
Source:  realMLS #2171521 Report a problem | ||
| 9/5/2025 | Sold | $442,600$213/sqft |
Source: Public Record Report a problem | ||
Public tax history
| Year | Property taxes | Tax assessment |
|---|---|---|
| 2025 | $3,452 +103.4% | $100,000 +5.3% |
| 2024 | $1,697 | $95,000 |
Find assessor info on the county website
Monthly payment
Est. payment
Payment breakdown
Explore the cost of this home by adjusting the details. Changes won't be saved.Climate risks
Neighborhood: Deercreek
Nearby schools
Schools provided by the listing agent
- Elementary: Mandarin Oaks
- Middle: Twin Lakes Academy
- High: Atlantic Coast
Source: realMLS. This data may not be complete. We recommend contacting the local school district to confirm school assignments for this home.
Similar homes
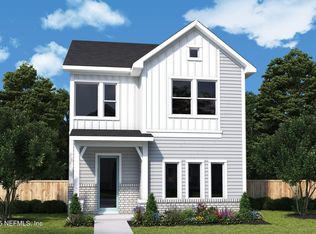
- $498,0003 bd2 ba2k sqft11144 Kentworth Way, Jacksonville, FL 32256For Sale
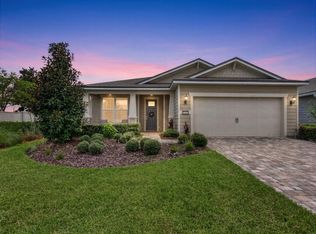 MLS ID #117386, Melissa Ricks, KELLER WILLIAMS REALTY / FB OFFICE. AINCAR
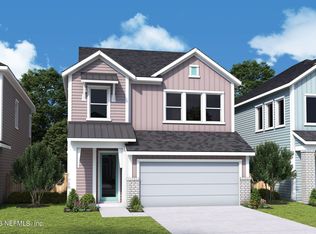
- $460,0002 bd2 ba1.7k sqft11257 LENORA Court, Jacksonville, FL 32256For Sale
 MLS ID #2162504, DEANNA WILLIAMS. realMLS
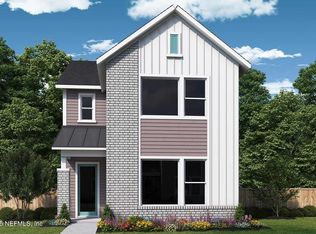
- $579,9004 bd3 ba2.4k sqft10023 FILAMENT Boulevard, Jacksonville, FL 32256For Sale
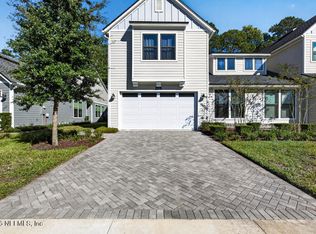 MLS ID #2171751, Roger Cooper. realMLS
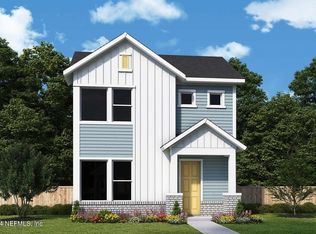
- $490,0003 bd2 ba1.9k sqft5177 JULINGTON FOREST Drive S, Jacksonville, FL 32258For Sale
 MLS ID #2171723, Glenn Voisine. realMLS
