Discover the perfect blend of modern comfort, thoughtful design, and resort-style living in Edison East at eTown! Built in 2023, this beautifully appointed 4-bedroom, 3-bath home offers 2,492 square feet of versatile living space with a peaceful wooded preserve as its backyard backdrop. The inviting open-concept floor plan features a spacious kitchen with gas cooking, a center island, breakfast bar, and generous pantry, flowing seamlessly into the main living areas. A desirable first-floor primary suite provides comfort and convenience, while the upstairs loft offers flexible space for a media room, home office, or additional living area. Additional highlights include tile flooring in the main living areas, a tankless gas water heater, paver driveway, and two-car garage. Beyond your doorstep, enjoy the exceptional eTown lifestyle, including gated access and the impressive Recharge amenity center, featuring resort-style and lap pools, fitness center, rooftop patio, yoga lawn, playground dog park, and inviting gathering spaces. Conveniently located near shopping, dining, major roadways, and Jacksonville's beautiful beaches. Enjoy the benefits of newer construction, a private preserve setting, and an outstanding community—all in one exceptional home!
Active
$579,900
10023 FILAMENT Boulevard, Jacksonville, FL 32256
4beds
2,492sqft
Single Family Residence
Built in 2023
5,227 Square Feet Lot
$570,000 Zestimate®
$233/sqft
$192/mo HOA
What's special
Center islandTwo-car garageBreakfast barInviting open-concept floor planGenerous pantryDesirable first-floor primary suiteTankless gas water heater
- 8 days
- 311
- 11
Likely to sell faster than
Zillow last checked:
Listing updated:
Listed by:
Roger Cooper 904-982-7620,
REGION ATLANTIC REALTY 904-982-7620
Source: realMLS,MLS#: 2171751
Facts & features
Interior
Bedrooms & bathrooms
- Bedrooms: 4
- Bathrooms: 3
- Full bathrooms: 3
Heating
- Central
Cooling
- Central Air
Appliances
- Included: Dishwasher, Disposal, Gas Oven, Gas Water Heater, Microwave, Refrigerator, Washer/Dryer Stacked
- Laundry: In Unit
Features
- Breakfast Bar, Kitchen Island, Open Floorplan, Pantry, Primary Bathroom - Shower No Tub, Master Downstairs, Split Bedrooms
- Flooring: Carpet, Tile
Interior area
- Total interior livable area: 2,492 sqft
Property
Parking
- Total spaces: 2
- Parking features: Additional Parking, On Street
- Garage spaces: 2
- Has uncovered spaces: Yes
Features
- Levels: Two
- Stories: 2
- Patio & porch: Patio
- Has view: Yes
- View description: Trees/Woods
Lot
- Size: 5,227 Square Feet
- Features: Wooded
Details
- Parcel number: 1677639345
- Zoning description: Residential
Construction
Type & style
- Home type: SingleFamily
- Architectural style: Traditional
- Property subtype: Single Family Residence
- Attached to another structure: Yes
Materials
- Composition Siding
- Roof: Shingle
Condition
- New construction: No
- Year built: 2023
Utilities & green energy
- Sewer: Public Sewer
- Water: Public
- Utilities for property: Cable Available
Community & HOA
Community
- Security: Security Gate
- Subdivision: Edison East
HOA
- Has HOA: Yes
- Amenities included: Pool, Fitness Center, Playground
- HOA fee: $577 quarterly
- HOA name: Edison HOA, INC
- HOA phone: 904-367-8532
Location
- Region: Jacksonville
Financial & listing details
- Price per square foot: $233/sqft
- Tax assessed value: $482,500
- Annual tax amount: $7,751
- Date on market: 10/31/2026
- Listing terms: Cash,Conventional,FHA,VA Loan
- Road surface type: Asphalt
Estimated market value
$570,000
$542,000 - $599,000
$3,232/mo
Price history
| Date | Event | Price |
|---|---|---|
| 10/31/2026 | Listed for sale | $579,900$233/sqft |
Source:  realMLS #2171751 Report a problem | ||
| 8/6/2026 | Listing removed | $579,900$233/sqft |
Source:  Stellar MLS #O6401513 Report a problem | ||
| 6/29/2026 | Price change | $579,900-0.9%$233/sqft |
Source: realMLS #2129901 Report a problem | ||
| 5/26/2026 | Price change | $585,000-0.7%$235/sqft |
Source: realMLS #2129901 Report a problem | ||
| 3/5/2026 | Price change | $589,000-1.7%$236/sqft |
Source: realMLS #2129901 Report a problem | ||
| 2/12/2026 | Listed for sale | $599,000+2.4%$240/sqft |
Source: realMLS #2129901 Report a problem | ||
| 8/2/2025 | Listing removed | $585,000$235/sqft |
Source: realMLS #2089492 Report a problem | ||
| 6/11/2025 | Listed for sale | $585,000-1.3%$235/sqft |
Source: realMLS #2089492 Report a problem | ||
| 3/20/2025 | Listing removed | $593,000$238/sqft |
Source: realMLS #2053524 Report a problem | ||
| 10/24/2024 | Listed for sale | $593,000-13.4%$238/sqft |
Source: realMLS #2053524 Report a problem | ||
| 3/7/2024 | Listing removed | -- |
Source: realMLS #2003580 Report a problem | ||
| 2/7/2024 | Price change | $685,000-2%$275/sqft |
Source: realMLS #2003580 Report a problem | ||
| 1/26/2024 | Price change | $699,000-4.1%$280/sqft |
Source: realMLS #2003580 Report a problem | ||
| 1/22/2024 | Price change | $729,000-2.1%$293/sqft |
Source: realMLS #2003580 Report a problem | ||
| 1/15/2024 | Listed for sale | $745,000+27.3%$299/sqft |
Source: realMLS #2003580 Report a problem | ||
| 8/2/2023 | Sold | $585,440$235/sqft |
Source: Public Record Report a problem | ||
Public tax history
| Year | Property taxes | Tax assessment |
|---|---|---|
| 2025 | $7,752 -24.8% | $363,873 -23.9% |
| 2024 | $10,309 +330.1% | $478,325 +987.1% |
| 2023 | $2,397 +16.4% | $44,000 +10% |
| 2022 | $2,060 | $40,000 |
Find assessor info on the county website
Monthly payment
Est. payment
Payment breakdown
Explore the cost of this home by adjusting the details. Changes won't be saved.Climate risks
Neighborhood: 32256
Nearby schools
Schools provided by the listing agent
- Elementary: Mandarin Oaks
- Middle: Twin Lakes Academy
- High: Atlantic Coast
Source: realMLS. This data may not be complete. We recommend contacting the local school district to confirm school assignments for this home.
- $451,6003 bd2 ba1.8k sqft10017 Filament Blvd, Jacksonville, FL 32256Off Market
- $522,5004 bd3 ba2.4k sqft10029 Filament Blvd, Jacksonville, FL 32256Off Market
- $475,4003 bd2 ba1.8k sqft10011 Filament Blvd, Jacksonville, FL 32256Off Market
- $460,0003 bd3 ba2.2k sqft10005 Filament Blvd, Jacksonville, FL 32256Sold

Similar homes
- $629,9003 bd2 ba2.2k sqft9837 FILAMENT Boulevard, Jacksonville, FL 32256For Sale
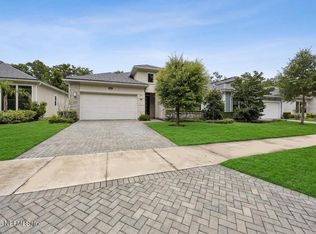 MLS ID #2159020, JULIE LITTLE BREWER. realMLS
- $535,0003 bd3 ba2.3k sqft11404 NEWTONIAN Boulevard, Jacksonville, FL 32256For Sale
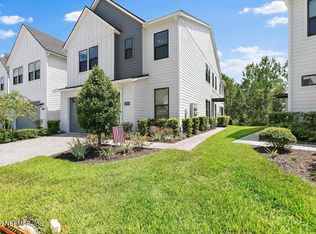 MLS ID #2162284, CINDY GAVIN. realMLS
- $498,0003 bd2 ba2k sqft11144 Kentworth Way, Jacksonville, FL 32256For Sale
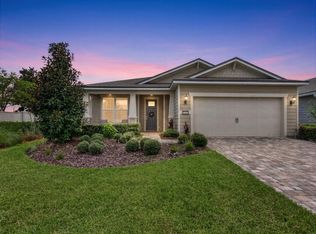 MLS ID #117386, Melissa Ricks, KELLER WILLIAMS REALTY / FB OFFICE. AINCAR
- $499,0004 bd2 ba2.2k sqft7883 CHASE MEADOWS Drive E, Jacksonville, FL 32256For Sale
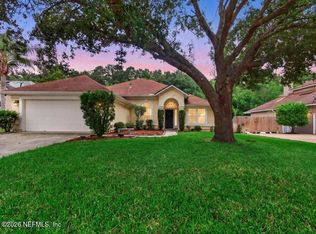 MLS ID #2158847, ALLYSON WAGONER. realMLS
