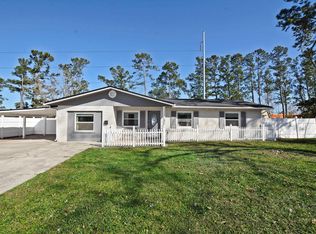
No HOA, extra wide driveway, bring your boats, RVs, trailers, room for all your toys. This beautifully updated all brick single story, 3-bedroom, 2-bathroom home offers over 1,800 square feet of flexible living space in one of Jacksonville's most convenient and established locations. Tons of storage with the large 2 car garage and two story partially finished shed with an oversized covered and screen back porch.
This move-in ready home features major upgrades already completed, including a NEW roof, newer HVAC system, dual-pane energy-efficient windows throughout, updated garage door, refreshed kitchen, remodeled bathrooms, and luxury wood-look LVP flooring throughout the home with NO carpet.
Inside, you'll find an expansive open-concept living and dining area filled with natural light, creating the perfect setup for entertaining or everyday living. The refreshed kitchen offers updated countertops, stainless steel appliances, modern backsplash, ample cabinetry and a large movable island with additional prep and gathering space. Multiple living areas provide incredible and a large movable island with additional prep and gathering space. Multiple living areas provide incredible flexibility for families, remote work, hobbies, or multigenerational living.
The spacious master suite features updated flooring and a beautifully remodeled en-suite bathroom with a fully tiled walk-in shower and modern finishes. Additional bedrooms are generously sized, and one room is perfectly suited as a dedicated office, nursery, gaming room, or flex space.
One of the standout features of this property is the oversized screened-in patio overlooking the large fenced backyard, an ideal space for relaxing, entertaining, or enjoying Florida evenings year-round. The backyard offers plenty of room for pets, play, gardening, or even a future pool.
The detached two-story powered barn/workshop is truly a rare find and offers endless possibilities. With electricity already connected and a nearly finished lower level, the space is ideal for a workshop, gym, art studio, storage loft, hobby space, home business setup, or future creative conversion.
Located in the desirable 32217 area, this home offers quick access to San Jose Blvd, Baymeadows, I-95, downtown Jacksonville, St. Johns Town Center, hospitals, restaurants, shopping, and Jacksonville Beaches. Enjoy the charm of an established neighborhood with mature trees while remaining close to everything Jacksonville has to offer.
If you've been searching for a well-maintained home with modern upgrades, oversized living spaces, a huge screened patio, and a one-of-a-kind detached powered barn/workshop, this is the opportunity you've been waiting for.
Active under contract
Price cut: $15.9K (6/24)
$359,000
7959 PRAVER Drive E, Jacksonville, FL 32217
3beds
1,833sqft
:
Get pre-qualified$2,390/mo
Single Family Residence
Built in 1976
0.38 Acres Lot
$356,300 Zestimate®
$196/sqft
$-- HOA
What's special
New roofUpdated countertopsSpacious master suiteUpdated garage doorOversized living spacesRemodeled bathroomsDual-pane energy-efficient windows throughout
- 76 days |
- 543 |
- 32 |
Likely to sell faster than
Zillow last checked:
Listing updated:
Listed by:
BENJAMIN BARFOOT 904-553-9979,
JPAR CITY AND BEACH 904-370-3500
Source: realMLS,MLS#: 2147772
Facts & features
Interior
Bedrooms & bathrooms
- Bedrooms: 3
- Bathrooms: 2
- Full bathrooms: 2
Heating
- Electric, Heat Pump
Cooling
- Central Air, Electric
Appliances
- Included: Convection Oven, Microwave, Refrigerator
Interior area
- Total interior livable area: 1,833 sqft
Property
Parking
- Total spaces: 2
- Parking features: Garage
- Garage spaces: 2
Features
- Levels: One
- Stories: 1
- Patio & porch: Covered, Front Porch, Rear Porch, Screened
Lot
- Size: 0.38 Acres
Details
- Additional structures: Shed(s)
- Parcel number: 1523700000
Construction
Type & style
- Home type: SingleFamily
- Architectural style: Ranch
- Property subtype: Single Family Residence
Materials
- Roof: Shingle
Condition
- Updated/Remodeled
- New construction: No
- Year built: 1976
Utilities & green energy
- Sewer: Public Sewer
- Water: Public
- Utilities for property: Cable Connected, Electricity Connected, Water Connected
Community & HOA
Community
- Subdivision: San Jose Manor
HOA
- Has HOA: No
Location
- Region: Jacksonville
Financial & listing details
- Price per square foot: $196/sqft
- Tax assessed value: $264,663
- Annual tax amount: $2,686
- Date on market: 5/29/2026
- Listing terms: Cash,FHA,VA Loan
- Road surface type: Asphalt
Estimated market value
$356,300
$338,000 - $374,000
$2,059/mo
Price history
| Date | Event | Price |
|---|---|---|
| 6/24/2026 | Price change | $359,000-4.2%$196/sqft |
Source:  realMLS #2147772 Report a problem realMLS #2147772 Report a problem | ||
| 5/29/2026 | Listed for sale | $374,900+150.8%$205/sqft |
Source: realMLS #2147772 Report a problem | ||
| 3/24/2021 | Listing removed | -- |
Source: Owner Report a problem | ||
| 5/23/2016 | Listing removed | $149,500$82/sqft |
Source: Owner Report a problem | ||
| 5/23/2016 | Listed for sale | $149,500$82/sqft |
Source: Owner Report a problem | ||
| 4/26/2016 | Sold | $149,500$82/sqft |
Source: EXIT Realty solds #2986402256913103411 Report a problem | ||
| 3/23/2016 | Pending sale | $149,500$82/sqft |
Source: Owner Report a problem | ||
| 3/10/2016 | Listed for sale | $149,500$82/sqft |
Source: Owner Report a problem | ||
Public tax history
| Year | Property taxes | Tax assessment |
|---|---|---|
| 2024 | $2,451 +3.1% | $166,468 +3% |
| 2023 | $2,377 +9.5% | $161,620 +3% |
| 2022 | $2,170 +1% | $156,913 +3% |
| 2021 | $2,148 +1.1% | $152,343 +1.4% |
| 2020 | $2,124 +1.4% | $150,240 +2.3% |
| 2019 | $2,096 +1.5% | $146,863 +1.9% |
| 2018 | $2,066 | $144,125 +0.6% |
| 2017 | $2,066 -0.4% | $143,281 +13.6% |
| 2016 | $2,075 -18.8% | $126,144 +16.5% |
| 2015 | $2,554 +72.4% | $108,249 +0.8% |
| 2014 | $1,481 | $107,390 +1.5% |
| 2013 | -- | $105,803 -1.6% |
| 2012 | -- | $107,548 +3% |
| 2011 | -- | $104,416 +1.5% |
| 2010 | -- | $102,873 +2.7% |
| 2009 | -- | $100,169 +5.7% |
| 2006 | -- | $94,785 +3% |
| 2005 | $994 | $92,024 +2.6% |
| 2004 | -- | $89,660 +1.9% |
| 2003 | $966 | $87,988 +2.4% |
| 2002 | -- | $85,926 +1.6% |
| 2001 | -- | $84,573 +3% |
| 2000 | -- | $82,110 +2.7% |
| 1999 | -- | $79,951 |
Find assessor info on the county website
Monthly payment
Est. payment
Payment breakdown
Explore the cost of this home by adjusting the details. Changes won't be saved.Climate risks
Neighborhood: Southpoint
Nearby schools
GreatSchools rating
- 3/10Kings Trail Elementary SchoolGrades: PK-5Distance: 1.1 mi
- 2/10Alfred I. Dupont Middle SchoolGrades: 6-8Distance: 2.2 mi
- 6/10Atlantic Coast High SchoolGrades: 9-12Distance: 6.1 mi
- $330,6004 bd2 ba1.5k sqft7945 Praver Dr E, Jacksonville, FL 32217Off Market
- $116,3002 bd1 ba864 sqft8101 San Jose Manor Dr E APT 1, Jacksonville, FL 32217Off Market
- $163,2003 bd1 ba960 sqft8101 San Jose Manor Dr E APT 2, Jacksonville, FL 32217Off Market

- $115,3002 bd1 ba864 sqft8101 San Jose Manor Dr E APT 3, Jacksonville, FL 32217Off Market
- $35,0002 bd1 ba864 sqft8101 San Jose Manor Dr E APT 4, Jacksonville, FL 32217Off Market
- $163,1003 bd1 ba960 sqft8101 San Jose Manor Dr E, Jacksonville, FL 32217Off Market
- $326,9004 bd3 ba1.5k sqft7956 Praver Dr E, Jacksonville, FL 32217Off Market
- $114,8002 bd1 ba864 sqft4783 San Jose Manor Dr W APT 1, Jacksonville, FL 32217Off Market
A local agent can set up tours, give advice and negotiate with sellers.
Similar homes
- $388,5003 bd2 ba1.4k sqft8781 GOODBYS COVE Drive, Jacksonville, FL 32217For Sale
 MLS ID #2144643, CANDICE WILLIAMS. realMLS
 - $354,9003 bd2 ba1.8k sqft560 MANDALAY Road, Jacksonville, FL 32216For Sale
 MLS ID #2150806, CINDY GAVIN. realMLS
 - $339,0003 bd2 ba1.4k sqft8148 MEADOW WALK Lane, Jacksonville, FL 32256For Sale
 MLS ID #2157998, ADRIANNA SOUCHET. realMLS
 - $499,0003 bd2 ba2.3k sqft2365 SMULLIAN Trail S, Jacksonville, FL 32217For Sale
 MLS ID #2152053, PAIGE BRZOSKA. realMLS
 - $375,0003 bd2 ba1.7k sqft5824 JOY Drive S, Jacksonville, FL 32244For SaleMLS ID #2156607, JOHN E RICHARDSON. realMLS
- $325,0004 bd2 ba1.5k sqft11634 MARINA Drive, Jacksonville, FL 32246For SaleMLS ID #2159462, BENJAMIN BARFOOT. realMLS
- $409,9003 bd2 ba1.5k sqft10644 LA MANCHA Avenue, Jacksonville, FL 32257For SaleMLS ID #2155833, MARIA GRASSET LLC. realMLS
- $369,0003 bd2 ba1.4k sqft3660 MANDARIN WOODS Drive N, Jacksonville, FL 32223For SaleMLS ID #2131305, AARON MURRAY. realMLS
- $399,9003 bd2 ba1.9k sqft12283 AUTUMNBROOK Trail W, Jacksonville, FL 32258For SaleMLS ID #2148270, DANIEL STEPHENSON. realMLS
- $333,0003 bd2 ba1.2k sqft4531 MILSTEAD Road, Jacksonville, FL 32210For SaleMLS ID #2149726, LAURA URBAN. realMLS
- $399,9004 bd2 ba2.2k sqft1425 OAK HAVEN Road, Jacksonville, FL 32207For SaleMLS ID #2151931, REGINALD L FOUNTAIN. realMLS
- $333,0003 bd1 ba1.6k sqft2284 LARCHMONT Road, Jacksonville, FL 32207For SaleMLS ID #2154710, CHRISTY HELQUIST. realMLS
- $349,0003 bd2 ba1.8k sqft1728 ALDER Drive, Orange Park, FL 32073For SaleMLS ID #2150586, CANDICE WILLIAMS. realMLS
- $325,0004 bd3 ba1.8k sqft3859 ABBY Lane, Jacksonville, FL 32207For SaleMLS ID #2123778, MARJORIE ZAYAS. realMLS
- $339,9003 bd2 ba1.2k sqft11179 BENTLEY TRACE Lane E, Jacksonville, FL 32257For SaleMLS ID #2140345, TRACEY DRAKOS. realMLS
- $379,0003 bd2 ba2.6k sqft1564 OAK RIDGE Drive W, Jacksonville, FL 32225For SaleMLS ID #2154350, MELISSA SCHEESER. realMLS
- $354,9003 bd2 ba1.8k sqft1102 MEADOW Drive, Orange Park, FL 32065For SaleMLS ID #2150134, COURTNEY DEKELAITA. realMLS
- $400,0003 bd2 ba1.9k sqft12511 WESTBERRY HIDEAWAY Lane, Jacksonville, FL 32223For SaleMLS ID #2146635, LEAH MAIESKI. realMLS
- $375,0003 bd2 ba1.9k sqft4763 ATTLEBORO Street, Jacksonville, FL 32205For SaleMLS ID #2157895, KERI CARPENTER. realMLS
- $448,0004 bd2 ba2k sqft10400 ADDISON LAKES Drive, Jacksonville, FL 32257For SaleMLS ID #2156277, DONALD CHURCH. realMLS
