SHOWS LIKE NEW & IS READY FOR IMMEDIATE OCCUPANCY! Come see this open & spacious floor plan with clean lines on the Mainland in sought-after Amelia Concourse. Freshly painted interior June 2026. In excellent condition, you are sure to appreciate the arrangement of space with bedrooms split front-to-back & side-to-side on the 1st floor. Explore the living options with an appealing upper bonus room with full bath, plus walk-in closet ... ideal as a home | office, in-home gym, 5th bedroom or media space ... abundant options. The great room concept downstairs is ideal for Florida living ... expansive with wonderful ambient light. There is a retractable sliding door system leading to the screen enclosed porch with easy access to the open patio plus plenty of yard & soothing views of the water body, ideal for enjoying the active bird life. Fenced rear yard for children or pets. Spotless 3-bay garage with epoxy finish. Wonderful kitchen with solid surface counters, white cabinetry, stainless appliances, wall ovens, gas cook top, oversized island with shiplap trim & nook. Why wait to build anew, schedule your personal tour of this property today! House is ready for quick closing & immediate occupancy. The Amelia Concourse amenities include a luxurious swimming pool with splash pad & playground.
For sale
$540,000
95142 Gladiolus Pl, Fernandina Beach, FL 32034
4beds
2,867sqft
:
Get pre-qualified$3,537/mo
Single Family Residence
Built in 2019
0.28 Acres Lot
$-- Zestimate®
$188/sqft
$15/mo HOA
What's special
Great room concept downstairsPlenty of yardScreen enclosed porchGas cook topRetractable sliding door systemWall ovensStainless appliances
- 19 days |
- 739 |
- 33 |
Likely to sell faster than
Zillow last checked:
Listing updated:
Listed by:
Claudia Watts 904-556-4000,
ONE SOTHEBYS INTERNATIONAL REALTY
Source: AINCAR,MLS#: 116777 Originating MLS: Amelia Island-Nassau County Assoc of Realtors Inc
Originating MLS: Amelia Island-Nassau County Assoc of Realtors IncFacts & features
Interior
Bedrooms & bathrooms
- Bedrooms: 4
- Bathrooms: 4
- Full bathrooms: 4
Primary bedroom
- Description: Flooring: Carpet
- Level: Main
- Dimensions: 15x15
Bedroom
- Description: Flooring: Carpet
- Level: Main
- Dimensions: 13x11
Bedroom
- Description: Flooring: Carpet
- Level: Main
- Dimensions: 12x13
Bedroom
- Description: Flooring: Carpet
- Level: Main
- Dimensions: 10x11
Primary bathroom
- Description: Flooring: Tile
- Level: Main
- Dimensions: 10x13
Bathroom
- Description: Flooring: Tile
- Level: Main
- Dimensions: 8x5
Bathroom
- Description: Flooring: Tile
- Level: Upper
- Dimensions: 7x6
Bathroom
- Description: Flooring: Tile
- Level: Main
- Dimensions: 09x05
Bonus room
- Description: Flooring: Carpet
- Level: Upper
- Dimensions: 15x16
Breakfast room nook
- Description: Flooring: Tile
- Level: Main
- Dimensions: 11x09
Great room
- Description: Flooring: Tile
- Level: Main
- Dimensions: 18x28
Kitchen
- Description: Flooring: Tile
- Level: Main
- Dimensions: 11x12
Utility room
- Description: Flooring: Tile
- Level: Main
- Dimensions: 05x06
Heating
- Heat Pump
Cooling
- Heat Pump
Appliances
- Included: Dryer, Dishwasher, Disposal, Microwave, Refrigerator, Water Softener Owned, Stove, Washer
Features
- Ceiling Fan(s), Split Bedrooms, Cable TV
- Windows: Aluminum Frames
Interior area
- Total structure area: 2,867
- Total interior livable area: 2,867 sqft
Property
Parking
- Total spaces: 3
- Parking features: Three Car Garage, Three or more Spaces, Garage Door Opener
- Garage spaces: 3
Features
- Levels: One
- Stories: 1
- Patio & porch: Rear Porch, Covered, Open, Patio
- Exterior features: Fence, Sprinkler/Irrigation
- Pool features: Community
- Waterfront features: Pond
Lot
- Size: 0.28 Acres
- Dimensions: 83 x 120 x 122 x 84
Details
- Parcel number: 302N28015101100000
- Zoning: PUD
- Special conditions: None
Construction
Type & style
- Home type: SingleFamily
- Architectural style: One Story
- Property subtype: Single Family Residence
Materials
- Fiber Cement, Frame
- Roof: Shingle
Condition
- Resale
- Year built: 2019
Details
- Builder name: Dream Finders
Utilities & green energy
- Sewer: Public Sewer
- Water: Public
- Utilities for property: Cable Available
Community & HOA
Community
- Features: Pool
- Subdivision: Amelia Concourse
HOA
- Has HOA: Yes
- HOA fee: $130 annually
- Second HOA fee: $45 annually
Location
- Region: Fernandina Beach
Financial & listing details
- Price per square foot: $188/sqft
- Tax assessed value: $426,217
- Annual tax amount: $7,784
- Date on market: 7/21/2026
- Listing terms: Cash,Conventional,VA Loan
- Road surface type: Paved
Estimated market value
Not available
Estimated sales range
Not available
Not available
Price history
| Date | Event | Price |
|---|---|---|
| 7/21/2026 | Listed for sale | $540,000-3.6%$188/sqft |
Source:  AINCAR #116777 Report a problem AINCAR #116777 Report a problem | ||
| 11/18/2023 | Listing removed | -- |
Source: AINCAR #103497 Report a problem | ||
| 9/9/2023 | Price change | $560,000-0.9%$195/sqft |
Source: AINCAR #103497 Report a problem | ||
| 9/1/2023 | Price change | $565,000-0.9%$197/sqft |
Source: AINCAR #103497 Report a problem | ||
| 8/25/2023 | Price change | $570,000-0.9%$199/sqft |
Source: AINCAR #103497 Report a problem | ||
| 8/18/2023 | Price change | $575,000-0.9%$201/sqft |
Source: AINCAR #103497 Report a problem | ||
| 4/26/2023 | Price change | $580,000-6.3%$202/sqft |
Source: AINCAR #103497 Report a problem | ||
| 2/20/2023 | Listed for sale | $619,000+17.9%$216/sqft |
Source: AINCAR #103497 Report a problem | ||
| 10/12/2021 | Sold | $525,000$183/sqft |
Source: AINCAR #96640 Report a problem | ||
| 9/17/2021 | Pending sale | $525,000$183/sqft |
Source: AINCAR #96640 Report a problem | ||
| 9/14/2021 | Listed for sale | $525,000+61.5%$183/sqft |
Source: AINCAR #96640 Report a problem | ||
| 11/8/2019 | Sold | $325,000$113/sqft |
Source:  realMLS #1011361 Report a problem realMLS #1011361 Report a problem | ||
Public tax history
| Year | Property taxes | Tax assessment |
|---|---|---|
| 2024 | $7,784 +15.7% | $426,217 +8.2% |
| 2023 | $6,729 +9% | $394,045 +3% |
| 2022 | $6,175 +36.2% | $382,568 +39.6% |
| 2021 | $4,534 -27.5% | $273,972 +1.4% |
| 2020 | $6,257 +94.1% | $270,189 +601.8% |
| 2019 | $3,224 | $38,500 +10% |
| 2018 | $3,224 +3.4% | $35,000 +266.8% |
| 2017 | $3,118 | $9,542 |
Find assessor info on the county website
Monthly payment
Est. payment
Payment breakdown
Explore the cost of this home by adjusting the details. Changes won't be saved.Climate risks
Neighborhood: 32034
Nearby schools
GreatSchools rating
- 5/10Yulee High SchoolGrades: 5,9-12Distance: 2.9 mi
- 9/10Yulee Middle SchoolGrades: 6-8Distance: 2.8 mi
- 9/10Yulee Elementary SchoolGrades: 3-5Distance: 4.2 mi
- $431,5004 bd2 ba1.8k sqft95138 Gladiolus Pl, Fernandina Beach, FL 32034Off Market

- $413,5004 bd2 ba1.8k sqft95104 Snapdragon Dr, Fernandina Beach, FL 32034Off Market

- $482,6003 bd3 ba2.2k sqft95134 Gladiolus Pl, Fernandina Beach, FL 32034Off Market
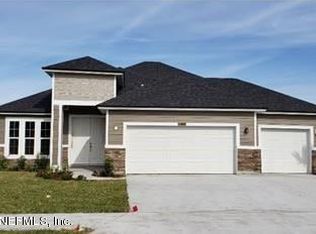
- $440,0004 bd2 ba1.8k sqft95108 Snapdragon Dr, Fernandina Beach, FL 32034Sold

- $402,3004 bd2 ba1.9k sqft95145 Gladiolus Pl, Fernandina Beach, FL 32034Off Market
- $384,0004 bd2 ba1.8k sqft95141 Gladiolus Pl, Fernandina Beach, FL 32034For Sale
- $396,3004 bd2 ba1.7k sqft95150 Gladiolus Pl, Fernandina Beach, FL 32034Off Market
- $389,9004 bd2 ba1.7k sqft95149 Gladiolus Pl, Fernandina Beach, FL 32034Off Market
A local agent can set up tours, give advice and negotiate with sellers.
A local lender can help you make sure your offer is ready when you are.
Similar homes
- $550,0003 bd2 ba2.2k sqft95179 Greenberry Rd, Fernandina Beach, FL 32034For Sale
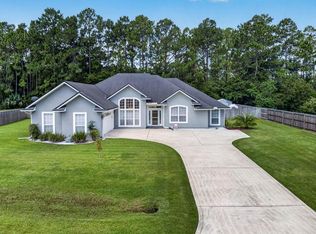 MLS ID #116791, Melissa Jensen, ERA FERNANDINA BEACH REALTY CALLAHAN OFC. AINCAR
 - $550,0004 bd2 ba2.3k sqft85156 Majestic Walk Blvd, Fernandina Beach, FL 32034For Sale
 MLS ID #116403, Raegan Heymann, BERKSHIRE HATHAWAY HomeServices HWREI. AINCAR
 - $550,0003 bd3 ba2.7k sqft95134 Snapdragon Dr, Fernandina Beach, FL 32034For Sale
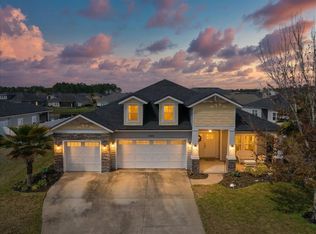 MLS ID #115338, Sarah Chancey, ERA FERNANDINA BEACH REALTY. AINCAR
 - $549,9004 bd3 ba2.3k sqft85122 SAGAPONACK Drive, Fernandina Beach, FL 32034For Sale
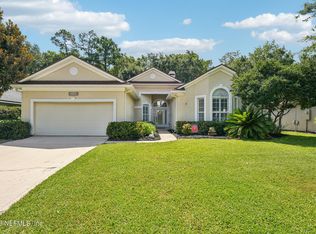 MLS ID #2154308, DAVID BLAIR. realMLS
 - $549,0005 bd4 ba2.9k sqft97159 Harbor Concourse Cir, Fernandina Beach, FL 32034For SaleMLS ID #116619, Lori Safille, PINEYWOODS REALTY, LLC. AINCAR
- $539,5005 bd4 ba2.8k sqft95154 Cornflower Dr, Fernandina Beach, FL 32034For SaleMLS ID #115493, Chelsea Keener, CHRISTIE'S INTERNATIONAL REAL ESTATE FIRST COAST. AINCAR
- $495,0004 bd2 ba2.2k sqft85414 Sagaponack Dr, Fernandina Beach, FL 32034For SaleMLS ID #116894, Mary O'Donnell, KELLER WILLIAMS REALTY / FB OFFICE. AINCAR
- $525,0005 bd3 ba2.2k sqft95330 Cornflower Dr, Fernandina Beach, FL 32034For SaleMLS ID #116663, Dean Miller, CENTURY 21 MILLER ELITE. AINCAR
- $549,9994 bd3 ba2.7k sqft85031 Williston Ct, Fernandina Beach, FL 32034For SaleMLS ID #115622, Tammy Tingle, CENTURY 21 MILLER ELITE. AINCAR
- $595,0004 bd3 ba2.4k sqft33206 PRAIRIE PARKE Place, Fernandina Beach, FL 32034For SaleMLS ID #2156713, KEITH KALON DAVIS. realMLS
- $485,0004 bd4 ba2.8k sqft95199 Windflower Trl, Fernandina Beach, FL 32034For SaleMLS ID #116547, Savannah Johnson, ONE SOTHEBYS INTERNATIONAL REALTY. AINCAR
- $459,0004 bd3 ba2.4k sqft95131 Snapdragon Dr, Fernandina Beach, FL 32034For SaleMLS ID #115914, Tracy Fendig, KELLER WILLIAMS REALTY / FB OFFICE. AINCAR
- $419,0004 bd3 ba2.5k sqft95237 Periwinkle Pl, Fernandina Beach, FL 32034For SaleMLS ID #116718, Melissa Ricks, KELLER WILLIAMS REALTY / FB OFFICE. AINCAR
- $479,9004 bd3 ba2.2k sqft85189 Fall River Pkwy, Fernandina Beach, FL 32034For SaleMLS ID #115876, Tammy Tingle, CENTURY 21 MILLER ELITE. AINCAR
- $599,0004 bd3 ba2.3k sqft95043 Poplar Way, Fernandina Beach, FL 32034For SaleMLS ID #116055, Colleen Bellar, KELLER WILLIAMS REALTY / FB OFFICE. AINCAR
- $545,0004 bd3 ba2.6k sqft85241 Sagamore Ct, Fernandina Beach, FL 32034For SaleMLS ID #115878, John Holbrook, PINEYWOODS REALTY, LLC. AINCAR
- $460,0004 bd3 ba2.5k sqft81043 Leeside Ct, Fernandina Beach, FL 32034For SaleMLS ID #116858, Alison Thrift, FLORIDA HOMES REALTY & MORTGAGE. AINCAR
- $559,0004 bd2 ba2k sqft95025 LOUSHELTONY Road, Fernandina Beach, FL 32034For SaleMLS ID #2151423, DALINA ELMASLLARI. realMLS
- $575,0004 bd3 ba2.6k sqft85428 Sagaponack Dr, Fernandina Beach, FL 32034For SaleMLS ID #114348, Jordan Marshall, IRON VALLEY REAL ESTATE NORTH FLORIDA. AINCAR
- $799,0003 bd3 ba2.3k sqft95011 Buckeye Ct, Fernandina Beach, FL 32034For SaleMLS ID #116925, Lily Bostick, CHRISTIE'S INTERNATIONAL REAL ESTATE FIRST COAST. AINCAR
