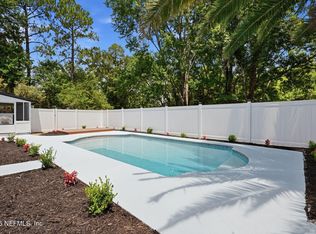
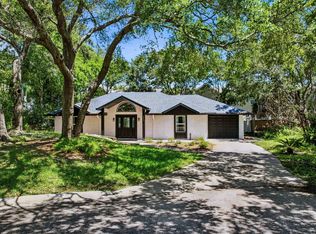
Completely rebuilt from the studs with a redesigned engineered layout & open floor plan, this stunning home offers peace of mind with virtually everything new: plumbing, electrical, HVAC, ductwork, on-demand water, septic, well pump, roof, ZIP sheathing, composite siding, insulation, windows, doors, fascia, gutters, & shed. Inside, enjoy LVP flooring, tiled baths, a designer kitchen with soft-close cabinetry, quartz countertops, large island, stainless appliances, a custom laundry/mudroom with butcher block counters, & a modern shiplap fireplace. The spacious primary suite features a walk-in closet and tiled shower. Situated on nearly 1.25 cleared acres & tucked away on a dead end street, the property includes a new gravel driveway, fencing, & landscaping, with room for a pool, vegetable garden, chickens, RVs, boats, or a workshop! All in sought after Fernandina Beach with no HOA or CDD fees. Looking for privacy, space to entertain, or simply room to grow? This home delivers!
Active
Price cut: $10K (9/16)
$465,000
95275 MARC ANTHONY Road, Fernandina Beach, FL 32034
3beds
1,700sqft
Single Family Residence
Built in 1974
1.21 Acres Lot
$443,300 Zestimate®
$274/sqft
$-- HOA
What's special
Large islandRoom for a poolQuartz countertopsTiled bathsSpacious primary suiteDesigner kitchenModern shiplap fireplace
- 56 days
- 1,216
- 99
Zillow last checked:
Listing updated:
Listed by:
BETHANY RAMOS 904-345-9988,
CENTURY 21 INTEGRA 727-387-6261
Source: realMLS,MLS#: 2157306
Facts & features
Interior
Bedrooms & bathrooms
- Bedrooms: 3
- Bathrooms: 2
- Full bathrooms: 2
Heating
- Central
Cooling
- Central Air
Appliances
- Included: Dishwasher, Electric Range, Microwave, Refrigerator, Tankless Water Heater
- Laundry: Electric Dryer Hookup, In Unit, Washer Hookup
Features
- Ceiling Fan(s), Kitchen Island, Open Floorplan, Primary Bathroom - Shower No Tub, Walk-In Closet(s)
- Flooring: Tile
- Number of fireplaces: 1
- Fireplace features: Electric
Interior area
- Total interior livable area: 1,700 sqft
Property
Parking
- Parking features: Off Street
Features
- Levels: One
- Stories: 1
- Fencing: Other,Chain Link,Wood
- Has view: Yes
- View description: Trees/Woods
Lot
- Size: 1.21 Acres
- Features: Cleared, Dead End Street
Details
- Additional structures: Shed(s)
- Parcel number: 292N28495000180000
Construction
Type & style
- Home type: SingleFamily
- Architectural style: Traditional
- Property subtype: Single Family Residence
Materials
- Composition Siding
- Roof: Shingle
Condition
- Updated/Remodeled
- New construction: No
- Year built: 1974
Utilities & green energy
- Sewer: Private Sewer, Septic Tank
- Water: Private, Well
- Utilities for property: Electricity Connected, Sewer Connected, Water Connected
Community & HOA
Community
- Security: Smoke Detector(s)
- Subdivision: Fernandina Beach
HOA
- Has HOA: No
Location
- Region: Fernandina Beach
Financial & listing details
- Price per square foot: $274/sqft
- Tax assessed value: $195,890
- Annual tax amount: $3,007
- Date on market: 7/27/2026
- Listing terms: Cash,Conventional,FHA,VA Loan
- Road surface type: Asphalt
Estimated market value
$443,300
$421,000 - $465,000
$2,378/mo
Price history
| Date | Event | Price |
|---|---|---|
| 9/16/2026 | Price change | $465,000-2.1%$274/sqft |
Source:  realMLS #2157306 Report a problem realMLS #2157306 Report a problem | ||
| 7/27/2026 | Listed for sale | $475,000+111.1%$279/sqft |
Source: realMLS #2157306 Report a problem | ||
| 10/17/2025 | Sold | $225,000-9.8%$132/sqft |
Source: realMLS #2109410 Report a problem | ||
| 9/23/2025 | Pending sale | $249,500$147/sqft |
Source: realMLS #2109410 Report a problem | ||
| 9/18/2025 | Listed for sale | $249,500+24.1%$147/sqft |
Source: realMLS #2109410 Report a problem | ||
| 5/28/2024 | Sold | $201,100+3.1%$118/sqft |
Source: realMLS #2020395 Report a problem | ||
| 4/25/2024 | Pending sale | $195,000$115/sqft |
Source: realMLS #2020395 Report a problem | ||
| 4/17/2024 | Listed for sale | $195,000$115/sqft |
Source: realMLS #2020395 Report a problem | ||
Public tax history
| Year | Property taxes | Tax assessment |
|---|---|---|
| 2025 | $3,007 -12.9% | $195,890 -11.3% |
| 2024 | $3,451 +7.5% | $220,849 +24.8% |
| 2023 | $3,212 +26.6% | $176,929 +10% |
| 2022 | $2,537 +10.3% | $160,845 +10% |
| 2021 | $2,300 +561.3% | $146,223 +78.5% |
| 2020 | $348 -45.6% | $81,929 +2.3% |
| 2019 | $639 | $80,087 +0.5% |
| 2018 | $639 +80.5% | $79,692 +2.1% |
| 2017 | $354 -1.3% | $78,053 +2.1% |
| 2016 | $359 +0.2% | $76,448 +0.7% |
| 2015 | $358 -4% | $75,917 +0.8% |
| 2014 | $373 | $75,314 +1.5% |
| 2013 | -- | $74,201 +1.7% |
| 2012 | -- | $72,961 +3% |
| 2011 | -- | $70,836 +1.5% |
| 2010 | -- | $69,789 +2.7% |
| 2009 | -- | $67,954 +0.1% |
| 2008 | -- | $67,886 +3% |
| 2007 | -- | $65,909 +17.6% |
| 2006 | -- | $56,025 +3% |
| 2005 | -- | $54,393 +3% |
| 2004 | -- | $52,809 +1.9% |
| 2003 | -- | $51,824 +2.4% |
| 2002 | -- | $50,609 +1.6% |
| 2001 | -- | $49,812 +3% |
| 2000 | -- | $48,361 |
Find assessor info on the county website
Monthly payment
Est. payment
Payment breakdown
Explore the cost of this home by adjusting the details. Changes won't be saved.Climate risks
Neighborhood: 32034
Nearby schools
Schools provided by the listing agent
- Elementary: Yulee
- Middle: Yulee
- High: Yulee
Source: realMLS. This data may not be complete. We recommend contacting the local school district to confirm school assignments for this home.
- $173,5002 bd1 ba936 sqft95303 Marc Anthony Rd, Fernandina Beach, FL 32034Off Market
- $338,7003 bd2 ba1.8k sqft95243 Marc Anthony Rd, Fernandina Beach, FL 32034Off Market
- $195,9003 bd1 ba884 sqft95331 Marc Anthony Rd, Fernandina Beach, FL 32034Off Market
- $299,8003 bd2 ba1.6k sqft95199 Marc Anthony Rd, Fernandina Beach, FL 32034Off Market
Similar homes
- $549,3004 bd2 ba2k sqft95025 LOUSHELTONY Road, Fernandina Beach, FL 32034For Sale
 MLS ID #2151423, DALINA ELMASLLARI. realMLS
 - $435,0004 bd3 ba2.2k sqft84927 FALL RIVER Parkway, Fernandina Beach, FL 32034For Sale
 MLS ID #2119171, PAMELA DAVIS. realMLS
 - $665,0003 bd2 ba1.3k sqft2695 Ocean Dr, Fernandina Beach, FL 32034For Sale
 MLS ID #116429, Cajun Holland, KELLER WILLIAMS REALTY / FB OFFICE. AINCAR
 - $439,0003 bd2 ba1.6k sqft97052 Cutlass Way, Yulee, FL 32097For Sale
 MLS ID #116296, Leslie Andree, IRON VALLEY REAL ESTATE NORTH FLORIDA. AINCAR
 - $449,9004 bd3 ba2.2k sqft117 Lake Manor Dr, Kingsland, GA 31548Active
 MLS ID #10833267, Patrick K Davis, eXp Realty. GAMLS
 - $430,0004 bd3 ba1.9k sqft143 Dolphin Dr, Saint Marys, GA 31558ActiveMLS ID #10818516, Christine Radford, Marsh Life Realty. GAMLS
