Completely renovated 4-bedroom, 3-bath pool home blending updated style with incredible outdoor living. The kitchen features a large center island and flows into a bright breakfast nook and dining room. Beautifully restored hardwood floors and porcelain tile run throughout, complementing a spacious family room with a cozy fireplace and an additional living room. A large paved driveway offers ample parking, leading to a screened patio with a pool, outdoor kitchen, fire pit, and gazebo, great for year-round entertaining. Major updates include a new roof and fully renovated bathrooms.
Active
Price cut: $12.7K (8/19)
$424,000
946 JORICK Court W, Jacksonville, FL 32225
4beds
2,248sqft
Single Family Residence
Built in 1963
10,018 Square Feet Lot
$412,400 Zestimate®
$189/sqft
$-- HOA
What's special
Cozy fireplaceFully renovated bathroomsOutdoor kitchenNew roofBright breakfast nookSpacious family roomFire pit
- 14 days |
- 1,398 |
- 102 |
Likely to sell faster than
Zillow last checked:
Listing updated:
Listed by:
KEITH GORDON 727-942-2929,
GETMOREOFFERS 877-232-9695
Source: realMLS,MLS#: 2158867
Facts & features
Interior
Bedrooms & bathrooms
- Bedrooms: 4
- Bathrooms: 3
- Full bathrooms: 3
Primary bedroom
- Level: Main
- Area: 242.78 Square Feet
- Dimensions: 21.58 x 11.25
Bedroom 2
- Level: Main
- Area: 113.83 Square Feet
- Dimensions: 9.83 x 11.58
Bedroom 3
- Level: Main
- Area: 102.43 Square Feet
- Dimensions: 9.83 x 10.42
Bedroom 4
- Level: Main
- Area: 308.79 Square Feet
- Dimensions: 18.25 x 16.92
Primary bathroom
- Level: Main
- Area: 53.08 Square Feet
- Dimensions: 7.67 x 6.92
Bathroom 2
- Level: Main
- Area: 35.15 Square Feet
- Dimensions: 5.08 x 6.92
Bathroom 3
- Level: Main
- Area: 53.73 Square Feet
- Dimensions: 4.92 x 10.92
Kitchen
- Level: Main
- Area: 143.19 Square Feet
- Dimensions: 14.08 x 10.17
Living room
- Level: Main
- Area: 138.11 Square Feet
- Dimensions: 10.17 x 13.58
Heating
- Central, Electric, Heat Pump
Cooling
- Central Air
Appliances
- Included: Dishwasher, Disposal, Electric Range, Microwave, Refrigerator
- Laundry: In Unit
Features
- Ceiling Fan(s)
- Flooring: Tile, Wood
- Number of fireplaces: 1
Interior area
- Total structure area: 2,304
- Total interior livable area: 2,248 sqft
Property
Parking
- Parking features: Other
Accessibility
- Accessibility features: Exterior Wheelchair Lift
Features
- Levels: One
- Stories: 1
- Patio & porch: Covered, Front Porch, Rear Porch, Screened
- Exterior features: Outdoor Kitchen
- Pool features: Screen Enclosure
- Fencing: Wood
- Has view: Yes
- View description: Pool
Lot
- Size: 10,018 Square Feet
- Dimensions: 75 x 119
- Features: Cul-De-Sac
Details
- Parcel number: 1619510000
- Zoning description: Single Family
Construction
Type & style
- Home type: SingleFamily
- Architectural style: Traditional
- Property subtype: Single Family Residence
Materials
- Block
- Roof: Shingle
Condition
- Updated/Remodeled
- New construction: No
- Year built: 1963
Utilities & green energy
- Sewer: Public Sewer
- Water: Public
- Utilities for property: Cable Connected, Sewer Connected, Water Connected
Community & HOA
Community
- Subdivision: Queen Akers
HOA
- Has HOA: No
Location
- Region: Jacksonville
Financial & listing details
- Price per square foot: $189/sqft
- Tax assessed value: $283,050
- Annual tax amount: $5,758
- Date on market: 8/6/2026
- Listing terms: Cash,Conventional,FHA,VA Loan
- Road surface type: Asphalt
Estimated market value
$412,400
$392,000 - $433,000
$2,607/mo
Price history
| Date | Event | Price |
|---|---|---|
| 8/19/2026 | Price change | $424,000-2.9%$189/sqft |
Source:  realMLS #2158867 Report a problem realMLS #2158867 Report a problem | ||
| 8/6/2026 | Listed for sale | $436,700+85.1%$194/sqft |
Source: realMLS #2158867 Report a problem | ||
| 5/6/2026 | Sold | $235,900-5.6%$105/sqft |
Source: realMLS #2140319 Report a problem | ||
| 4/21/2026 | Listed for sale | $249,900$111/sqft |
Source: realMLS #2140319 Report a problem | ||
Public tax history
| Year | Property taxes | Tax assessment |
|---|---|---|
| 2024 | $1,056 +1.8% | $159,653 +3% |
| 2023 | $1,037 +16.1% | $155,003 +6.4% |
| 2022 | $893 -1.7% | $145,747 +3% |
| 2021 | $908 +38.4% | $141,502 +44.2% |
| 2020 | $656 -1.8% | $98,162 +1% |
| 2019 | $668 +0.1% | $97,144 +1.9% |
| 2018 | $667 | $95,333 +2.1% |
| 2017 | $667 -0.1% | $93,373 +2.1% |
| 2016 | $668 -41.9% | $91,453 +34.1% |
| 2015 | $1,151 +41.5% | $68,193 +0.8% |
| 2014 | $814 | $67,652 +3.7% |
| 2013 | -- | $65,214 +1.7% |
| 2012 | -- | $64,124 +3% |
| 2011 | -- | $62,257 +1.5% |
| 2010 | -- | $61,337 +2.7% |
| 2009 | -- | $59,725 +5.7% |
| 2006 | -- | $56,516 +3% |
| 2005 | $555 | $54,870 +3% |
| 2004 | -- | $53,272 +1.9% |
| 2003 | $529 | $52,279 +2.4% |
| 2002 | -- | $51,054 +1.6% |
| 2001 | -- | $50,250 +3% |
| 2000 | -- | $48,786 +2.7% |
| 1999 | -- | $47,503 |
Find assessor info on the county website
Monthly payment
Est. payment
Payment breakdown
Explore the cost of this home by adjusting the details. Changes won't be saved.Climate risks
Neighborhood: Atlantic Boulevard Estates
Nearby schools
GreatSchools rating
- 7/10Lone Star Elementary SchoolGrades: K-5Distance: 0.2 mi
- 6/10Landmark Middle SchoolGrades: 6-8Distance: 2.5 mi
- 6/10Sandalwood High SchoolGrades: 9-12Distance: 2.8 mi
Schools provided by the listing agent
- Elementary: Lone Star
- Middle: Landmark
- High: Sandalwood
Source: realMLS. This data may not be complete. We recommend contacting the local school district to confirm school assignments for this home.
- $284,9003 bd2 ba1.8k sqft938 Jorick Ct W, Jacksonville, FL 32225Off Market
- $305,9003 bd3 ba1.7k sqft956 W Jorick Ct, Jacksonville, FL 32225Off Market

- $218,9003 bd2 ba1.5k sqft943 Millard Ct E, Jacksonville, FL 32225Off Market
- $272,4003 bd2 ba1.3k sqft933 Millard Ct E, Jacksonville, FL 32225Off Market
- $340,0003 bd2 ba1.5k sqft953 E Millard Ct, Jacksonville, FL 32225Sold
- $340,0003 bd3 ba1.5k sqft953 Millard Ct E, Jacksonville, FL 32225Sold
- $300,1003 bd3 ba1.8k sqft930 Jorick Ct W, Jacksonville, FL 32225Off Market
- $266,7003 bd2 ba1.5k sqft945 Jorick Ct W, Jacksonville, FL 32225Off Market
A local agent can set up tours, give advice and negotiate with sellers.
Similar homes
- $419,0004 bd2 ba2k sqft12227 CHIPPENHAM Court, Jacksonville, FL 32225For Sale
 MLS ID #2158196, BRITTANY RAIA. realMLS
 - $415,0004 bd2 ba1.4k sqft930 ARKENSTONE Drive, Jacksonville, FL 32225For Sale
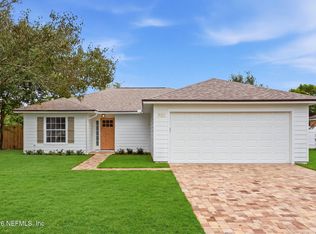 MLS ID #2158739, SHAUNA CLARK. realMLS
 - $424,9003 bd2 ba2k sqft1594 POINT PARK Drive E, Jacksonville, FL 32225For Sale
 MLS ID #2149229, MATTHEW STUCKEY II. realMLS
 - $350,0003 bd2 ba1.2k sqft1134 RADIS Place, Jacksonville, FL 32225For Sale
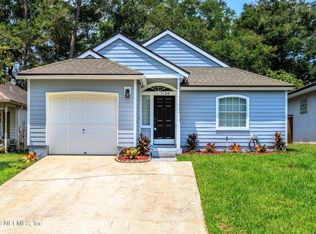 MLS ID #2155070, Kevin Hanley. realMLS
 - $390,0004 bd2 ba1.6k sqft704 SEABROOK COVE Road, Jacksonville, FL 32211For SaleMLS ID #2154759, CHAD PETREE. realMLS
- $412,0004 bd3 ba2.2k sqft4061 HEATH Road, Jacksonville, FL 32277For SaleMLS ID #2155378, CHAD NEUMANN. realMLS
- $433,0003 bd3 ba2.5k sqft7047 Rivercrest Dr, Jacksonville, FL 32226For SaleMLS ID #116387, Jen Solomon, WATSON REALTY CORP.. AINCAR
- $409,0004 bd3 ba3.1k sqft3971 KADEN Drive E, Jacksonville, FL 32277For SaleMLS ID #2156817, JON A DENYS. realMLS
- $379,0003 bd2 ba1.7k sqft3834 EDIDIN Drive, Jacksonville, FL 32277For SaleMLS ID #2159659, ELIZABETH BLAIR OWEN. realMLS
- $425,0003 bd2 ba2k sqft2189 THE WOODS Drive E, Jacksonville, FL 32246For SaleMLS ID #2128369, KYLE WILLIAMS. realMLS
- $382,5003 bd3 ba2k sqft3858 CHEROKEE VILLA Lane, Jacksonville, FL 32277For SaleMLS ID #2156320, Emanuel Shllaku. realMLS
- $389,0003 bd2 ba1.5k sqft6745 LAURINA Place, Jacksonville, FL 32216For SaleMLS ID #2147660, ABEER BATEH. realMLS
- $444,9004 bd3 ba1.9k sqft14720 COMPASS Drive, Jacksonville, FL 32226For SaleMLS ID #2154840, JON A DENYS. realMLS
- $399,5004 bd2 ba2k sqft5349 SHARON Terrace, Jacksonville, FL 32207For SaleMLS ID #2152567, KAYLA BARRETT. realMLS
- $349,0004 bd2 ba1.9k sqft6144 ROBBINS Circle N, Jacksonville, FL 32211For SaleMLS ID #2153501, ELIZABETH BLAIR OWEN. realMLS
- $429,9004 bd2 ba1.4k sqft1189 COVE LANDING Drive, Jacksonville, FL 32233For SaleMLS ID #2157969, EDWARD BACHMANN. realMLS
- $420,0003 bd2 ba1.8k sqft3333 PICADILLY Lane, Jacksonville, FL 32257For SaleMLS ID #2159213, TED MELLO. realMLS
- $414,9003 bd2 ba1.9k sqft953 TORTOISE Way, Jacksonville, FL 32218For SaleMLS ID #2159603, INDIA POWELL. realMLS
- $389,0004 bd2 ba1.6k sqft10620 HAMPTON Road, Jacksonville, FL 32257For SaleMLS ID #2160324, SLADANA TEAGUE. realMLS
- $435,0003 bd3 ba1.7k sqft5245 TREE WAY Lane S, Jacksonville, FL 32258For SaleMLS ID #2159805, ANTHONY GROGAN. realMLS
