ASSUMABLE VA mortgage available for qualified buyers with a 4.375% interest rate. Welcome to this beautifully upgraded Plummer Creek home offering 4 bedrooms, 3 bathrooms, and a 3-car garage with single-story living throughout. Thoughtful design, custom finishes, and exceptional attention to detail make this home truly stand out. The gourmet kitchen features extended cabinetry, beautiful countertops, a custom oversized island, designer lighting, and upgraded finishes, making it ideal for both everyday living and entertaining. The open-concept layout flows into the family room, where wood beams accent the tray ceiling and an electric fireplace is surrounded by custom built-ins, creating a warm focal point. The owner's suite features coffered ceilings, bay windows, abundant natural light, and a spacious en-suite bath. Pocketing sliding glass doors create seamless indoor-outdoor living, while additional upgrades include dual water heaters, a whole-home water softener, wrap-around gutters, and attic access with pull-down stairs for added storage. Enjoy the Florida lifestyle from the screened lanai overlooking an extended paver patio and fully fenced backyard with plenty of room for entertaining or relaxing outdoors. Located in the desirable Plummer Creek community, residents enjoy neighborhood amenities, low HOA fees, and no CDD fees. Convenient access to I-95 provides an easy commute to Jacksonville, Kings Bay, Amelia Island, area beaches, shopping, dining, and major employers. Combining extensive upgrades, functional living spaces, and a prime location, this move-in-ready home is ready for its next owner.
For sale
$529,000
79425 Plummers Creek Dr, Yulee, FL 32097
4beds
2,555sqft
:
Get pre-qualified$3,512/mo
Single Family Residence
Built in 2019
9,147 Square Feet Lot
$518,600 Zestimate®
$207/sqft
$62/mo HOA
What's special
Custom oversized islandBay windowsSingle-story livingSpacious en-suite bathAbundant natural lightCustom finishesOpen-concept layout
- 58 days |
- 599 |
- 45 |
Zillow last checked:
Listing updated:
Listed by:
Renee Cotromano 561-929-7022,
REAL BROKER LLC
Source: AINCAR,MLS#: 116399 Originating MLS: Amelia Island-Nassau County Assoc of Realtors Inc
Originating MLS: Amelia Island-Nassau County Assoc of Realtors IncFacts & features
Interior
Bedrooms & bathrooms
- Bedrooms: 4
- Bathrooms: 3
- Full bathrooms: 3
Heating
- Central, Electric
Cooling
- Central Air, Electric
Appliances
- Included: Dryer, Dishwasher, Disposal, Microwave, Refrigerator, Water Softener Owned, Stove, Washer
Features
- Windows: Insulated Windows
Interior area
- Total structure area: 2,555
- Total interior livable area: 2,555 sqft
Property
Parking
- Total spaces: 3
- Parking features: Three Car Garage, Three or more Spaces
- Garage spaces: 3
Features
- Levels: One
- Stories: 1
- Patio & porch: Rear Porch, Covered, Patio, Screened
- Exterior features: Fence, Sprinkler/Irrigation
- Pool features: Community
Lot
- Size: 9,147 Square Feet
- Dimensions: .21
Details
- Parcel number: 122N26160400020000
- Zoning: PUD
- Special conditions: None
Construction
Type & style
- Home type: SingleFamily
- Architectural style: One Story
- Property subtype: Single Family Residence
Materials
- Fiber Cement, Frame
- Roof: Shingle
Condition
- Resale
- Year built: 2019
Utilities & green energy
- Sewer: Public Sewer
- Water: Public
Community & HOA
Community
- Features: Pool
- Subdivision: Plummer Creek
HOA
- Has HOA: Yes
- HOA fee: $745 annually
Location
- Region: Yulee
Financial & listing details
- Price per square foot: $207/sqft
- Tax assessed value: $391,729
- Annual tax amount: $6,122
- Date on market: 6/12/2026
- Cumulative days on market: 59 days
- Listing terms: Assumable,Cash,Conventional,FHA,VA Loan
- Road surface type: Paved
Estimated market value
$518,600
$493,000 - $545,000
$3,054/mo
Price history
| Date | Event | Price |
|---|---|---|
| 8/5/2026 | Listed for rent | $3,000$1/sqft |
Source: Zillow Rentals Report a problem | ||
| 6/12/2026 | Listed for sale | $529,000+1.7%$207/sqft |
Source:  realMLS #2150300 Report a problem realMLS #2150300 Report a problem | ||
| 5/20/2022 | Sold | $520,000+4.2%$204/sqft |
Source:  AINCAR #98798 Report a problem AINCAR #98798 Report a problem | ||
| 3/25/2022 | Pending sale | $499,000$195/sqft |
Source: realMLS #1159698 Report a problem | ||
| 3/24/2022 | Listed for sale | $499,000+33.6%$195/sqft |
Source: AINCAR #98798 Report a problem | ||
| 11/19/2019 | Sold | $373,469$146/sqft |
Source: realMLS #1057570 Report a problem | ||
Public tax history
| Year | Property taxes | Tax assessment |
|---|---|---|
| 2024 | $6,122 +1.6% | $391,729 +3.8% |
| 2023 | $6,023 +59.8% | $377,383 +29.5% |
| 2022 | $3,770 -1.1% | $291,457 +3% |
| 2021 | $3,812 +0.2% | $282,968 +1.4% |
| 2020 | $3,805 +489.2% | $279,061 +597.7% |
| 2019 | $646 | $40,000 |
Find assessor info on the county website
Monthly payment
Est. payment
Payment breakdown
Explore the cost of this home by adjusting the details. Changes won't be saved.Climate risks
Neighborhood: 32097
Nearby schools
GreatSchools rating
- 8/10Wildlight ElementaryGrades: PK-5Distance: 1.9 mi
- 9/10Yulee Middle SchoolGrades: 6-8Distance: 4.3 mi
- 5/10Yulee High SchoolGrades: 5,9-12Distance: 4.2 mi
- $468,6005 bd3 ba2.3k sqft79419 Plummers Creek Dr, Yulee, FL 32097Off Market
- $493,9004 bd3 ba2.6k sqft79431 Plummers Creek Dr, Yulee, FL 32097Off Market
- $430,3003 bd2 ba1.9k sqft79413 Plummers Creek Dr, Yulee, FL 32097Off Market
- $467,9004 bd3 ba2.3k sqft79437 Plummers Creek Dr, Yulee, FL 32097Off Market

- $406,2003 bd2 ba1.9k sqft79236 Plummers Creek Dr, Yulee, FL 32097Off Market
- $559,6005 bd4 ba2.9k sqft79422 Plummers Creek Dr, Yulee, FL 32097Off Market
- $515,0004 bd3 ba2.5k sqft79434 Plummers Creek Dr, Yulee, FL 32097Off Market
- $456,2004 bd2 ba2.2k sqft79416 Plummers Creek Dr, Yulee, FL 32097Off Market
A local agent can set up tours, give advice and negotiate with sellers.
Similar homes
- $500,0004 bd3 ba2.5k sqft75424 Sunberry Dr, Yulee, FL 32097For Sale
 MLS ID #116559, Savannah Johnson, ONE SOTHEBYS INTERNATIONAL REALTY. AINCAR
 - $539,0005 bd4 ba3.4k sqft12198 Ridge Crossing Way, Jacksonville, FL 32226For Sale
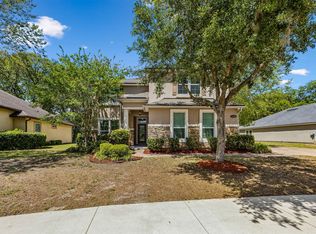 MLS ID #116229, Susan McEwen, WATSON REALTY CORP.. AINCAR
 - $634,9995 bd3 ba3.5k sqft85073 Bostick Wood Dr, Fernandina Beach, FL 32034For Sale
 MLS ID #116213, Chad Neumann, CHAD AND SANDY REAL ESTATE GROUP. AINCAR
 - $569,0005 bd4 ba3.1k sqft75203 White Rabbit Ave, Yulee, FL 32097For Sale
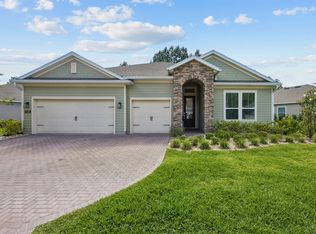 MLS ID #116146, Savannah Johnson, ONE SOTHEBYS INTERNATIONAL REALTY. AINCAR
 - $499,9003 bd2 ba2k sqft85304 Berryessa Way, Fernandina Beach, FL 32034For SaleMLS ID #116242, Dean Abrassart, BERKSHIRE HATHAWAY HomeServices HWREI. AINCAR
- $588,0003 bd2 ba2.1k sqft96095 Gravel Creek Dr, Yulee, FL 32097For SaleMLS ID #116643, Amy Rogers, RECIPROCAL LISTINGS. AINCAR
- $569,9004 bd3 ba2.4k sqft96069 BREEZEWAY Court, Yulee, FL 32097For SaleMLS ID #2153485, DAVID BLAIR. realMLS
- $460,0004 bd3 ba2.5k sqft81043 Leeside Ct, Fernandina Beach, FL 32034For SaleMLS ID #116858, Alison Thrift, FLORIDA HOMES REALTY & MORTGAGE. AINCAR
- $495,0004 bd3 ba2.1k sqft96309 Granite Trl, Yulee, FL 32097For SaleMLS ID #116630, Caroline Goldmark, SALT HARBOR REAL ESTATE COMPANY. AINCAR
- $550,0003 bd2 ba2.3k sqft97070 Morgans Way, Yulee, FL 32097For SaleMLS ID #116186, Brittany Darby, CENTURY 21 MILLER ELITE. AINCAR
- $750,0005 bd3 ba3.2k sqft36501 Shortleaf Ave, Hilliard, FL 32046For SaleMLS ID #115961, Angela Garcia, WATSON REALTY CORP.. AINCAR
- $549,0004 bd3 ba2.2k sqft96500 Nassau Lakes Cir, Fernandina Beach, FL 32034For SaleMLS ID #116328, Jared Jones, SALT HARBOR REAL ESTATE COMPANY. AINCAR
- $625,0003 bd3 ba2.3k sqft16713 OAK PRESERVE Drive, Jacksonville, FL 32226For SaleMLS ID #2149294, MICHAEL PAUL BLANCHARD. realMLS
- $489,0004 bd3 ba2.4k sqft499 Blue Daze St, Yulee, FL 32097For SaleMLS ID #116679, Jon Bell, SUMMER HOUSE REALTY. AINCAR
- $450,0004 bd3 ba2.5k sqft97371 Harbor Concourse Cir, Fernandina Beach, FL 32034For SaleMLS ID #116504, Martha Parra, WATSON REALTY CORP.. AINCAR
- $399,0004 bd3 ba2.4k sqft86201 Sand Hickory Trl, Yulee, FL 32097For SaleMLS ID #116521, Tonya Baudek, SUMMER HOUSE REALTY. AINCAR
- $639,9003 bd3 ba3.2k sqft53074 BRISTA Way, Callahan, FL 32011For SaleMLS ID #2151488, KAY STALVEY. realMLS
- $459,9004 bd3 ba2.3k sqft96017 Breezeway Ct, Yulee, FL 32097For SaleMLS ID #115828, Jason Rogers, LPT REALTY. AINCAR
- $334,9003 bd2 ba1.6k sqft65073 Mossy Creek Ln, Yulee, FL 32097For SaleMLS ID #115492, Nicole Reams, SUMMER HOUSE REALTY. AINCAR
- $597,0003 bd3 ba2.4k sqft32340 Fern Parke Way, Fernandina Beach, FL 32034For SaleMLS ID #115595, Mary Lavin, BERKSHIRE HATHAWAY HomeServices HWREI. AINCAR
- $449,0003 bd2 ba1.7k sqft97040 Rhianna Ln, Yulee, FL 32097For SaleMLS ID #115704, Tiffany Messer, BERKSHIRE HATHAWAY HomeServices HWREI. AINCAR
- $539,5005 bd4 ba2.8k sqft95154 Cornflower Dr, Fernandina Beach, FL 32034For SaleMLS ID #115493, Chelsea Keener, CHRISTIE'S INTERNATIONAL REAL ESTATE FIRST COAST. AINCAR
- $495,0004 bd2 ba2.2k sqft85249 Sagamore Ct, Fernandina Beach, FL 32034For SaleMLS ID #116848, Jackie Darby, CENTURY 21 MILLER ELITE. AINCAR
- $419,0003 bd2 ba1.7k sqft97280 Harbor Concourse Cir, Fernandina Beach, FL 32034For SaleMLS ID #116073, Hazel Preuss, IRON VALLEY REAL ESTATE NORTH FLORIDA. AINCAR
- $570,0004 bd2 ba2.3k sqft32165 Grand Parke Blvd, Fernandina Beach, FL 32034For SaleMLS ID #116827, Tammy Tingle, CENTURY 21 MILLER ELITE. AINCAR
- $339,0003 bd2 ba2.1k sqft10863 VENTNOR Avenue, Jacksonville, FL 32218For SaleMLS ID #2149957, BRENDA ELLIOTT. realMLS
- $735,0003 bd3 ba2.5k sqft86675 N Hampton Club Way, Fernandina Beach, FL 32034For SaleMLS ID #115981, Kate Kovalcik, PINEYWOODS REALTY, LLC. AINCAR
- $750,0005 bd4 ba3.4k sqft85348 Sagaponack Dr, Fernandina Beach, FL 32034For SaleMLS ID #115827, Laily Schlegel, AMELIA BEST VACATION RENTALS AND REALTY. AINCAR
- $475,0005 bd4 ba3.5k sqft9249 CANARY IVY Lane, Jacksonville, FL 32219For SaleMLS ID #2154541, Beatrice Bredeson. realMLS
- $390,0004 bd2 ba1.8k sqft95120 Colnago Ct, Fernandina Beach, FL 32034For SaleMLS ID #116699, Tina Kozak, COLDWELL BANKER THE AMELIA GROUP. AINCAR
- $399,9004 bd3 ba2.6k sqft14445 CHRISTEN Drive, Jacksonville, FL 32218For SaleMLS ID #2146022, AIMEE DAVIDOW. realMLS
- $419,9004 bd2 ba2.1k sqft86148 Preserve Pl, Yulee, FL 32097For SaleMLS ID #116166, Capprice Kitchen, CHRISTIE'S INTERNATIONAL REAL ESTATE FIRST COAST. AINCAR
- $669,0004 bd3 ba2.9k sqft3126 SCENIC OAKS Drive, Jacksonville, FL 32226For SaleMLS ID #2154717, ANITA GRAY. realMLS
- $549,9994 bd3 ba2.7k sqft85031 Williston Ct, Fernandina Beach, FL 32034For SaleMLS ID #115622, Tammy Tingle, CENTURY 21 MILLER ELITE. AINCAR
- $549,9004 bd3 ba2.3k sqft85122 SAGAPONACK Drive, Fernandina Beach, FL 32034For SaleMLS ID #2154308, DAVID BLAIR. realMLS
- $339,9903 bd2 ba1.7k sqft15708 TISONS BLUFF Road, Jacksonville, FL 32218For SaleMLS ID #2154597, TERRELLE SMITH BRADFORD. realMLS
- $359,0004 bd3 ba2k sqft72 BRAZIL NUT Circle, Jacksonville, FL 32218For SaleMLS ID #2155595, TONYA BAUDEK. realMLS
- $665,0004 bd2 ba2.3k sqft33114 Prairie Parke Pl, Fernandina Beach, FL 32034For SaleMLS ID #115910, Lisa Goshorn, AMELIA ISLAND REAL ESTATE SERVICES. AINCAR
- $485,0004 bd4 ba2.8k sqft95199 Windflower Trl, Fernandina Beach, FL 32034For SaleMLS ID #116547, Savannah Johnson, ONE SOTHEBYS INTERNATIONAL REALTY. AINCAR
- $650,0004 bd3 ba2.2k sqft12575 ITANI Way, Jacksonville, FL 32226For SaleMLS ID #2138910, Marilynn F Evans. realMLS
