When life gives you lemons, wouldn't it be nice to pick them from your own yard? With a half acre lot, NO HOA, NO CDD, and a 24' x 36' detached garage/workshop, there's plenty of room to spread out and bring your toys! This 5-bedroom, 2-bath home offers 2,930 square feet of comfortable living space with an open floor plan, wood-look LVP flooring, crown molding, and a beautifully appointed kitchen featuring granite countertops, a large center island, wall oven/microwave combo, and a custom range hood. The spacious primary suite includes a relaxing bath with dual vanities, an oversized shower, and a soaking tub beside a cozy fireplace. Upstairs, the expansive family room is perfect for a pool table, game nights, home theater, or additional entertaining space. Outside, enjoy the generous front yard and a 864-square-foot detached garage ideal for a workshop, vehicle storage, or recreational toys. Conveniently located near US-17 with easy access to I-95, Jacksonville, Jacksonville International Airport, and Kings Bay Naval Base. Space, flexibility, and freedom to make it your own. Schedule your showing today!
For sale
$495,000
85305 Lindsey Kay Ct, Yulee, FL 32097
5beds
2,930sqft
Single Family Residence
Built in 2009
0.5 Acres Lot
$-- Zestimate®
$169/sqft
$-- HOA
What's special
Large center islandGranite countertopsHalf acre lotOpen floor planCustom range hoodSpacious primary suiteExpansive family room
- 5 days
- 416
- 44
Zillow last checked:
Listing updated:
Listed by:
Dean Miller 904-415-1151,
CENTURY 21 MILLER ELITE
Source: AINCAR,MLS#: 117769 Originating MLS: Amelia Island-Nassau County Assoc of Realtors Inc
Facts & features
Interior
Bedrooms & bathrooms
- Bedrooms: 5
- Bathrooms: 2
- Full bathrooms: 2
Primary bedroom
- Description: Flooring: Plank,Vinyl
- Level: Lower
- Dimensions: 22'4 x 13'9
Bedroom
- Description: Flooring: Vinyl
- Level: Upper
- Dimensions: 20'10 x 20'2
Bedroom
- Description: Flooring: Vinyl
- Level: Upper
- Dimensions: 20'6 x 13'6
Bedroom
- Description: Flooring: Plank,Vinyl
- Level: Lower
- Dimensions: 13'10 x 13'6
Primary bathroom
- Description: Flooring: Plank,Vinyl
- Level: Lower
- Dimensions: 14'2 x 14
Bathroom
- Description: Flooring: Tile
- Level: Lower
- Dimensions: 9'11 x 5'3
Dining room
- Description: Flooring: Plank,Vinyl
- Level: Lower
- Dimensions: 13'6 x 10'4
Family room
- Description: Flooring: Vinyl
- Level: Upper
- Dimensions: 24'2 x 21'5
Kitchen
- Description: Flooring: Plank,Vinyl
- Level: Lower
- Dimensions: 14'2 x 11'9
Living room
- Description: Flooring: Plank,Vinyl
- Level: Lower
- Dimensions: 23'4 x 14'5
Utility room
- Description: Flooring: Plank,Vinyl
- Level: Lower
- Dimensions: 11'2 x 6'2
Heating
- Heat Pump
Cooling
- Heat Pump
Appliances
- Included: Dishwasher, Microwave, Oven, Refrigerator, Stove
Features
- Ceiling Fan(s), Window Treatments
- Windows: Insulated Windows, Blinds
Interior area
- Total structure area: 2,930
- Total interior livable area: 2,930 sqft
Video & virtual tour
Property
Parking
- Total spaces: 2
- Parking features: Driveway, Detached, Two Car Garage
- Garage spaces: 2
- Has uncovered spaces: Yes
Features
- Levels: Two
- Stories: 2
- Patio & porch: Rear Porch, Deck
- Exterior features: Fruit Trees
- Pool features: None
Lot
- Size: 0.5 Acres
- Dimensions: 103 x 210
Details
- Parcel number: 422N27430C00180000
- Zoning: RM
- Special conditions: None
Construction
Type & style
- Home type: SingleFamily
- Architectural style: Two Story
- Property subtype: Single Family Residence
Materials
- Frame, Vinyl Siding
- Roof: Shingle
Condition
- Resale
- Year built: 2009
Utilities & green energy
- Sewer: Septic Tank
- Water: Private, Well
- Utilities for property: Cable Available
Community & HOA
Community
- Subdivision: Claxton Acres
HOA
- Has HOA: No
Location
- Region: Yulee
Financial & listing details
- Price per square foot: $169/sqft
- Tax assessed value: $386,554
- Annual tax amount: $4,790
- Date on market: 11/3/2026
- Cumulative days on market: 6 days
- Listing terms: Cash,Conventional
- Road surface type: Paved
Estimated market value
Not available
Estimated sales range
Not available
Not available
Price history
| Date | Event | Price |
|---|---|---|
| 11/3/2026 | Listed for sale | $495,000-17.5%$169/sqft |
Source:  AINCAR #117769 Report a problem | ||
| 2/19/2025 | Listing removed | $600,000$205/sqft |
Source:  realMLS #2060786 Report a problem | ||
| 1/13/2025 | Price change | $600,000-9.8%$205/sqft |
Source: realMLS #2060786 Report a problem | ||
| 12/26/2024 | Listed for sale | $665,000+52.9%$227/sqft |
Source: realMLS #2060786 Report a problem | ||
| 8/26/2022 | Sold | $435,000-2.7%$148/sqft |
Source: realMLS #1183061 Report a problem | ||
| 8/22/2022 | Pending sale | $447,000$153/sqft |
Source: realMLS #1183061 Report a problem | ||
| 8/5/2022 | Contingent | $447,000$153/sqft |
Source: realMLS #1183061 Report a problem | ||
| 8/2/2022 | Listed for sale | $447,000$153/sqft |
Source: realMLS #1183061 Report a problem | ||
| 7/28/2022 | Contingent | $447,000$153/sqft |
Source: realMLS #1183061 Report a problem | ||
| 7/26/2022 | Listed for sale | $447,000+56.9%$153/sqft |
Source: realMLS #1183061 Report a problem | ||
| 6/10/2022 | Listing removed | $284,900-8.7%$97/sqft |
Source: realMLS #999726 Report a problem | ||
| 3/11/2022 | Sold | $312,000-8.2%$106/sqft |
Source: Public Record Report a problem | ||
| 2/28/2022 | Pending sale | $340,000$116/sqft |
Source:  NextHome #1153868 Report a problem | ||
| 2/21/2022 | Listed for sale | $340,000$116/sqft |
Source: NextHome #1153868 Report a problem | ||
| 2/15/2022 | Pending sale | $340,000+19.3%$116/sqft |
Source: realMLS #1153868 Report a problem | ||
| 2/14/2022 | Listing removed | -- |
Source: realMLS #999726 Report a problem | ||
| 2/10/2022 | Listed for sale | $284,900$97/sqft |
Source: NextHome #999726 Report a problem | ||
| 11/5/2019 | Pending sale | $284,900$97/sqft |
Source: THE LEGENDS OF REAL ESTATE #999726 Report a problem | ||
| 10/28/2019 | Price change | $284,9000%$97/sqft |
Source: THE LEGENDS OF REAL ESTATE #999726 Report a problem | ||
| 9/30/2019 | Price change | $285,000-1.5%$97/sqft |
Source: THE LEGENDS OF REAL ESTATE #999726 Report a problem | ||
| 9/18/2019 | Price change | $289,3000%$99/sqft |
Source: THE LEGENDS OF REAL ESTATE #999726 Report a problem | ||
| 9/1/2019 | Price change | $289,4000%$99/sqft |
Source: THE LEGENDS OF REAL ESTATE #999726 Report a problem | ||
| 8/12/2019 | Price change | $289,500-0.9%$99/sqft |
Source: THE LEGENDS OF REAL ESTATE #999726 Report a problem | ||
| 8/1/2019 | Price change | $292,000-0.3%$100/sqft |
Source: THE LEGENDS OF REAL ESTATE #999726 Report a problem | ||
| 7/27/2019 | Listed for sale | $293,000+272.8%$100/sqft |
Source: THE LEGENDS OF REAL ESTATE #999726 Report a problem | ||
| 11/3/2000 | Sold | $78,600$27/sqft |
Source: Public Record Report a problem | ||
Public tax history
| Year | Property taxes | Tax assessment |
|---|---|---|
| 2025 | $4,790 +2.4% | $352,368 +3.9% |
| 2024 | $4,678 -9.6% | $339,221 +4.7% |
| 2023 | $5,172 +31.4% | $324,071 +23.8% |
| 2022 | $3,938 +3% | $261,721 +7.7% |
| 2021 | $3,825 +7.5% | $243,114 +9% |
| 2020 | $3,559 +83.8% | $222,990 +39% |
| 2019 | $1,937 | $160,455 +1.9% |
| 2018 | $1,937 +1.2% | $157,463 +2.1% |
| 2017 | $1,914 +9.8% | $154,224 +15.4% |
| 2016 | $1,743 +19.9% | $133,618 +0.7% |
| 2015 | $1,453 -1.7% | $132,689 +0.8% |
| 2014 | $1,479 | $131,636 -0.4% |
| 2013 | -- | $132,208 -0.4% |
| 2012 | -- | $132,780 -1.4% |
| 2011 | -- | $134,728 +1.5% |
| 2010 | -- | $132,737 +148.7% |
| 2009 | -- | $53,383 +0.1% |
| 2008 | -- | $53,330 +3% |
| 2007 | -- | $51,777 +2.5% |
| 2006 | -- | $50,514 +3% |
| 2005 | -- | $49,043 -0.3% |
| 2004 | -- | $49,175 +1.9% |
| 2003 | -- | $48,258 +2.4% |
| 2002 | -- | $47,127 +1.6% |
| 2001 | -- | $46,385 +6% |
| 2000 | -- | $43,741 |
Find assessor info on the county website
Monthly payment
Est. payment
Payment breakdown
Explore the cost of this home by adjusting the details. Changes won't be saved.Climate risks
Neighborhood: 32097


Similar homes
- $445,9004 bd2 ba1.8k sqft78713 Goldfinch Ln, Yulee, FL 32097For Sale
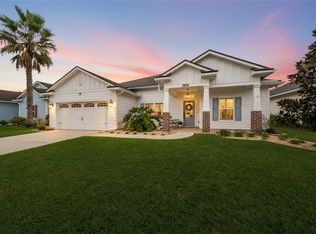 MLS ID #117824, Renee Cotromano, REAL BROKER LLC. AINCAR
- $544,9004 bd3 ba2.2k sqft75528 Pondside Ln, Yulee, FL 32097For Sale
 MLS ID #117796, Kelly May, BERKSHIRE HATHAWAY HomeServices HWREI. AINCAR
- $445,0004 bd3 ba2.9k sqft86100 Preserve Pl, Yulee, FL 32097For Sale
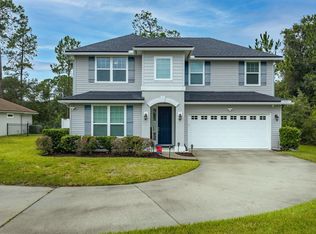 MLS ID #117591, Jessica Miller, KELLER WILLIAMS REALTY / FB OFFICE. AINCAR
- $469,9005 bd3 ba2.7k sqft77079 Cobblestone Dr, Yulee, FL 32097For Sale
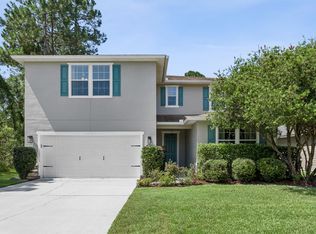 MLS ID #117014, Nicole Reams, SUMMER HOUSE REALTY. AINCAR
- $465,0004 bd3 ba2.1k sqft207 Monticello Dr, Kingsland, GA 31548Active
 MLS ID #10885753, Nikole Vermilyea, ERA Kings Bay Realty. GAMLS
