Lovely home in Page Hill community off of Pages Dairy Rd, which is close to everything Yulee has to offer and only 6 miles to Amelia Island beaches. Just inside the door you'll find a large dining area and an office/workspace for just about anything. Newer appliances, heating and air replaced in 2022, NEW ROOF in 2026. The 10x20 lanai on the back of the home adds wonderful space to this beautiful home. Two bedrooms have carpet but the rest is real wood and tile flooring. Kitchen is open to the great room with corian counters and upgraded appliances. Page Hill is a community with large lots, room to roam, relaxed restrictions and such a great location. Don't miss the opportunity to see this well priced, well loved home.
Pending
Price cut: $10K (11/9)
$390,000
861559 Worthington Dr, Yulee, FL 32097
3beds
1,608sqft
Single Family Residence
Built in 2006
0.63 Acres Lot
$-- Zestimate®
$243/sqft
$20/mo HOA
What's special
Corian countersLarge lotsLarge dining areaUpgraded appliances
- 22 days
- 684
- 57
Likely to sell faster than
Zillow last checked:
Listing updated:
Listed by:
Brittany Darby 904-580-1423,
CENTURY 21 MILLER ELITE,
Jackie Darby 904-556-6861,
CENTURY 21 MILLER ELITE
Source: AINCAR,MLS#: 117634 Originating MLS: Amelia Island-Nassau County Assoc of Realtors Inc
Facts & features
Interior
Bedrooms & bathrooms
- Bedrooms: 3
- Bathrooms: 2
- Full bathrooms: 2
Primary bedroom
- Description: Flooring: Wood
- Level: Main
- Dimensions: 14x16
Bedroom
- Description: Flooring: Carpet
- Level: Main
- Dimensions: 10'6"x11
Bedroom
- Description: Flooring: Carpet
- Level: Main
- Dimensions: 11x13
Primary bathroom
- Description: Flooring: Tile
- Level: Main
- Dimensions: 6x12
Bathroom
- Description: Flooring: Tile
- Level: Main
- Dimensions: 5x9
Dining room
- Description: Flooring: Wood
- Level: Main
- Dimensions: 11x13
Florida room
- Description: Flooring: Plank,Vinyl
- Level: Main
- Dimensions: 10x20
Great room
- Description: Flooring: Wood
- Level: Main
- Dimensions: 16x17
Kitchen
- Description: Flooring: Tile
- Level: Main
- Dimensions: 12x13
Office
- Description: Flooring: Wood
- Level: Main
- Dimensions: 11x14
Heating
- Heat Pump
Cooling
- Heat Pump
Appliances
- Included: Dishwasher, Microwave, Refrigerator, Water Softener Owned, Stove
Features
- Ceiling Fan(s), Split Bedrooms, Cable TV, Window Treatments
- Windows: Aluminum Frames, Screens, Blinds
Interior area
- Total structure area: 1,608
- Total interior livable area: 1,608 sqft
Video & virtual tour
Property
Parking
- Total spaces: 2
- Parking features: Driveway, Two Car Garage, Garage Door Opener
- Garage spaces: 2
- Has uncovered spaces: Yes
Features
- Levels: One
- Stories: 1
- Patio & porch: Rear Porch, Brick, Covered, Patio
- Pool features: None
Lot
- Size: 0.63 Acres
- Dimensions: 109 x 250
Details
- Parcel number: 513N27162700420000
- Zoning: RES
- Special conditions: None
Construction
Type & style
- Home type: SingleFamily
- Architectural style: One Story
- Property subtype: Single Family Residence
Materials
- Brick, Frame
- Roof: Shingle
Condition
- Resale
- Year built: 2006
Utilities & green energy
- Sewer: Septic Tank
- Water: Private, Well
- Utilities for property: Cable Available
Community & HOA
Community
- Security: Security System
- Subdivision: Page Hill
HOA
- Has HOA: Yes
- HOA fee: $243 annually
Location
- Region: Yulee
Financial & listing details
- Price per square foot: $243/sqft
- Tax assessed value: $340,263
- Annual tax amount: $4,747
- Date on market: 10/20/2026
- Cumulative days on market: 23 days
- Listing terms: Cash,Conventional,FHA,VA Loan
- Road surface type: Paved
Estimated market value
Not available
Estimated sales range
Not available
Not available
Price history
| Date | Event | Price |
|---|---|---|
| 11/11/2026 | Pending sale | $390,000$243/sqft |
Source:  AINCAR #117634 Report a problem | ||
| 11/9/2026 | Price change | $390,000-2.5%$243/sqft |
Source: AINCAR #117634 Report a problem | ||
| 10/20/2026 | Listed for sale | $400,000+70.2%$249/sqft |
Source: AINCAR #117634 Report a problem | ||
| 11/19/2020 | Sold | $235,000+9.3%$146/sqft |
Source: AINCAR #91148 Report a problem | ||
| 9/8/2020 | Listed for sale | $215,000+21.6%$134/sqft |
Source: BERKSHIRE HATHAWAY HomeServices CWREI #91148 Report a problem | ||
| 4/12/2006 | Sold | $176,800$110/sqft |
Source: Public Record Report a problem | ||
Public tax history
| Year | Property taxes | Tax assessment |
|---|---|---|
| 2025 | $4,747 +5.7% | $340,263 +4.9% |
| 2024 | $4,489 +11.2% | $324,281 +36.1% |
| 2023 | $4,039 +24% | $238,218 +10% |
| 2022 | $3,258 +2.8% | $216,562 +7.4% |
| 2021 | $3,171 +123% | $201,551 +55.4% |
| 2020 | $1,422 +2% | $129,727 +2.3% |
| 2019 | $1,394 | $126,810 +1.9% |
| 2018 | $1,394 +1.4% | $124,446 +2.1% |
| 2017 | $1,375 +9.7% | $121,886 +2.1% |
| 2016 | $1,253 +1.5% | $119,379 +0.7% |
| 2015 | $1,235 -1.7% | $118,549 +0.8% |
| 2014 | $1,257 | $117,608 +1.5% |
| 2013 | -- | $115,870 +1.7% |
| 2012 | -- | $113,933 -3.5% |
| 2011 | -- | $118,091 -4.2% |
| 2010 | -- | $123,281 -19% |
| 2009 | -- | $152,237 -3.4% |
| 2008 | -- | $157,528 +6% |
| 2007 | -- | $148,648 +1386.5% |
| 2003 | -- | $10,000 |
Find assessor info on the county website
Monthly payment
Est. payment
Payment breakdown
Explore the cost of this home by adjusting the details. Changes won't be saved.Climate risks
Neighborhood: 32097


Similar homes
- $359,9004 bd2 ba1.8k sqft96109 Stoney Glen Ct, Yulee, FL 32097For Sale
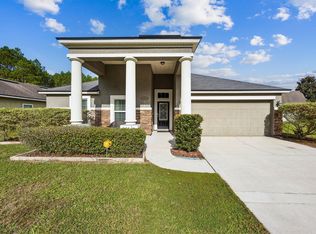 MLS ID #117834, Nicole Reams, SUMMER HOUSE REALTY. AINCAR
- $330,0003 bd2 ba1.6k sqft86080 Saint Andrew Ct, Yulee, FL 32097For Sale
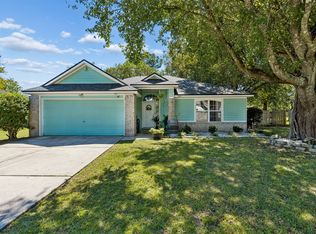 MLS ID #117539, Shannon Smith, COLDWELL BANKER THE AMELIA GROUP. AINCAR
- $409,9004 bd2 ba2.1k sqft86148 Preserve Pl, Yulee, FL 32097For Sale
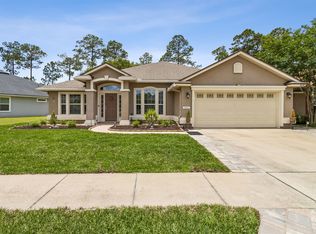 MLS ID #116166, Capprice Kitchen, CHRISTIE'S INTERNATIONAL REAL ESTATE FIRST COAST. AINCAR
- $399,0003 bd3 ba1.7k sqft323 Sweetgum St, Yulee, FL 32097For Sale
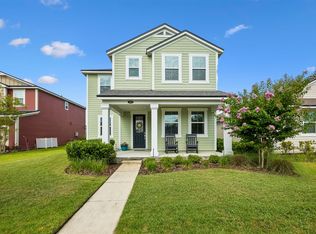 MLS ID #116469, Jenny Snead, FLORIDA HOMES REALTY & MORTGAGE. AINCAR
- $389,0003 bd3 ba2k sqft1922 Scrubby Bluff Rd, Kingsland, GA 31548Active
 MLS ID #10872372, Melissa Rosario, eXp Realty. GAMLS
- $399,9003 bd3 ba2.3k sqft109 Sugarmill Blvd, Saint Marys, GA 31558ActiveMLS ID #10732150, Jessica Ann Morla, Watson Realty Corp. GAMLS
