CDD Bond paid off! This home has been beautifully upgraded by the builder and seller and includes 4-bedroom, 3-bathroom. It is tucked away into the gorgeous gated Amelia National Golf & Country Club community where you will find incredible amenities such as a golf course, resort pool, and restaurant. Step inside to an open-concept living space where a tray ceiling adds architectural interest and a expansive 16' slider floods the home with natural light while blurring the line between indoor and outdoor living. The kitchen anchors the home with abundant counter space and a pantry outfitted with custom wood shelving for effortless organization. A dedicated mud room with a built-in bench keeps daily life running smoothly, whether you're coming in from the golf course or the pool. The Owner's Suite offers a private retreat complete with spacious dual walk-in closets and a spa-inspired bath featuring a free-standing soaking tub. Additional bedrooms are well-positioned near full baths, offering comfort and privacy for family and guests alike. The extended 3-car garage with a bonus storage room or golf cart bay hints at the thoughtful design found throughout. Outside, the screened lanai has been extended with additional pavers, creating even more room to relax or entertain, all within a fully fenced backyard perfect for pets or play. A whole-home water softener and blinds throughout add everyday comfort and convenience. This move-in ready home blends style, function, and the best of the Amelia National lifestyle.
For sale
$750,000
95268 Golden Glow Dr, Fernandina Beach, FL 32034
4beds
2,336sqft
:
Get pre-qualified$5,318/mo
Single Family Residence
Built in 2025
8,398 Square Feet Lot
$-- Zestimate®
$321/sqft
$427/mo HOA
What's special
Open-concept living spaceWhole-home water softenerSpacious dual walk-in closets
- 28 days |
- 970 |
- 39 |
Zillow last checked:
Listing updated:
Listed by:
Kelli Allen 904-321-7917,
ERA FERNANDINA BEACH REALTY
Source: AINCAR,MLS#: 116712 Originating MLS: Amelia Island-Nassau County Assoc of Realtors Inc
Originating MLS: Amelia Island-Nassau County Assoc of Realtors IncFacts & features
Interior
Bedrooms & bathrooms
- Bedrooms: 4
- Bathrooms: 3
- Full bathrooms: 3
Heating
- Central, Electric
Cooling
- Central Air, Electric
Appliances
- Included: Disposal, Refrigerator, Water Softener Owned
Features
- Ceiling Fan(s), Window Treatments
- Windows: Vinyl, Blinds
Interior area
- Total structure area: 2,336
- Total interior livable area: 2,336 sqft
Video & virtual tour
Property
Parking
- Total spaces: 3
- Parking features: Three Car Garage, Three or more Spaces, Garage Door Opener
- Garage spaces: 3
Features
- Levels: One
- Stories: 1
- Patio & porch: Rear Porch, Screened
- Exterior features: Fence, Sprinkler/Irrigation
- Pool features: Community
Lot
- Size: 8,398 Square Feet
- Dimensions: 60 x 140
Details
- Parcel number: 272N28006C05000000
- Zoning: PUD
- Special conditions: None
Construction
Type & style
- Home type: SingleFamily
- Architectural style: One Story
- Property subtype: Single Family Residence
Materials
- Fiber Cement
- Roof: Shingle
Condition
- Resale
- Year built: 2025
Details
- Builder name: Riverside Homes
Utilities & green energy
- Sewer: Public Sewer
- Water: Public
Community & HOA
Community
- Features: Gated, Pool
- Security: Gated Community
- Subdivision: Amelia National
HOA
- Has HOA: Yes
- HOA fee: $5,076 annually
- Second HOA fee: $45 annually
Location
- Region: Fernandina Beach
Financial & listing details
- Price per square foot: $321/sqft
- Tax assessed value: $165,000
- Annual tax amount: $4,519
- Date on market: 7/15/2026
- Cumulative days on market: 28 days
- Listing terms: Cash,Conventional
- Road surface type: Paved
Estimated market value
Not available
Estimated sales range
Not available
Not available
Price history
| Date | Event | Price |
|---|---|---|
| 7/15/2026 | Listed for sale | $750,000+15.4%$321/sqft |
Source:  AINCAR #116712 Report a problem AINCAR #116712 Report a problem | ||
| 9/3/2025 | Sold | $650,000-4.4%$278/sqft |
Source:  realMLS #2068720 Report a problem realMLS #2068720 Report a problem | ||
| 8/7/2025 | Pending sale | $679,900$291/sqft |
Source: AINCAR #113243 Report a problem | ||
| 8/7/2025 | Listed for sale | $679,900$291/sqft |
Source: AINCAR #113243 Report a problem | ||
| 8/7/2025 | Pending sale | $679,900$291/sqft |
Source: realMLS #2068720 Report a problem | ||
| 8/7/2025 | Listing removed | $679,900$291/sqft |
Source: AINCAR #111080 Report a problem | ||
| 6/23/2025 | Listed for sale | $679,900$291/sqft |
Source: AINCAR #111080 Report a problem | ||
| 5/15/2025 | Pending sale | $679,900$291/sqft |
Source: AINCAR #111080 Report a problem | ||
| 5/9/2025 | Listed for sale | $679,900$291/sqft |
Source: AINCAR #111080 Report a problem | ||
| 4/15/2025 | Pending sale | $679,900$291/sqft |
Source: AINCAR #111080 Report a problem | ||
| 3/18/2025 | Price change | $679,900-1.4%$291/sqft |
Source: realMLS #2068720 Report a problem | ||
| 3/4/2025 | Price change | $689,900-1.4%$295/sqft |
Source: realMLS #2068720 Report a problem | ||
| 2/5/2025 | Listed for sale | $699,900$300/sqft |
Source: realMLS #2068720 Report a problem | ||
Public tax history
| Year | Property taxes | Tax assessment |
|---|---|---|
| 2024 | $4,519 +108.6% | $165,000 +1119.8% |
| 2023 | $2,166 | $13,527 |
Find assessor info on the county website
Monthly payment
Est. payment
Payment breakdown
Explore the cost of this home by adjusting the details. Changes won't be saved.Climate risks
Neighborhood: 32034
Nearby schools
GreatSchools rating
- 8/10Emma Love Hardee Elementary SchoolGrades: 3-5Distance: 4.9 mi
- 6/10Fernandina Beach High SchoolGrades: PK,3,8-12Distance: 6.1 mi
- NASouthside Elementary SchoolGrades: PK-2Distance: 5.4 mi
- $729,9003 bd2 ba3k sqft95260 Golden Glow Dr, Fernandina Beach, FL 32034New Construction

- $165,0008,400 sqft95284 Golden Glow Dr, Fernandina Beach, FL 32034Off Market
- $671,9004 bd4 ba2.6k sqft95487 Golden Glow Dr, Fernandina Beach, FL 32034Sold

- $165,0008,409 sqft95292 Golden Glow Dr, Fernandina Beach, FL 32034Off Market
- $660,0003 bd3 ba2.4k sqft95246 Golden Glow Dr, Fernandina Beach, FL 32034Sold
- $870,6794 bd3 ba2.7k sqft95253 Golden Glow Dr, Fernandina Beach, FL 32034Sold
- $799,9004 bd3 ba2.7k sqft95269 Golden Glow Dr, Fernandina Beach, FL 32034Sold
- $130,0008,802 sqft95300 Golden Glow Dr, Fernandina Beach, FL 32034Off Market
A local agent can set up tours, give advice and negotiate with sellers.
Similar homes
- $779,9993 bd2 ba2.5k sqft95203 Golden Glow Dr, Fernandina Beach, FL 32034For Sale
 MLS ID #116880, Kelly Reynard, CENTURY 21 MILLER ELITE. AINCAR
 - $649,9994 bd3 ba2.7k sqft95272 Sandy Pointe Dr, Fernandina Beach, FL 32034For Sale
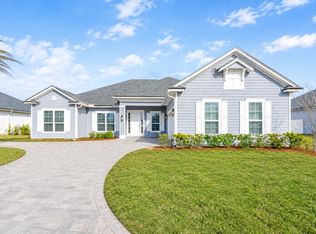 MLS ID #116984, Jen Solomon, WATSON REALTY CORP.. AINCAR
 - from $729,9004 bd4 ba2.6k sqftTomoka Plan, Amelia National Country Club, Fernandina Beach, FL 32034New Construction
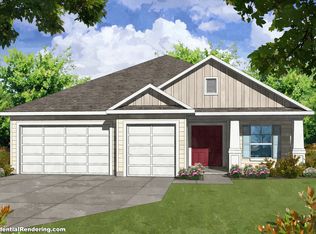 Riverside Homes
 - $749,9005 bd4 ba3.2k sqft94082 Goodwood Dr, Fernandina Beach, FL 32034For Sale
 MLS ID #116309, Melissa Ricks, KELLER WILLIAMS REALTY / FB OFFICE. AINCAR
 - $895,0004 bd3 ba2.5k sqft95084 Golden Glow Dr, Fernandina Beach, FL 32034For SaleMLS ID #115996, Vann Simmons, COMPASS FLORIDA, LLC. AINCAR
- from $769,9004 bd3 ba3.1k sqftTomoka II Plan, Amelia National Country Club, Fernandina Beach, FL 32034New ConstructionRiverside Homes
- $835,0004 bd4 ba2.5k sqft96026 Enclave Mnr, Fernandina Beach, FL 32034For SaleMLS ID #115994, Marci Hamilton, PINEYWOODS REALTY, LLC. AINCAR
- $770,0004 bd3 ba2.3k sqft95121 N Ellis Landing Rd, Fernandina Beach, FL 32034New ConstructionMLS ID #115782, Jenny Schaffer, SUMMER HOUSE REALTY. AINCAR
- $799,9005 bd5 ba2.9k sqft95110 Barnwell Rd, Fernandina Beach, FL 32034New ConstructionMLS ID #114863, Ben Morrissey, SOUTHEAST ATLANTIC REALTY. AINCAR
- $699,9003 bd3 ba2.1k sqft85507 Fall River Pkwy, Fernandina Beach, FL 32034For SaleMLS ID #115740, Bekki Piper, PINEYWOODS REALTY, LLC. AINCAR
- $649,9004 bd3 ba2.6k sqft85148 Poplar Breeze Way, Fernandina Beach, FL 32034For SaleMLS ID #115986, Melissa Ricks, KELLER WILLIAMS REALTY / FB OFFICE. AINCAR
- $450,0004 bd2 ba2.2k sqft84951 Fall River Pkwy, Fernandina Beach, FL 32034For SaleMLS ID #116972, CiCi Carter, KELLER WILLIAMS FIRST COAST REALTY. AINCAR
- $388,0004 bd2 ba1.8k sqft95327 Mistwood Ct, Fernandina Beach, FL 32034For SaleMLS ID #116770, Tara Thousand, AMELIA COASTAL REALTY LLC. AINCAR
- $569,9004 bd3 ba2.1k sqft941842 Old Nassauville Rd, Fernandina Beach, FL 32034New ConstructionMLS ID #113456, Ben Morrissey, SOUTHEAST ATLANTIC REALTY. AINCAR
- $550,0003 bd3 ba2.7k sqft95134 Snapdragon Dr, Fernandina Beach, FL 32034For SaleMLS ID #115338, Sarah Chancey, ERA FERNANDINA BEACH REALTY. AINCAR
- $664,9994 bd2 ba1.8k sqft714 S 14th St, Fernandina Beach, FL 32034For SaleMLS ID #116788, Joe Parrish, SUMMER HOUSE REALTY. AINCAR
- $899,9004 bd3 ba2.5k sqft2646 Bailey Rd, Fernandina Beach, FL 32034New ConstructionMLS ID #113512, Ben Morrissey, SOUTHEAST ATLANTIC REALTY. AINCAR
- $699,9904 bd4 ba3.2k sqft86512 Oar Row S, Yulee, FL 32097New ConstructionAINCAR
- $495,0004 bd3 ba2.2k sqft85237 FALL RIVER PARKWAY, Fernandina Beach, FL 32034For SaleMLS ID #2156326, MOE MOSSA. realMLS
- from $808,9004 bd5 ba3.4k sqftCRESTMOORE II Plan, Tyson Forest, Fernandina Beach, FL 32034New ConstructionDrees Homes
