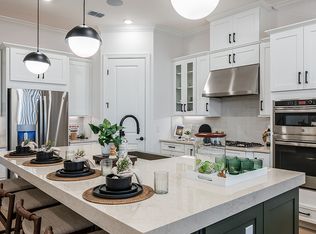
What's Special: Golf Club Membership | Gourmet Kitchen | Covered Extended Lanai | High Ceilings | Golf Course View. New Construction - November Completion! Built by America's Most Trusted Home Builder. Welcome to the Sereno at 318 Grandview Drive in Esplanade at St Marys! This thoughtfully designed new home offers an inviting layout centered around a spacious great room that flows seamlessly into the dining area and gourmet kitchen. The private primary suite is tucked away for comfort and features a well-appointed bath and generous closet space. Two secondary bedrooms, a full bath, and a convenient laundry area complete the interior, while the extended covered lanai provides a welcoming outdoor retreat. Additional Highlights Include: tray ceiling package, 10' ceilings, 8' interior doors, 4' garage extension, outdoor kitchen rough-in, and pre-plumb water softener loop with drain. Photos are for representative purposes only. MLS#10763715 - Esplanade at St. Mary's offers resort-style living in a new golf course community in southern Georgia near the Florida border. Enjoy championship golf, a resort pool, spa, fitness center, tennis, pickleball, and dining at the culinary center. Scenic trails, social gathering spaces, and an on-site lifestyle manager make it easy to stay active and connected, with access to the St. Marys River and nearby coastal destinations.
Active
$658,890
318 Grandview Dr, Saint Marys, GA 31558
3beds
1,843sqft
Single Family Residence
Built in 2026
7,405 Square Feet Lot
$653,900 Zestimate®
$358/sqft
$624/mo HOA
What's special
Golf course viewHigh ceilingsGenerous closet spaceCovered extended lanaiGourmet kitchenPrivate primary suiteSpacious great room
- 95 days |
- 10 |
- 0 |
Zillow last checked:
Listing updated:
Listed by:
Jerry Horn 770-741-0218,
Taylor Morrison Realty of Georgia
Source: GAMLS,MLS#: 10763715
Facts & features
Interior
Bedrooms & bathrooms
- Bedrooms: 3
- Bathrooms: 2
- Full bathrooms: 2
- Main level bathrooms: 2
- Main level bedrooms: 3
Rooms
- Room types: Foyer, Great Room, Laundry
Dining room
- Features: Separate Room
Kitchen
- Features: Kitchen Island, Solid Surface Counters, Walk-in Pantry
Heating
- Central
Cooling
- Central Air
Appliances
- Included: Dishwasher, Microwave, Oven/Range (Combo)
- Laundry: In Hall
Features
- Double Vanity, High Ceilings, Master On Main Level, Separate Shower, Split Bedroom Plan, Tray Ceiling(s), Walk-In Closet(s)
- Flooring: Carpet, Other, Tile
- Basement: None
- Has fireplace: No
- Common walls with other units/homes: No Common Walls
Interior area
- Total structure area: 1,843
- Total interior livable area: 1,843 sqft
- Finished area above ground: 1,843
- Finished area below ground: 0
Property
Parking
- Total spaces: 2
- Parking features: Attached
- Has attached garage: Yes
Features
- Levels: One
- Stories: 1
- Patio & porch: Patio, Porch
Lot
- Size: 7,405 Square Feet
- Features: Other
Details
- Parcel number: NALOT10019
Construction
Type & style
- Home type: SingleFamily
- Architectural style: Ranch
- Property subtype: Single Family Residence
Materials
- Wood Siding
- Foundation: Slab
- Roof: Other
Condition
- Under Construction
- New construction: Yes
- Year built: 2026
Details
- Warranty included: Yes
Utilities & green energy
- Sewer: Public Sewer
- Water: Public
- Utilities for property: Cable Available, Electricity Available, High Speed Internet, Natural Gas Available, Phone Available, Sewer Available, Sewer Connected, Underground Utilities, Water Available
Community & HOA
Community
- Features: Clubhouse, Fitness Center, Gated, Golf, Lake, Park, Playground, Pool, Sidewalks, Street Lights, Tennis Court(s)
- Security: Smoke Detector(s)
- Subdivision: Esplanade at St. Marys
HOA
- Has HOA: Yes
- Services included: Maintenance Grounds, Management Fee, Private Roads, Reserve Fund, Swimming, Tennis
- HOA fee: $7,487 annually
Location
- Region: Saint Marys
Financial & listing details
- Price per square foot: $358/sqft
- Date on market: 5/13/2026
- Cumulative days on market: 95 days
- Listing agreement: Exclusive Right To Sell
- Listing terms: Cash,Conventional,FHA,Other,VA Loan
- Electric utility on property: Yes
Estimated market value
$653,900
$621,000 - $687,000
$2,261/mo
Price history
| Date | Event | Price |
|---|---|---|
| 5/13/2026 | Listed for sale | $658,890$358/sqft |
Source:  GAMLS #10763715 Report a problem GAMLS #10763715 Report a problem | ||
Public tax history
Tax history is unavailable.
Monthly payment
Est. payment
Payment breakdown
Explore the cost of this home by adjusting the details. Changes won't be saved.Climate risks
Neighborhood: 31558
Nearby schools
GreatSchools rating
- 7/10Mary Lee Clark Elementary SchoolGrades: PK-5Distance: 2.9 mi
- 7/10Saint Marys Middle SchoolGrades: 6-8Distance: 3.6 mi
- 8/10Camden County High SchoolGrades: 9-12Distance: 4.6 mi
Schools provided by the listing agent
- Elementary: Mary Lee Clark
- Middle: Saint Marys
- High: Camden
Source: GAMLS. This data may not be complete. We recommend contacting the local school district to confirm school assignments for this home.
- $658,8903 bd2 ba1.8k sqft318 Grandview Dr, Saint Marys, FL 31558New Construction

- $473,4302 bd2 ba1.7k sqft319 Grandview Dr, Saint Marys, FL 31558New Construction

- $473,4302 bd2 ba1.7k sqft319 Grandview Dr, Saint Marys, GA 31558New Construction

- $665,6003 bd3 ba2k sqft334 Grandview Dr, Saint Marys, FL 31558New Construction
- $688,6903 bd3 ba2.3k sqft332 Grandview Dr, Saint Marys, FL 31558New Construction
- $688,6903 bd4 ba2.3k sqft332 Grandview Dr, Saint Marys, GA 31558New Construction
- $665,6003 bd3 ba2k sqft334 Grandview Dr, Saint Marys, GA 31558New Construction
- $549,2802 bd2 ba1.7k sqft314 Grandview Dr, Saint Marys, FL 31558New Construction
A local agent can set up tours, give advice and negotiate with sellers.
A local lender can help you make sure your offer is ready when you are.
Similar homes
- from $495,0003 bd3 ba2.2k sqftLazio Golf Plan, Esplanade at St. Marys, Saint Marys, FL 31558New Construction
 Taylor Morrison
 - from $465,0003 bd3 ba2.2k sqftLazio Social Plan, Esplanade at St. Marys, Saint Marys, FL 31558New ConstructionTaylor Morrison
- from $329,9003 bd2 ba1.9k sqftDrexel Plan, Winding River, Saint Marys, GA 31558New Construction
 Maronda Homes
 - $599,0004 bd3 ba2.2k sqft121 Laurel Marsh Way, Kingsland, GA 31548Active

 MLS ID #10788349, Katherine Carbaugh, Southern Classic Realtors. GAMLS
 - from $461,4003 bd2 ba2.2k sqftWR Southport III Plan, Winding River, Marys, GA 31558New ConstructionLandmark 24
- $649,9994 bd3 ba2.7k sqft95272 Sandy Pointe Dr, Fernandina Beach, FL 32034For SaleMLS ID #116984, Jen Solomon, WATSON REALTY CORP.. AINCAR
- $649,9004 bd3 ba2.6k sqft85148 Poplar Breeze Way, Fernandina Beach, FL 32034For SaleMLS ID #115986, Melissa Ricks, KELLER WILLIAMS REALTY / FB OFFICE. AINCAR
- from $394,9004 bd3 ba2.6k sqftVenice Plan, Winding River, Saint Marys, GA 31558New ConstructionMaronda Homes
- from $659,9003 bd2 ba2k sqftHamilton Plan, Amelia National Country Club, Fernandina Beach, FL 32034New ConstructionRiverside Homes
- $454,2003 bd3 ba2.2k sqft152 Madeline Taylor Pl, Kingsland, GA 31548ActiveGAMLS
- $748,5603 bd3 ba2.1k sqft613 Witty Banter Ct, Yulee, FL 32097For SaleMLS ID #116738, Patti Armstrong, RECIPROCAL LISTINGS. AINCAR
- $450,0004 bd2 ba2k sqft104 Shelton Pl, Kingsland, GA 31548ActiveMLS ID #10800515, Nicole Readdick, Coldwell Banker Access Realty. GAMLS
- $398,9003 bd3 ba2.1k sqft209 Madeline Taylor Pl, Kingsland, GA 31548ActiveGAMLS
- from $699,9003 bd3 ba2.5k sqftAmelia Plan, Amelia National Country Club, Fernandina Beach, FL 32034New ConstructionRiverside Homes
- $597,0003 bd3 ba2.4k sqft32340 Fern Parke Way, Fernandina Beach, FL 32034For SaleMLS ID #115595, Mary Lavin, BERKSHIRE HATHAWAY HomeServices HWREI. AINCAR
- $369,0004 bd2 ba2.1k sqft345 Daniel Trent Way, Kingsland, GA 31548ActiveMLS ID #10789357, Alissa F LeClair, Lifestyles Real Estate Services. GAMLS
- from $384,9004 bd3 ba2.4k sqftNaples Plan, Winding River, Saint Marys, GA 31558New ConstructionMaronda Homes
- $539,0003 bd3 ba2k sqft96069 Hidden Marsh Ln, Fernandina Beach, FL 32034For SaleMLS ID #116319, Colleen Bellar, KELLER WILLIAMS REALTY / FB OFFICE. AINCAR
- $578,9903 bd3 ba2.4k sqft86662 Swift Launch Path, Yulee, FL 32097New ConstructionAINCAR
- $584,9003 bd3 ba2.5k sqft331 SANDY BLUFF Drive #0078, Yulee, FL 32097New ConstructionrealMLS
