EXCEPTIONAL NEW CONSTRUCTION IN BRIGHTON LAKES - NOW OVER HALF COMPLETED! DON'T MISS THIS OPPORTUNITY TO OWN A BEAUTIFULLY CRAFTED NEW HOME IN THE DESIRABLE BRIGHTON LAKES COMMUNITY. SITUATED ON MORE THAN A HALF-ACRE HOMESITE, THIS STUNNING FOUR-BEDROOM, TWO-BATH RESIDENCE COMBINES QUALITY CONSTRUCTION, MODERN FINISHES, AND AN IDEAL LOCATION. DESIGNED FOR BOTH EVERYDAY LIVING AND ENTERTAINING, THE OPEN-CONCEPT FLOOR PLAN FEATURES A SPACIOUS FAMILY ROOM THAT FLOWS SEAMLESSLY INTO A CHEF-INSPIRED KITCHEN. THE KITCHEN IS APPOINTED WITH GRANITE COUNTERTOPS, A LARGE CENTER ISLAND WITH SEATING, STAINLESS STEEL APPLIANCES, A STYLISH TILED BACKSPLASH, AND AN OVERSIZED WALK-IN PANTRY OFFERING ABUNDANT STORAGE. LUXURY VINYL PLANK FLOORING EXTENDS THROUGHOUT THE MAIN LIVING AREAS, PROVIDING LASTING BEAUTY AND EASY MAINTENANCE. THE THOUGHTFULLY DESIGNED SPLIT-BEDROOM FLOOR PLAN OFFERS MAXIMUM PRIVACY, WITH A SPACIOUS PRIMARY SUITE THAT INCLUDES A LARGE WALK-IN CLOSET, DUAL VANITY, TILED WALK-IN SHOWER, AND PRIVATE WATER CLOSET. BUILT WITH QUALITY AND EFFICIENCY IN MIND, THIS HOME FEATURES DURABLE CONCRETE SIDING, 2X6 EXTERIOR WALL CONSTRUCTION FOR ENHANCED INSULATION AND ENERGY EFFICIENCY, AND A LOT THAT WAS PROFESSIONALLY COMPACTED PRIOR TO CONSTRUCTION FOR ADDED STABILITY. ENJOY OUTDOOR LIVING YEAR-ROUND FROM THE COVERED FRONT AND REAR PORCHES, WHILE THE IRRIGATION SYSTEM HELPS KEEP YOUR LAWN LUSH WITH MINIMAL EFFORT. BRIGHTON LAKES OFFERS THE CONVENIENCE TODAY'S BUYERS ARE LOOKING FOR, WITH EASY ACCESS TO TOP-RATED SCHOOLS, SHOPPING, DINING, AND INTERSTATE 95 FOR AN EFFORTLESS COMMUTE TO BRUNSWICK, KINGS BAY NAVAL SUBMARINE BASE, OR JACKSONVILLE. BEST OF ALL, THIS PROPERTY DOES NOT REQUIRE FLOOD INSURANCE- PROVIDING ADDITIONAL PEACE OF MIND AND LONG-TERM SAVINGS. MAKE AN APPOINTMENT FOR YOUR TOUR TODAY! FINISHED HOME PHOTOS SHOWN ARE OF THE FRAZIER 2008 PLAN BY READDICK CONSTRUCTION (SAME FLOOR PLAN). SOME FEATURES MAY BE OPTIONAL AND COULD INCUR ADDITIONAL COST. ESTIMATED COMPLETION EARLY SEPTEMBER 2026.
New construction
$450,000
104 Shelton Pl, Kingsland, GA 31548
4beds
2,008sqft
Single Family Residence
Built in 2026
0.54 Acres Lot
$449,400 Zestimate®
$224/sqft
$-- HOA
What's special
Spacious primary suiteStunning four-bedroom two-bath residenceOpen-concept floor planStainless steel appliancesLarge walk-in closetPrivate water closetTiled walk-in shower
- 15 days |
- 125 |
- 7 |
Zillow last checked:
Listing updated:
Listed by:
Nicole Readdick 912-552-0680,
Coldwell Banker Access Realty KGLD
Source: Scout MLS,MLS#: 2001088
Facts & features
Interior
Bedrooms & bathrooms
- Bedrooms: 4
- Bathrooms: 2
- Full bathrooms: 2
Heating
- Central, Electric, Heat Pump
Cooling
- Ceiling Fan(s), Electric, Heat Pump
Appliances
- Included: Disposal, Dishwasher, Microwave, Oven, Range
- Laundry: Electric Dryer Hookup, Washer Hookup
Features
- Ceiling Fan(s), Double Vanity, Tray Ceiling(s), Walk-In Closet(s), Primary Suite, Split Plan, Kitchen Island
- Flooring: Carpet, Tile, Vinyl
- Windows: Double Pane Windows
- Common walls with other units/homes: No Common Walls
Interior area
- Total interior livable area: 2,008 sqft
Video & virtual tour
Property
Parking
- Total spaces: 2
- Parking features: Attached, Garage Door Opener, Kitchen Level
- Attached garage spaces: 2
Features
- Levels: One
- Stories: 1
Lot
- Size: 0.54 Acres
- Features: Cleared, City Lot, Landscaped
- Residential vegetation: Partially Wooded
Details
- Parcel number: 108D 003A
Construction
Type & style
- Home type: SingleFamily
- Property subtype: Single Family Residence
Materials
- Concrete
- Foundation: Slab
- Roof: Composition
Condition
- Under Construction
- New construction: Yes
- Year built: 2026
Details
- Builder name: READDICK CONSTRUCTION
- Warranty included: Yes
Utilities & green energy
- Sewer: Public Sewer
- Water: Public
- Utilities for property: Cable Available, Electricity Connected, Phone Available, Sewer Connected, Underground Utilities, Water Connected
Community & HOA
Community
- Features: Street Lights, Walk To Shopping
- Security: Smoke Detector(s)
- Subdivision: Brighton Lakes
HOA
- Has HOA: No
Location
- Region: Kingsland
Financial & listing details
- Price per square foot: $224/sqft
- Annual tax amount: $427
- Date on market: 7/7/2026
- Listing terms: 1031 Exchange,Cash,Conventional,FHA,USDA Loan,VA Loan,FHLMC Approval,FNMA Approval
- Electric utility on property: Yes
- Road surface type: Asphalt
Estimated market value
$449,400
$427,000 - $472,000
$2,392/mo
Price history
| Date | Event | Price |
|---|---|---|
| 7/7/2026 | Listed for sale | $450,000$224/sqft |
Source:  GAMLS #10800515 Report a problem GAMLS #10800515 Report a problem | ||
Public tax history
Tax history is unavailable.
Monthly payment
Est. payment
Payment breakdown
Explore the cost of this home by adjusting the details. Changes won't be saved.Climate risks
Neighborhood: 31548
Nearby schools
GreatSchools rating
- 6/10David L Rainer Elementary SchoolGrades: PK-5Distance: 0.9 mi
- 7/10Camden Middle SchoolGrades: 6-8Distance: 1.2 mi
- 8/10Camden County High SchoolGrades: 9-12Distance: 2.5 mi
Schools provided by the listing agent
- Elementary: David L Rainer
- Middle: Camden County Middle School
- High: Camden County
Source: Scout MLS. This data may not be complete. We recommend contacting the local school district to confirm school assignments for this home.
- $698,2005 bd4 ba4.5k sqft102 Shelton Pl, Kingsland, GA 31548Off Market
- $515,9004 bd3 ba2.4k sqft101 Shelton Pl, Kingsland, GA 31548Off Market
- $432,1003 bd2 ba1.8k sqft105 Shelton Pl, Kingsland, GA 31548Off Market
- $--0.61 Acres0 Bedford Ct LOT 7, Kingsland, GA 31548Off Market
- $454,1004 bd2 ba2.6k sqft101 Bedford Ct, Kingsland, GA 31548Off Market
- $353,8004 bd2 ba1.9k sqft107 Shelton Pl, Kingsland, GA 31548Off Market
- $516,5004 bd3 ba3.5k sqft108 Shelton Pl, Kingsland, GA 31548Off Market
- $33,000-- bd-- ba-- sqftShelton Pl, Kingsland, GA 31548Off Market
A local agent can set up tours, give advice and negotiate with sellers.
A local lender can help you make sure your offer is ready when you are.
Similar homes
- $459,9995 bd3 ba2.5k sqft212 Bowline Ln, Kingsland, GA 31548For Sale
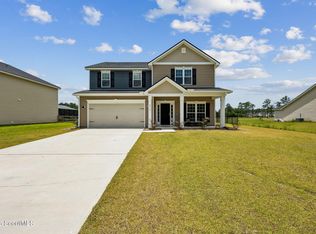 MLS ID #2001091, Jessica Morla, Watson Realty Corp. Scout MLS
 - $360,0004 bd2 ba1.8k sqft320 Daniel Trent Way, Kingsland, GA 31548Active
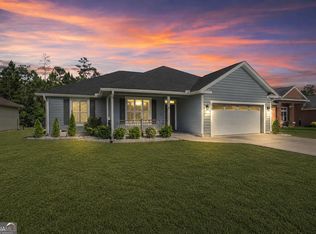
 MLS ID #10765074, Ashley Ballard, Watson Realty Corp. GAMLS
 - $394,0004 bd2 ba2.1k sqft187 Pistachio Ln, Kingsland, GA 31548Active
 MLS ID #10760266, Shannan Barsky-Pearce, Military Realty of Kingsbay. GAMLS
 - $377,5003 bd2 ba1.8k sqft1813, Kingsland, GA 31548New Construction
 MLS ID #2000766, Mallory Wilson, Coastal Roots Realty. Scout MLS
 - $369,0004 bd2 ba2.1k sqft345 DANIEL TRENT Way, Kingsland, GA 31548For SaleMLS ID #2151994, ALISSA LECLAIR. realMLS
- $448,9903 bd3 ba2.4k sqft360 Shoreline Dr, Kingsland, GA 31548ActiveGAMLS
- $479,9004 bd4 ba2.9k sqft121 Amanda Trce, Kingsland, GA 31548ActiveMLS ID #10465092, Kylie Kraus, Sawyer Realty. GAMLS
- from $352,4005 bd3 ba2k sqftLAKESIDE Plan, Canopy Oaks, Kingsland, GA 31548New ConstructionDR Horton
- $409,9005 bd3 ba2.2k sqft109 Wave Break Ct, Kingsland, GA 31548ActiveGAMLS
- $374,9904 bd3 ba2.2k sqft227 Collin Nicholas Dr, Kingsland, GA 31548ActiveGAMLS
- from $408,9004 bd3 ba2.4k sqftThe Grayson Plan, NorthShore on the St. Marys River, Kingsland, GA 31548New ConstructionLamar Smith Signature Homes
- $375,4505 bd3 ba2k sqft121 Red Oak Ct, Kingsland, GA 31548ActiveGAMLS
- from $365,9004 bd3 ba2.4k sqftThe Grayson Plan, Settlers Hammock, Kingsland, GA 31548New ConstructionLamar Smith Signature Homes
- $449,9994 bd3 ba2.2k sqft75733 LILY POND Court, Yulee, FL 32097For SaleMLS ID #2152792, CHERYA CAVANAUGH. realMLS
- from $371,9004 bd2 ba2k sqftThe Camilla Plan, NorthShore on the St. Marys River, Kingsland, GA 31548New ConstructionLamar Smith Signature Homes
- $409,9003 bd2 ba2k sqft111 Brookshire Green Ct, Kingsland, GA 31548New ConstructionMaronda Homes
- from $376,9005 bd3 ba2.8k sqftThe Brookhaven Plan, Settlers Hammock, Kingsland, GA 31548New ConstructionLamar Smith Signature Homes
- from $342,9004 bd2 ba2k sqftThe Camilla Plan, Settlers Hammock, Kingsland, GA 31548New ConstructionLamar Smith Signature Homes
- $348,9003 bd2 ba1.8k sqft223 Ryan Nicholas Dr, Kingsland, GA 31548ActiveMLS ID #10720283, Bitsy Bedingfield, St. Marys Realty Inc. GAMLS
- from $461,4003 bd2 ba2.2k sqftWR Southport III Plan, Winding River, Marys, GA 31558New ConstructionLandmark 24
