Completed in 2023 and meticulously maintained, this beautiful Josselyn floor plan offers the perfect combination of modern design, thoughtful upgrades, and move-in-ready convenience. With 4 bedrooms, 2 bathrooms, and an open-concept layout, the split-bedroom floor plan provides added privacy for the spacious primary suite. Inside, you'll find 9-foot ceilings, granite countertops, stainless steel appliances, crown molding throughout, and durable EVP flooring in the main living areas. The primary suite features a double vanity, garden tub, separate tiled shower, and a large walk-in closet. This home includes numerous upgrades that set it apart from new construction, including Shark Coating on the garage and screened lanai floors, privacy tint on all front-facing windows for enhanced comfort and energy efficiency, a whole-house water softener, smart home integration features, and a fenced backyard offers privacy and space to enjoy the outdoors. The screened lanai overlooks the private backyard, creating the perfect place to relax, entertain, or enjoy your morning coffee. With no HOA, modern finishes, valuable post-construction upgrades already completed, and a convenient location near parks, playgrounds, shopping, restaurants, and Kings Bay Naval Base, this home offers exceptional value and is truly better than new.
Active
Price cut: $5K (7/7)
$394,000
187 Pistachio Ln, Kingsland, GA 31548
4beds
2,184sqft
:
Get pre-qualified$2,595/mo
Single Family Residence
Built in 2022
0.28 Acres Lot
$395,300 Zestimate®
$180/sqft
$-- HOA
What's special
Modern finishesCrown molding throughoutSpacious primary suiteOpen-concept layoutStainless steel appliancesLarge walk-in closetSeparate tiled shower
- 76 days |
- 390 |
- 36 |
Zillow last checked:
Listing updated:
Listed by:
Shannan Barsky-Pearce 912-521-5024,
Military Realty of Kingsbay
Source: GAMLS,MLS#: 10760266
Facts & features
Interior
Bedrooms & bathrooms
- Bedrooms: 4
- Bathrooms: 2
- Full bathrooms: 2
- Main level bathrooms: 2
- Main level bedrooms: 4
Rooms
- Room types: Laundry, Great Room
Dining room
- Features: Dining Rm/Living Rm Combo
Kitchen
- Features: Country Kitchen, Solid Surface Counters, Walk-in Pantry
Heating
- Electric, Central
Cooling
- Electric, Ceiling Fan(s), Central Air
Appliances
- Included: Dishwasher, Disposal, Microwave, Oven/Range (Combo)
- Laundry: Other
Features
- Tray Ceiling(s), High Ceilings, Double Vanity, Soaking Tub, Separate Shower, Tile Bath, Walk-In Closet(s), Master On Main Level, Split Bedroom Plan
- Flooring: Tile, Carpet, Vinyl
- Basement: None
- Attic: Pull Down Stairs
- Has fireplace: No
Interior area
- Total structure area: 2,184
- Total interior livable area: 2,184 sqft
- Finished area above ground: 2,184
- Finished area below ground: 0
Property
Parking
- Total spaces: 4
- Parking features: Attached, Garage, Garage Door Opener, Kitchen Level
- Has attached garage: Yes
Features
- Levels: One
- Stories: 1
- Patio & porch: Patio, Porch
Lot
- Size: 0.28 Acres
- Features: None
Details
- Parcel number: 107H05 023
Construction
Type & style
- Home type: SingleFamily
- Architectural style: Traditional
- Property subtype: Single Family Residence
Materials
- Concrete
- Foundation: Slab
- Roof: Composition
Condition
- Resale
- New construction: No
- Year built: 2022
Utilities & green energy
- Sewer: Public Sewer
- Water: Public
- Utilities for property: Underground Utilities, Sewer Connected, Electricity Available, High Speed Internet, Phone Available, Water Available
Community & HOA
Community
- Features: None
- Subdivision: Lake Victoria
HOA
- Has HOA: No
- Services included: None
Location
- Region: Kingsland
Financial & listing details
- Price per square foot: $180/sqft
- Tax assessed value: $399,950
- Annual tax amount: $5,229
- Date on market: 5/8/2026
- Cumulative days on market: 76 days
- Listing agreement: Exclusive Right To Sell
- Listing terms: Cash,Conventional,FHA,VA Loan,USDA Loan
- Electric utility on property: Yes
Estimated market value
$395,300
$376,000 - $415,000
$2,567/mo
Price history
| Date | Event | Price |
|---|---|---|
| 7/7/2026 | Price change | $394,000-1.3%$180/sqft |
Source:  GAMLS #10760266 Report a problem GAMLS #10760266 Report a problem | ||
| 5/20/2026 | Price change | $399,000-2.7%$183/sqft |
Source: GAMLS #10760266 Report a problem | ||
| 5/8/2026 | Listed for sale | $409,900+9.5%$188/sqft |
Source: GAMLS #10760266 Report a problem | ||
| 3/2/2023 | Sold | $374,400-0.1%$171/sqft |
Source: Public Record Report a problem | ||
| 11/7/2022 | Pending sale | $374,900$172/sqft |
Source: GAMLS #20085115 Report a problem | ||
| 11/7/2022 | Listed for sale | $374,900$172/sqft |
Source: GAMLS #20085115 Report a problem | ||
Public tax history
| Year | Property taxes | Tax assessment |
|---|---|---|
| 2025 | $5,183 +5.9% | $159,980 |
| 2024 | $4,896 +7.7% | $159,980 +21.3% |
| 2023 | $4,547 +1137.4% | $131,849 +1218.5% |
| 2022 | $368 | $10,000 |
Find assessor info on the county website
Monthly payment
Est. payment
Payment breakdown
Explore the cost of this home by adjusting the details. Changes won't be saved.Climate risks
Neighborhood: 31548
Nearby schools
GreatSchools rating
- 8/10Matilda Harris Elementary SchoolGrades: PK-5Distance: 1.2 mi
- 7/10Camden Middle SchoolGrades: 6-8Distance: 1.1 mi
- 8/10Camden County High SchoolGrades: 9-12Distance: 0.6 mi
Schools provided by the listing agent
- Elementary: Matilda Harris
- Middle: Camden
- High: Camden
Source: GAMLS. This data may not be complete. We recommend contacting the local school district to confirm school assignments for this home.
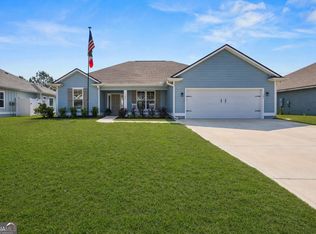
- $385,0004 bd2 ba1.8k sqft191 Pistachio Ln, Kingsland, GA 31548Sold
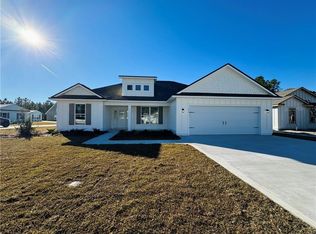
- $358,5003 bd2 ba1.8k sqft513 Soncel Dr, Kingsland, GA 31548Sold
- $435,0005 bd4 ba2.6k sqft195 Pistachio Ln, Kingsland, GA 31548Sold

- $433,4004 bd4 ba2.6k sqft503 Soncel Dr, Kingsland, GA 31548Sold

- $304,0003 bd2 ba1.6k sqft501 Soncel Dr, Kingsland, GA 31548Off Market
- $382,0003 bd2 ba1.8k sqft194 Pistachio Ln, Kingsland, GA 31548Sold
- $311,0003 bd2 ba1.7k sqft415 Soncel Dr, Kingsland, GA 31548Off Market
- $340,0006 bd4 ba3.2k sqft413 Soncel Dr, Kingsland, GA 31548Sold
A local agent can set up tours, give advice and negotiate with sellers.
A local lender can help you make sure your offer is ready when you are.
Similar homes
- $360,0004 bd2 ba1.8k sqft320 Daniel Trent Way, Kingsland, GA 31548Active
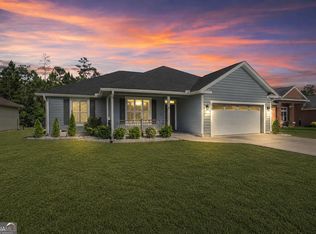
 MLS ID #10765074, Ashley Ballard, Watson Realty Corp. GAMLS
 - $379,0003 bd2 ba2.1k sqft211 Ryan Nicholas Dr, Kingsland, GA 31548Active
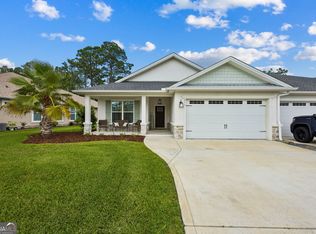 MLS ID #10810629, Lisa Ann McMorine, Coldwell Banker Access Realty. GAMLS
 - $399,9003 bd2 ba2.1k sqft141 Ryan Nicholas Dr, Kingsland, GA 31548For Sale
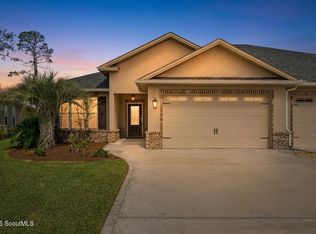 MLS ID #2001100, Carrie Paulk-Gay, Coldwell Banker Access Realty KGLD. Scout MLS
 - $402,6373 bd2 ba1.9k sqft109 Spyglass, Kingsland, GA 31548For Sale
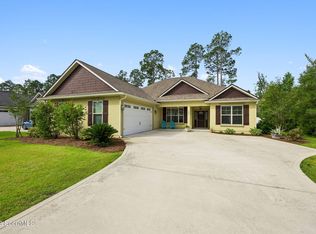 MLS ID #2000727, Joy Cooper, ERA Kings Bay Realty. Scout MLS
 - $450,0004 bd4 ba2.6k sqft103 Verano St, Kingsland, GA 31548ActiveMLS ID #10770713, Ashleigh Brown, ERA Kings Bay Realty. GAMLS
- from $395,9004 bd3 ba3.1k sqftThe Savannah Plan, Settlers Hammock, Kingsland, GA 31548New ConstructionLamar Smith Signature Homes
- $377,5003 bd2 ba1.8k sqft1813, Kingsland, GA 31548New ConstructionMLS ID #2000766, Mallory Wilson, Coastal Roots Realty. Scout MLS
- $389,0003 bd2 ba2.2k sqft160 Ryan Nicholas Dr, Kingsland, GA 31548ActiveMLS ID #10613793, Niccole Wildes, St. Marys Realty Inc. GAMLS
- $370,0003 bd2 ba2.1k sqft132 Ryan Nicholas Dr, Kingsland, GA 31548ActiveMLS ID #10776486, Katherine Carbaugh, Southern Classic Realtors. GAMLS
- from $394,9004 bd3 ba3k sqftThe Stonecrest Plan, Settlers Hammock, Kingsland, GA 31548New ConstructionLamar Smith Signature Homes
- $402,5003 bd2 ba1.8k sqft184 Verano St, Kingsland, GA 31548ActiveMLS ID #10768542, Mallory Wilson, Coastal Roots Realty. GAMLS
- $348,9003 bd2 ba1.8k sqft347 Laurel Landing Blvd, Kingsland, GA 31548For SaleMLS ID #2001007, Carrie Paulk-Gay, Coldwell Banker Access Realty KGLD. Scout MLS
- $339,9003 bd2 ba2.1k sqft189 Ryan Nicholas Dr, Kingsland, GA 31548ActiveMLS ID #10759769, Kylie Kraus, Sawyer Realty. GAMLS
- $450,0004 bd2 ba2k sqft104 Shelton Pl, Kingsland, GA 31548New ConstructionMLS ID #2001088, Nicole Readdick, Coldwell Banker Access Realty KGLD. Scout MLS
- from $376,9005 bd3 ba2.8k sqftThe Brookhaven Plan, Settlers Hammock, Kingsland, GA 31548New ConstructionLamar Smith Signature Homes
- $535,0004 bd3 ba2.4k sqft230 Fiddlers Cove Dr, Kingsland, GA 31548ActiveMLS ID #10720917, Debby Jones, RE/MAX First Coast. GAMLS
- $509,0004 bd3 ba2.8k sqft123 Fiddlers Cove Dr, Kingsland, GA 31548ActiveMLS ID #10728784, Teresa Thomas, Marsh Life Realty. GAMLS
- $334,9003 bd2 ba1.8k sqft108 Richard Lee Dr, Kingsland, GA 31548ActiveMLS ID #10798964, Kylie Kraus, Sawyer Realty. GAMLS
- $524,9004 bd3 ba2.3k sqft113 Bedford Ct, Kingsland, GA 31548For SaleMLS ID #2000871, Nikole Vermilyea, ERA Kings Bay Realty. Scout MLS
- from $342,9004 bd2 ba2k sqftThe Camilla Plan, Settlers Hammock, Kingsland, GA 31548New ConstructionLamar Smith Signature Homes
