Welcome home to this stunning 4 bedroom, 3 bath home offering a spacious open concept layout and desirable split floor plan. Built with both style and functionality in mind, the home features 9-ft ceilings, granite countertops, a farmhouse sink, soft close cabinetry, crown molding, and EVP flooring throughout the main living areas and bathrooms. The spacious primary suite offers a relaxing retreat with a double vanity, soaker tub, separate tiled shower, and generous walk in closet. Step outside to enjoy the privacy fenced backyard and covered back porch perfect for relaxing, entertaining, or enjoying the coastal Georgia weather. Best of all NO HOA! Conveniently located near schools, shopping, dining, and Cumberland Island, and just 4 miles from Naval Submarine Base Kings Bay. Easy access to I-95 makes trips to Jacksonville, Brunswick, and Savannah a breeze. This home combines modern finishes, a functional floor plan, and a fantastic location ready for its next owners to make it home!
Active
$450,000
106 Pomegranate St, Kingsland, GA 31548
4beds
2,141sqft
Single Family Residence
Built in 2021
8,276 Square Feet Lot
$446,600 Zestimate®
$210/sqft
$-- HOA
What's special
Modern finishesPrivacy fenced backyardSpacious primary suiteCrown moldingDesirable split floor planGenerous walk in closetSeparate tiled shower
- 35 days
- 245
- 8
Zillow last checked:
Listing updated:
Listed by:
Alacia Camechis 443-388-2655,
eXp Realty
Source: GAMLS,MLS#: 10845960
Facts & features
Interior
Bedrooms & bathrooms
- Bedrooms: 4
- Bathrooms: 3
- Full bathrooms: 3
- Main level bathrooms: 3
- Main level bedrooms: 4
Rooms
- Room types: Laundry
Dining room
- Features: Dining Rm/Living Rm Combo
Kitchen
- Features: Breakfast Bar, Kitchen Island, Pantry
Heating
- Central
Cooling
- Central Air
Appliances
- Included: Dishwasher, Disposal, Microwave, Oven/Range (Combo), Refrigerator, Stainless Steel Appliance(s), Water Softener
- Laundry: Mud Room
Features
- High Ceilings, Separate Shower, Soaking Tub, Split Bedroom Plan, Tile Bath, Tray Ceiling(s), Vaulted Ceiling(s), Walk-In Closet(s)
- Flooring: Carpet, Tile
- Basement: None
- Attic: Expandable
- Has fireplace: No
- Common walls with other units/homes: No Common Walls
Interior area
- Total structure area: 2,141
- Total interior livable area: 2,141 sqft
- Finished area above ground: 2,141
- Finished area below ground: 0
Property
Parking
- Parking features: Garage, Garage Door Opener, Parking Pad
- Has garage: Yes
- Has uncovered spaces: Yes
Features
- Levels: One
- Stories: 1
- Patio & porch: Patio, Porch
- Fencing: Privacy
Lot
- Size: 8,276 Square Feet
- Features: Private
Details
- Parcel number: 107T02 022
Construction
Type & style
- Home type: SingleFamily
- Architectural style: A-Frame,Traditional
- Property subtype: Single Family Residence
Materials
- Concrete, Wood Siding
- Foundation: Slab
- Roof: Composition
Condition
- Resale
- New construction: No
- Year built: 2021
Details
- Warranty included: Yes
Utilities & green energy
- Sewer: Public Sewer
- Water: Public
- Utilities for property: Cable Available, Electricity Available, High Speed Internet, Phone Available, Sewer Connected, Underground Utilities, Water Available
Community & HOA
Community
- Features: None
- Subdivision: Lake Juniper
HOA
- Has HOA: No
- Services included: None
Location
- Region: Kingsland
Financial & listing details
- Price per square foot: $210/sqft
- Tax assessed value: $390,860
- Annual tax amount: $5,065
- Date on market: 9/14/2026
- Cumulative days on market: 35 days
- Listing agreement: Exclusive Right To Sell
- Listing terms: Cash,Conventional,FHA,Fannie Mae Approved,Freddie Mac Approved,Georgia Housing and Finance Authority,USDA Loan,VA Loan
- Electric utility on property: Yes
Estimated market value
$446,600
$424,000 - $469,000
$2,447/mo
Price history
| Date | Event | Price |
|---|---|---|
| 10/6/2026 | Listing removed | $2,700$1/sqft |
Source: GAMLS #10825756 Report a problem | ||
| 9/14/2026 | Listed for sale | $450,000+8.4%$210/sqft |
Source:  GAMLS #10845960 Report a problem | ||
| 8/14/2026 | Listed for rent | $2,700$1/sqft |
Source: GAMLS #10825756 Report a problem | ||
| 10/31/2024 | Sold | $415,000$194/sqft |
Source: GAMLS #10351490 Report a problem | ||
| 9/6/2024 | Price change | $415,000-1%$194/sqft |
Source: GAMLS #10351490 Report a problem | ||
| 8/23/2024 | Price change | $419,000-1.4%$196/sqft |
Source: GAMLS #10351490 Report a problem | ||
| 8/7/2024 | Listed for sale | $424,999+40.5%$199/sqft |
Source: GAMLS #10351490 Report a problem | ||
| 7/9/2021 | Sold | $302,500+1.7%$141/sqft |
Source:  GAMLS #8963247 Report a problem | ||
| 4/22/2021 | Contingent | $297,500$139/sqft |
Source: GAMLS #8963247 Report a problem | ||
| 4/20/2021 | Pending sale | $297,500$139/sqft |
Source: GAMLS #8963247 Report a problem | ||
| 4/19/2021 | Listed for sale | $297,500$139/sqft |
Source: GAMLS #8963247 Report a problem | ||
Public tax history
| Year | Property taxes | Tax assessment |
|---|---|---|
| 2025 | $5,065 +26.4% | $156,344 +4.4% |
| 2024 | $4,008 -3.8% | $149,717 +8.4% |
| 2023 | $4,164 -6.3% | $138,177 -1.5% |
| 2022 | $4,447 +1060.4% | $140,284 +1302.8% |
| 2021 | $383 -3.7% | $10,000 |
| 2020 | $398 | $10,000 |
Find assessor info on the county website
Monthly payment
Est. payment
Payment breakdown
Explore the cost of this home by adjusting the details. Changes won't be saved.Climate risks
Neighborhood: 31548
Nearby schools
Schools provided by the listing agent
- Elementary: Matilda Harris
- Middle: Camden
- High: Camden
Source: GAMLS. This data may not be complete. We recommend contacting the local school district to confirm school assignments for this home.
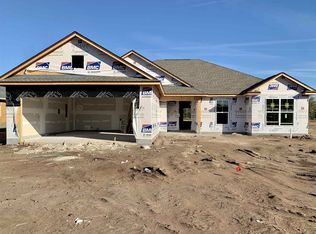

Similar homes
- $449,5004 bd4 ba2.6k sqft103 Verano St, Kingsland, GA 31548Active

 MLS ID #10770713, Ashleigh Brown, ERA Kings Bay Realty. GAMLS
- $449,9004 bd3 ba2.2k sqft117 Lake Manor Dr, Kingsland, GA 31548Active
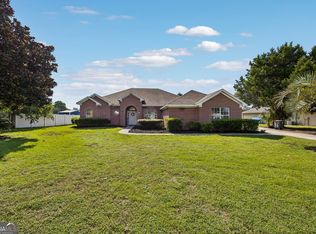 MLS ID #10833267, Patrick Davis III, eXp Realty. GAMLS
- $388,0004 bd2 ba1.9k sqft109 Vela Ct, Kingsland, GA 31548Active
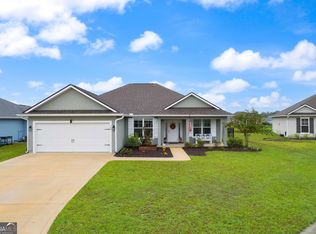 MLS ID #10867724, Sara Arroyo, eXp Realty. GAMLS
- $479,9004 bd3 ba2.5k sqft134 Amanda Trce, Kingsland, GA 31548Active
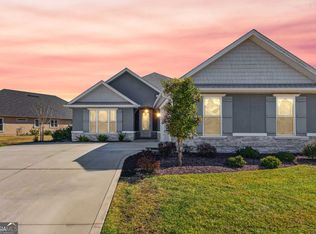 MLS ID #10802095, Ginny O'Quinn, eXp Realty. GAMLS
- $485,9004 bd2 ba2.1k sqft134 Fiddlers Cove Dr, Kingsland, GA 31548ActiveMLS ID #10839460, Debbie Trey, ERA Kings Bay Realty. GAMLS
- $394,0004 bd2 ba2.1k sqft187 Pistachio Ln, Kingsland, GA 31548Active Under ContractMLS ID #10760266, Shannan Barsky-Pearce, Military Realty of Kingsbay. GAMLS
- $349,9004 bd3 ba2.5k sqft240 Daniel Trent Way, Kingsland, GA 31548ActiveMLS ID #10867696, Laurent Flowers, eXp Realty. GAMLS
- $399,9003 bd2 ba1.8k sqft184 Verano St, Kingsland, GA 31548ActiveMLS ID #10768542, Mallory Wilson, Coastal Roots Realty. GAMLS
- $439,9004 bd2 ba2k sqft104 Shelton Pl, Kingsland, GA 31548ActiveMLS ID #10800515, Nicole Readdick, Coldwell Banker Access Realty. GAMLS
- $430,0003 bd3 ba1.8k sqft109 Ashton Ln, Kingsland, GA 31548ActiveMLS ID #10867725, Kali Hodge, Coastal Roots Realty. GAMLS
- $534,7004 bd3 ba2.3k sqft126 Laurel Marsh Way, Kingsland, GA 31548ActiveMLS ID #10757180, Virginia Jacobs, ERA Kings Bay Realty. GAMLS
- $440,0005 bd3 ba2.5k sqft212 Bowline Ln, Kingsland, GA 31548ActiveMLS ID #10800804, Jessica Ann Morla, Watson Realty Corp. GAMLS
- $459,9004 bd3 ba2.7k sqft208 Northshore Dr, Kingsland, GA 31548ActiveMLS ID #10810924, Karen P Polite, Rawls Realty Inc.. GAMLS
- $578,7004 bd3 ba2.3k sqft103 Carrington Ct, Kingsland, GA 31548ActiveMLS ID #10848731, Virginia Jacobs, ERA Kings Bay Realty. GAMLS
- $379,0004 bd4 ba2.2k sqft303 Overlook Bnd, Kingsland, GA 31548ActiveMLS ID #10841253, Teresa Thomas, Marsh Life Realty. GAMLS
- $359,5004 bd3 ba2.3k sqft215 Hayworth Ct, Kingsland, GA 31548ActiveMLS ID #10800187, Banks Van Pelt III, Military Realty of Kingsbay. GAMLS
- $479,9004 bd4 ba2.9k sqft121 Amanda Trce, Kingsland, GA 31548Active Under ContractMLS ID #10465092, Kylie Kraus, Sawyer Realty. GAMLS
- $349,9004 bd2 ba2.1k sqft140 Ryan Nicholas Dr, Kingsland, GA 31548ActiveMLS ID #10763700, Tonya Williams, Summer House Realty. GAMLS
- $379,0003 bd2 ba2.1k sqft177 Ryan Nicholas Dr, Kingsland, GA 31548ActiveMLS ID #10827451, Jessica Ann Morla, Watson Realty Corp. GAMLS
- $449,9184 bd3 ba2.3k sqft105 Nutgall Dr, Saint Marys, GA 31558ActiveMLS ID #10857587, Donald Shearin, Atlantic Salt Realty. GAMLS
