This better-than-new construction home offers the upgrades, location, and views that are nearly impossible to replicate. Perfectly positioned on the long side of the community lake, you'll enjoy panoramic water views from nearly every window, creating a peaceful backdrop throughout the home. Designed with both comfort and functionality in mind, this spacious floor plan features two separate living areas, providing flexible space for entertaining, relaxing, or a home office. The main living areas are finished with durable wood-look tile flooring, while the bedrooms offer the comfort of carpet. The expansive primary suite includes two walk-in closets and a well-appointed bath with dual vanities, a soaking tub, and a separate walk-in shower. Unlike new construction, this home is truly move-in ready with window shades already installed, allowing you to settle in from day one without the added expense of post-closing upgrades. Located directly across from the community amenity center, you'll enjoy convenient access to neighborhood amenities while still taking in the home's exceptional waterfront setting. Even better, the POA takes care of lawn mowing and routine lawn treatments, and irrigation water is supplied through the community well, meaning you can maintain a beautiful lawn without paying a separate water bill for irrigation. If you've been searching for low-maintenance living with rare lake views, thoughtful upgrades, and a move-in-ready home, this one is not to be missed.
Active
Price cut: $5K (8/2)
$329,900
108 Richard Lee Dr, Kingsland, GA 31548
3beds
1,876sqft
:
Get pre-qualified$2,290/mo
Single Family Residence
Built in 2022
6,098 Square Feet Lot
$328,300 Zestimate®
$176/sqft
$117/mo HOA
What's special
Exceptional waterfront settingRare lake viewsDurable wood-look tile flooringWindow shades already installedTwo walk-in closetsSeparate walk-in showerSpacious floor plan
- 34 days |
- 204 |
- 12 |
Zillow last checked:
Listing updated:
Listed by:
Kylie Kraus 912-322-5178,
Sawyer Realty
Source: GAMLS,MLS#: 10798964
Facts & features
Interior
Bedrooms & bathrooms
- Bedrooms: 3
- Bathrooms: 2
- Full bathrooms: 2
- Main level bathrooms: 2
- Main level bedrooms: 3
Rooms
- Room types: Den, Laundry
Dining room
- Features: Dining Rm/Living Rm Combo
Kitchen
- Features: Breakfast Bar, Pantry, Solid Surface Counters, Walk-in Pantry
Heating
- Central, Electric, Heat Pump
Cooling
- Ceiling Fan(s), Central Air, Electric, Heat Pump
Appliances
- Included: Dishwasher, Disposal, Electric Water Heater, Microwave, Oven/Range (Combo), Refrigerator, Stainless Steel Appliance(s)
- Laundry: In Hall, Other
Features
- Double Vanity, High Ceilings, Master On Main Level, Separate Shower, Soaking Tub, Tile Bath, Tray Ceiling(s), Walk-In Closet(s)
- Flooring: Carpet, Tile
- Windows: Double Pane Windows, Window Treatments
- Basement: None
- Attic: Pull Down Stairs
- Has fireplace: No
- Common walls with other units/homes: 1 Common Wall
Interior area
- Total structure area: 1,876
- Total interior livable area: 1,876 sqft
- Finished area above ground: 1,876
- Finished area below ground: 0
Property
Parking
- Parking features: Attached, Garage, Garage Door Opener, Off Street, Parking Pad
- Has attached garage: Yes
- Has uncovered spaces: Yes
Features
- Levels: One
- Stories: 1
- Patio & porch: Patio, Porch
- Has view: Yes
- View description: Lake
- Has water view: Yes
- Water view: Lake
- Waterfront features: Pond
- Frontage type: Lakefront,Waterfront
Lot
- Size: 6,098 Square Feet
- Features: Level
- Residential vegetation: Cleared, Grassed
Details
- Parcel number: 107 01 071A
- Special conditions: Covenants/Restrictions
Construction
Type & style
- Home type: SingleFamily
- Architectural style: Craftsman,Other,Traditional
- Property subtype: Single Family Residence
- Attached to another structure: Yes
Materials
- Stucco, Synthetic Stucco
- Foundation: Slab
- Roof: Composition
Condition
- Resale
- New construction: No
- Year built: 2022
Utilities & green energy
- Sewer: Public Sewer
- Water: Public
- Utilities for property: Cable Available, Electricity Available, High Speed Internet, Sewer Connected, Underground Utilities, Water Available
Green energy
- Energy efficient items: Insulation, Thermostat, Windows
Community & HOA
Community
- Features: Clubhouse, Fitness Center, Playground, Pool, Sidewalks, Street Lights
- Security: Carbon Monoxide Detector(s), Smoke Detector(s)
- Subdivision: The Villas at Camden Woods
HOA
- Has HOA: Yes
- Services included: Maintenance Grounds, Management Fee, Swimming
- HOA fee: $1,400 annually
Location
- Region: Kingsland
Financial & listing details
- Price per square foot: $176/sqft
- Tax assessed value: $305,991
- Annual tax amount: $3,965
- Date on market: 7/3/2026
- Cumulative days on market: 34 days
- Listing agreement: Exclusive Right To Sell
- Electric utility on property: Yes
Estimated market value
$328,300
$312,000 - $345,000
$2,163/mo
Price history
| Date | Event | Price |
|---|---|---|
| 8/2/2026 | Price change | $329,900-1.5%$176/sqft |
Source:  GAMLS #10798964 Report a problem GAMLS #10798964 Report a problem | ||
| 7/4/2026 | Listed for sale | $334,900+7.4%$179/sqft |
Source: GAMLS #10798964 Report a problem | ||
| 5/19/2023 | Sold | $311,900$166/sqft |
Source: Public Record Report a problem | ||
| 3/22/2023 | Pending sale | $311,900$166/sqft |
Source: GAMLS #10141775 Report a problem | ||
| 2/14/2023 | Listed for sale | $311,900$166/sqft |
Source:  Sawyer Realty & Custom Homes Report a problem Sawyer Realty & Custom Homes Report a problem | ||
Public tax history
| Year | Property taxes | Tax assessment |
|---|---|---|
| 2025 | $3,965 -2.8% | $122,396 -16.4% |
| 2024 | $4,078 | $146,463 |
Find assessor info on the county website
Monthly payment
Est. payment
Payment breakdown
Explore the cost of this home by adjusting the details. Changes won't be saved.Climate risks
Neighborhood: 31548
Nearby schools
GreatSchools rating
- 7/10Sugarmill Elementary SchoolGrades: PK-5Distance: 2.3 mi
- 7/10Saint Marys Middle SchoolGrades: 6-8Distance: 3.8 mi
- 8/10Camden County High SchoolGrades: 9-12Distance: 2.5 mi
Schools provided by the listing agent
- Elementary: Mamie Lou Gross
- Middle: Saint Marys
- High: Camden
Source: GAMLS. This data may not be complete. We recommend contacting the local school district to confirm school assignments for this home.
- $304,9003 bd2 ba1.8k sqft114 Richard Lee Dr, Kingsland, GA 31548Sold
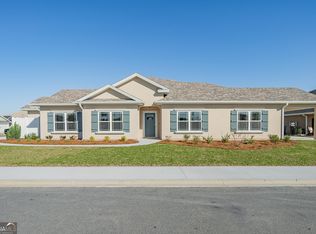
- $81.89 acres107 Richard Lee Dr, Kingsland, GA 31548Off Market
- $293,4003 bd2 ba1.4k sqft239-241 The Villas Way, Kingsland, GA 31548Off Market
- $3,750-- bd-- ba-- sqft235-237 The Villas Way, Kingsland, GA 31548Off Market
- $308,9003 bd2 ba1.8k sqft139 The Villas Way, Kingsland, GA 31548Sold
- $313,9003 bd2 ba1.8k sqft237 The Villas Way, Kingsland, GA 31548Sold
- $318,0003 bd2 ba1.8k sqft141 The Villas Way, Kingsland, GA 31548Sold
- $314,2003 bd2 ba1.7k sqft239 The Villas Way, Kingsland, GA 31548Off Market
A local agent can set up tours, give advice and negotiate with sellers.
A local lender can help you make sure your offer is ready when you are.
Similar homes
- $327,5003 bd2 ba1.8k sqft136 The Villas Way, Kingsland, GA 31548Active

 MLS ID #10814554, Jake Sawyer, eXp Realty. GAMLS
 - $319,9003 bd2 ba1.7k sqft304 The Villas Way, Kingsland, GA 31548Active
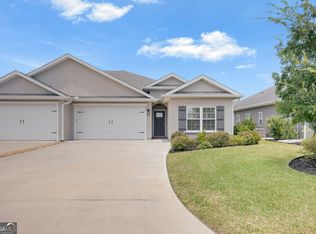 MLS ID #10813236, Kylie Kraus, Sawyer Realty. GAMLS
 - $340,0003 bd2 ba1.9k sqft119 The Villas Way, Kingsland, GA 31548Active
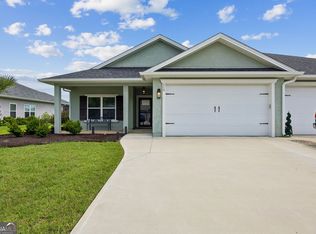 MLS ID #10793038, Wachin Kennedy, Watson Realty Corp. GAMLS
 - $348,9003 bd2 ba1.8k sqft347 Laurel Landing Blvd, Kingsland, GA 31548Active
 MLS ID #10797897, Carrie Paulk-Gay, Coldwell Banker Access Realty. GAMLS
 - $314,9003 bd2 ba1.8k sqft177 The Villas Way, Kingsland, GA 31548ActiveMLS ID #10633009, Kylie Kraus, Sawyer Realty. GAMLS
- $314,9003 bd2 ba1.8k sqft212 The Villas Way, Kingsland, GA 31548ActiveMLS ID #10623912, Kylie Kraus, Sawyer Realty. GAMLS
- $309,9003 bd2 ba1.7k sqft208 The Villas Way, Kingsland, GA 31548ActiveMLS ID #10638765, Kylie Kraus, Sawyer Realty. GAMLS
- $339,9003 bd2 ba2.1k sqft189 Ryan Nicholas Dr, Kingsland, GA 31548ActiveMLS ID #10759769, Kylie Kraus, Sawyer Realty. GAMLS
- $314,9003 bd2 ba1.8k sqft210 The Villas Way, Kingsland, GA 31548ActiveMLS ID #10638786, Kylie Kraus, Sawyer Realty. GAMLS
- from $324,9003 bd2 ba1.9k sqftDrexel Plan, Brookshire Green, Kingsland, GA 31548New ConstructionMaronda Homes
- $360,0004 bd2 ba1.8k sqft320 Daniel Trent Way, Kingsland, GA 31548ActiveMLS ID #10765074, Ashley Ballard, Watson Realty Corp. GAMLS
- $369,0004 bd2 ba2.1k sqft345 Daniel Trent Way, Kingsland, GA 31548ActiveMLS ID #10789357, Alissa F LeClair, Lifestyles Real Estate Services. GAMLS
- $375,0003 bd2 ba2.1k sqft120 Ryan Nicholas Dr, Kingsland, GA 31548ActiveMLS ID #10806413, Carlie P Parr, St. Marys Realty Inc. GAMLS
- $379,0003 bd2 ba2.1k sqft211 Ryan Nicholas Dr, Kingsland, GA 31548ActiveMLS ID #10810629, Lisa Ann McMorine, Coldwell Banker Access Realty. GAMLS
- $370,0003 bd2 ba2.1k sqft132 Ryan Nicholas Dr, Kingsland, GA 31548ActiveMLS ID #10776486, Katherine Carbaugh, Southern Classic Realtors. GAMLS
- $399,9003 bd2 ba2.1k sqft141 Ryan Nicholas Dr, Kingsland, GA 31548ActiveMLS ID #10801147, Carrie Paulk-Gay, Coldwell Banker Access Realty. GAMLS
- $349,9003 bd2 ba1.9k sqft244 Clarks Bluff Rd, Kingsland, GA 31548ActiveMLS ID #10758499, Rita K Hall, Watson Realty Corp. GAMLS
- $348,9003 bd2 ba1.8k sqft223 Ryan Nicholas Dr, Kingsland, GA 31548ActiveMLS ID #10720283, Bitsy Bedingfield, St. Marys Realty Inc. GAMLS
- $369,9004 bd2 ba2.1k sqft140 Ryan Nicholas Dr, Kingsland, GA 31548ActiveMLS ID #10763700, Tonya Williams, Summer House Realty. GAMLS
- from $332,4004 bd2 ba1.8k sqftCALI Plan, Canopy Oaks, Kingsland, GA 31548New ConstructionDR Horton
