Step inside and instantly feel at home in this beautifully designed 3 bedroom, 2 bath attached single family residence where comfort meets thoughtful detail. From the moment you enter, you are welcomed by wood look tile flooring that flows seamlessly through the main living areas, complemented by crown molding and tall baseboards that add a refined, finished touch. At the heart of the home is a spacious kitchen made for gathering, featuring stunning quartz countertops, custom soft closing cabinetry, and a large center island that offers both functionality and generous storage. Whether you are hosting or enjoying a quiet night in, this space delivers. Even better, the refrigerator and blinds are already in place, making your move completely effortless. Each bedroom is equipped with ceiling fans for year round comfort, while the primary suite serves as a private retreat. Unwind in the spa like bathroom with a dual vanity, walk in shower, and relaxing soaking tub. The oversized walk in closet is just as impressive, complete with custom built in wood shelving for stylish organization. Every detail has been considered to create a space that feels warm, inviting, and truly move in ready. This is more than a house, it is a place to call home.
Active
Price cut: $10K (7/17)
$339,900
189 Ryan Nicholas Dr, Kingsland, GA 31548
3beds
2,191sqft
:
Get pre-qualified$2,377/mo
Single Family Residence
Built in 2022
0.27 Acres Lot
$339,000 Zestimate®
$155/sqft
$138/mo HOA
What's special
- 79 days |
- 332 |
- 12 |
Zillow last checked:
Listing updated:
Listed by:
Kylie Kraus 912-322-5178,
Sawyer Realty
Source: GAMLS,MLS#: 10759769
Facts & features
Interior
Bedrooms & bathrooms
- Bedrooms: 3
- Bathrooms: 2
- Full bathrooms: 2
- Main level bathrooms: 2
- Main level bedrooms: 3
Rooms
- Room types: Laundry
Dining room
- Features: Dining Rm/Living Rm Combo
Kitchen
- Features: Breakfast Bar, Pantry, Solid Surface Counters, Walk-in Pantry
Heating
- Central, Electric, Heat Pump
Cooling
- Ceiling Fan(s), Central Air, Electric, Heat Pump
Appliances
- Included: Dishwasher, Disposal, Electric Water Heater, Microwave, Oven/Range (Combo), Refrigerator, Stainless Steel Appliance(s)
- Laundry: Other
Features
- Double Vanity, High Ceilings, Master On Main Level, Separate Shower, Soaking Tub, Tray Ceiling(s), Walk-In Closet(s)
- Flooring: Carpet, Tile
- Windows: Double Pane Windows, Window Treatments
- Basement: None
- Attic: Pull Down Stairs
- Has fireplace: No
- Common walls with other units/homes: 1 Common Wall
Interior area
- Total structure area: 2,191
- Total interior livable area: 2,191 sqft
- Finished area above ground: 2,191
- Finished area below ground: 0
Property
Parking
- Parking features: Attached, Garage, Garage Door Opener, Off Street
- Has attached garage: Yes
Features
- Levels: One
- Stories: 1
- Patio & porch: Patio, Porch
Lot
- Size: 0.27 Acres
- Features: Level, Other
Details
- Parcel number: 120N 023A
- Special conditions: Covenants/Restrictions,Rental
Construction
Type & style
- Home type: SingleFamily
- Architectural style: Other
- Property subtype: Single Family Residence
- Attached to another structure: Yes
Materials
- Stucco, Synthetic Stucco
- Foundation: Slab
- Roof: Composition
Condition
- Resale
- New construction: No
- Year built: 2022
Utilities & green energy
- Sewer: Public Sewer
- Water: Public
- Utilities for property: Cable Available, Electricity Available, High Speed Internet, Sewer Connected, Underground Utilities, Water Available
Community & HOA
Community
- Features: Fitness Center, Playground, Pool, Sidewalks, Street Lights
- Security: Carbon Monoxide Detector(s), Smoke Detector(s)
- Subdivision: Ryans Cove Laurel Island
HOA
- Has HOA: Yes
- Services included: Maintenance Grounds, Management Fee
- HOA fee: $1,660 annually
Location
- Region: Kingsland
Financial & listing details
- Price per square foot: $155/sqft
- Tax assessed value: $374,460
- Annual tax amount: $4,635
- Date on market: 5/6/2026
- Cumulative days on market: 79 days
- Listing agreement: Exclusive Right To Sell
- Electric utility on property: Yes
Estimated market value
$339,000
$322,000 - $356,000
$2,441/mo
Price history
| Date | Event | Price |
|---|---|---|
| 7/17/2026 | Price change | $339,900-2.9%$155/sqft |
Source:  GAMLS #10759769 Report a problem GAMLS #10759769 Report a problem | ||
| 7/1/2026 | Price change | $349,900-2.8%$160/sqft |
Source: GAMLS #10759769 Report a problem | ||
| 5/7/2026 | Price change | $359,900+1.3%$164/sqft |
Source: GAMLS #10759769 Report a problem | ||
| 1/8/2023 | Listing removed | -- |
Source: GAMLS Report a problem | ||
| 12/26/2022 | Price change | $2,200-4.3%$1/sqft |
Source: GAMLS Report a problem | ||
| 11/29/2022 | Listed for rent | $2,300$1/sqft |
Source: Zillow Rental Network_1 #10110714 Report a problem | ||
| 11/17/2022 | Price change | $355,400+0.9%$162/sqft |
Source: GAMLS #10083950 Report a problem | ||
| 5/18/2022 | Price change | $352,400+0.7%$161/sqft |
Source:  Sawyer Realty & Custom Homes Report a problem Sawyer Realty & Custom Homes Report a problem | ||
| 4/22/2022 | Price change | $349,900+1.4%$160/sqft |
Source: Sawyer Realty & Custom Homes Report a problem | ||
| 4/18/2022 | Listed for sale | $344,900$157/sqft |
Source: Sawyer Realty & Custom Homes Report a problem | ||
Public tax history
| Year | Property taxes | Tax assessment |
|---|---|---|
| 2025 | $4,852 +4.7% | $149,784 +5.6% |
| 2024 | $4,635 -5.2% | $141,796 |
| 2023 | $4,890 | $141,796 |
Find assessor info on the county website
Monthly payment
Est. payment
Payment breakdown
Explore the cost of this home by adjusting the details. Changes won't be saved.Climate risks
Neighborhood: 31548
Nearby schools
GreatSchools rating
- 7/10Sugarmill Elementary SchoolGrades: PK-5Distance: 1.4 mi
- 7/10Saint Marys Middle SchoolGrades: 6-8Distance: 5 mi
- 8/10Camden County High SchoolGrades: 9-12Distance: 2.6 mi
Schools provided by the listing agent
- Elementary: Sugarmill
- Middle: Saint Marys
- High: Camden
Source: GAMLS. This data may not be complete. We recommend contacting the local school district to confirm school assignments for this home.
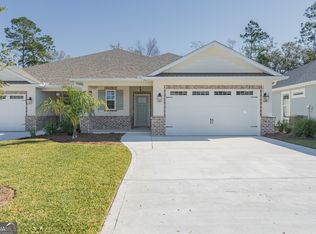
- $364,9003 bd2 ba1.9k sqft191 Ryan Nicholas Dr, Kingsland, GA 31548Off Market
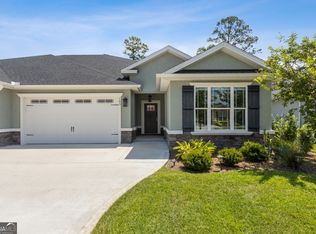
- $349,0003 bd2 ba2k sqft183 Ryan Nicholas Dr, Kingsland, GA 31548Sold
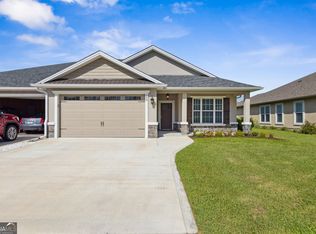
- $350,0003 bd2 ba2.1k sqft188 Ryan Nicholas Dr, Kingsland, GA 31548Sold
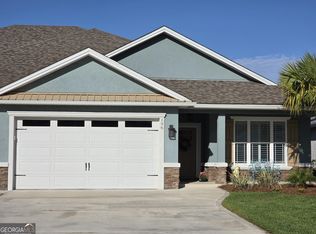
- $373,9003 bd2 ba2.1k sqft196 Ryan Nicholas Dr, Kingsland, GA 31548For Sale
- $366,9003 bd2 ba2.1k sqft269 Ryan Nicholas Dr, Kingsland, GA 31548Sold
- $236,2093 bd2 ba1.8k sqft271-273 Ryan Nicholas Dr, Kingsland, GA 31548Off Market
- $358,9003 bd2 ba1.8k sqft271 Ryan Nicholas Dr, Kingsland, GA 31548Sold
- $379,9003 bd2 ba2.1k sqft263 Ryan Nicholas Dr, Kingsland, GA 31548Sold
A local agent can set up tours, give advice and negotiate with sellers.
A local lender can help you make sure your offer is ready when you are.
Similar homes
- $379,0003 bd2 ba2.1k sqft211 Ryan Nicholas Dr, Kingsland, GA 31548Active
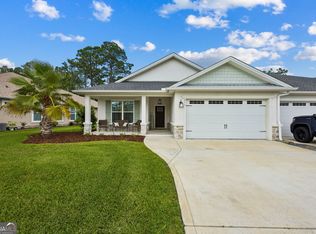
 MLS ID #10810629, Lisa Ann McMorine, Coldwell Banker Access Realty. GAMLS
 - $370,0003 bd2 ba2.1k sqft132 Ryan Nicholas Dr, Kingsland, GA 31548Active
 MLS ID #10776486, Katherine Carbaugh, Southern Classic Realtors. GAMLS
 - $348,9003 bd2 ba1.8k sqft223 Ryan Nicholas Dr, Kingsland, GA 31548Active
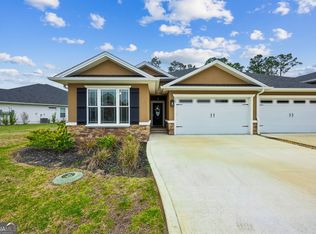 MLS ID #10720283, Bitsy Bedingfield, St. Marys Realty Inc. GAMLS
 - $399,9003 bd2 ba2.1k sqft141 Ryan Nicholas Dr, Kingsland, GA 31548For Sale
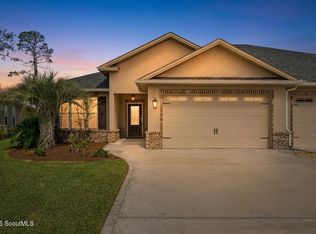 MLS ID #2001100, Carrie Paulk-Gay, Coldwell Banker Access Realty KGLD. Scout MLS
 - $348,9003 bd2 ba1.8k sqft347 Laurel Landing Blvd, Kingsland, GA 31548For SaleMLS ID #2001007, Carrie Paulk-Gay, Coldwell Banker Access Realty KGLD. Scout MLS
- $334,9003 bd2 ba1.8k sqft108 Richard Lee Dr, Kingsland, GA 31548ActiveMLS ID #10798964, Kylie Kraus, Sawyer Realty. GAMLS
- $360,0004 bd2 ba1.8k sqft320 Daniel Trent Way, Kingsland, GA 31548ActiveMLS ID #10765074, Ashley Ballard, Watson Realty Corp. GAMLS
- $389,0003 bd2 ba2.2k sqft160 Ryan Nicholas Dr, Kingsland, GA 31548ActiveMLS ID #10613793, Niccole Wildes, St. Marys Realty Inc. GAMLS
- from $339,9003 bd2 ba2k sqftWilmington Plan, Brookshire Green, Kingsland, GA 31548New ConstructionMaronda Homes
- $402,6373 bd2 ba1.9k sqft109 Spyglass, Kingsland, GA 31548For SaleMLS ID #2000727, Joy Cooper, ERA Kings Bay Realty. Scout MLS
- from $324,9003 bd2 ba1.9k sqftDrexel Plan, Brookshire Green, Kingsland, GA 31548New ConstructionMaronda Homes
- $369,0004 bd2 ba2.1k sqft345 DANIEL TRENT Way, Kingsland, GA 31548For SaleMLS ID #2151994, ALISSA LECLAIR. realMLS
- $394,0004 bd2 ba2.1k sqft187 Pistachio Ln, Kingsland, GA 31548ActiveMLS ID #10760266, Shannan Barsky-Pearce, Military Realty of Kingsbay. GAMLS
- $340,0003 bd2 ba1.9k sqft119 The Villas Way, Kingsland, GA 31548ActiveMLS ID #10793038, Wachin Kennedy, Watson Realty Corp. GAMLS
- $349,9003 bd2 ba1.9k sqft113 Brookshire Green Ct, Kingsland, GA 31548New ConstructionMaronda Homes
- $377,5003 bd2 ba1.8k sqft1813, Kingsland, GA 31548New ConstructionMLS ID #2000766, Mallory Wilson, Coastal Roots Realty. Scout MLS
- from $352,4005 bd3 ba2k sqftLAKESIDE Plan, Canopy Oaks, Kingsland, GA 31548New ConstructionDR Horton
- from $342,9004 bd2 ba2k sqftThe Camilla Plan, Settlers Hammock, Kingsland, GA 31548New ConstructionLamar Smith Signature Homes
- $314,9003 bd2 ba1.8k sqft177 The Villas Way, Kingsland, GA 31548ActiveMLS ID #10633009, Kylie Kraus, Sawyer Realty. GAMLS
- $314,9003 bd2 ba1.8k sqft212 The Villas Way, Kingsland, GA 31548ActiveMLS ID #10623912, Kylie Kraus, Sawyer Realty. GAMLS
