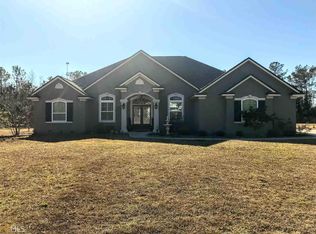
*Sellers motivated* Welcome to your own private retreat! Nestled on a quiet cul-de-sac in one of Kingsland's most prestigious neighborhoods, this stunning Mediterranean-style home offers over 3,400 square feet of beautifully designed living space on an expansive 1.25-acre lot. This impressive residence features 5 spacious bedrooms and 3.5 bathrooms, providing plenty of room for family, guests, and entertaining. From the moment you arrive, you'll be captivated by the circular driveway, mature landscaping, and exceptional curb appeal that set this home apart. Inside you will find a beautiful master bedroom located on the first floor, LVP and hardwood flooring throughout, fresh interior finishes, and a fully updated kitchen designed for both everyday living and entertaining. Complete with a large center island, ample cabinetry, and generous counter space, the kitchen serves as the heart of the home. One of the home's standout features is the expansive 700-square-foot screened Florida room, offering the perfect space to enjoy morning coffee, host gatherings, or relax while overlooking the peaceful backyard year-round. Recent updates include a brand-new roof and fresh paint, providing peace of mind and move-in-ready convenience. Additional features such as a private irrigation well help maintain the beautifully landscaped grounds, while solar panels offer increased energy efficiency and long-term savings. Combining timeless Mediterranean architecture, modern upgrades, exceptional outdoor living, and a premium cul-de-sac location, this remarkable Kingsland property is truly a rare opportunity. Schedule your showing today and experience everything this exceptional home has to offer.
Active
Price cut: $9K (10/12)
$649,990
105 Pennington Way, Kingsland, GA 31548
5beds
3,412sqft
Single Family Residence
Built in 2007
1.25 Acres Lot
$641,800 Zestimate®
$191/sqft
$-- HOA
What's special
Fresh interior finishesFully updated kitchenPeaceful backyardBrand-new roofLarge center islandPrivate irrigation wellGenerous counter space
- 100 days
- 325
- 23
Zillow last checked:
Listing updated:
Listed by:
Jason E Wojcik 904-566-8123,
Super Seller
Source: GAMLS,MLS#: 10805533
Facts & features
Interior
Bedrooms & bathrooms
- Bedrooms: 5
- Bathrooms: 4
- Full bathrooms: 3
- 1/2 bathrooms: 1
- Main level bathrooms: 1
- Main level bedrooms: 1
Rooms
- Room types: Family Room, Great Room, Laundry, Office, Sun Room
Heating
- Central
Cooling
- Ceiling Fan(s), Central Air
Appliances
- Included: Dishwasher
- Laundry: Laundry Closet
Features
- Double Vanity, High Ceilings, Master On Main Level, Walk-In Closet(s)
- Flooring: Hardwood, Vinyl
- Basement: None
- Has fireplace: No
Interior area
- Total structure area: 3,412
- Total interior livable area: 3,412 sqft
- Finished area above ground: 3,412
- Finished area below ground: 0
Property
Parking
- Parking features: Attached, Garage
- Has attached garage: Yes
Features
- Levels: Two
- Stories: 2
Lot
- Size: 1.25 Acres
- Features: Cul-De-Sac
Details
- Parcel number: 108D 028A
Construction
Type & style
- Home type: SingleFamily
- Architectural style: Mediterranean
- Property subtype: Single Family Residence
Materials
- Stucco
- Roof: Composition
Condition
- Updated/Remodeled
- New construction: No
- Year built: 2007
Utilities & green energy
- Sewer: Public Sewer
- Water: Public, Well
- Utilities for property: Cable Available, Electricity Available, Sewer Connected, Water Available
Community & HOA
Community
- Features: None
- Subdivision: Brighton Lakes
HOA
- Has HOA: No
- Services included: None
Location
- Region: Kingsland
Financial & listing details
- Price per square foot: $191/sqft
- Tax assessed value: $571,450
- Annual tax amount: $7,405
- Date on market: 7/14/2026
- Cumulative days on market: 100 days
- Listing agreement: Exclusive Right To Sell
- Electric utility on property: Yes
Estimated market value
$641,800
$610,000 - $674,000
$3,094/mo
Price history
| Date | Event | Price |
|---|---|---|
| 10/12/2026 | Price change | $649,990-1.4%$191/sqft |
Source:  GAMLS #10805533 Report a problem GAMLS #10805533 Report a problem | ||
| 9/14/2026 | Price change | $659,000-2.4%$193/sqft |
Source: GAMLS #10805533 Report a problem | ||
| 8/25/2026 | Price change | $675,000-3.6%$198/sqft |
Source: GAMLS #10805533 Report a problem | ||
| 8/3/2026 | Price change | $699,990-4.8%$205/sqft |
Source: GAMLS #10805533 Report a problem | ||
| 7/14/2026 | Listed for sale | $734,999$215/sqft |
Source: GAMLS #10805533 Report a problem | ||
| 6/13/2026 | Listing removed | -- |
Source: Owner Report a problem | ||
| 5/31/2026 | Listed for sale | $734,999-23.4%$215/sqft |
Source: Owner Report a problem | ||
| 3/4/2025 | Listing removed | -- |
Source: Owner Report a problem | ||
| 10/30/2024 | Listed for sale | $959,000+156.3%$281/sqft |
Source: Owner Report a problem | ||
| 10/19/2007 | Sold | $374,231+835.6%$110/sqft |
Source: Public Record Report a problem | ||
| 4/10/2007 | Sold | $40,000$12/sqft |
Source: Public Record Report a problem | ||
Public tax history
| Year | Property taxes | Tax assessment |
|---|---|---|
| 2025 | $4,718 +1.7% | $228,580 +11.2% |
| 2024 | $4,640 -2.9% | $205,538 +10.8% |
| 2023 | $4,780 -6.6% | $185,488 +2.6% |
| 2022 | $5,115 +0.8% | $180,864 +21.7% |
| 2021 | $5,074 -3.6% | $148,646 +1% |
| 2020 | $5,263 +4.7% | $147,226 |
| 2019 | $5,025 | $147,226 |
| 2018 | $5,025 +19.3% | $147,226 +9.1% |
| 2017 | $4,213 -15.7% | $134,923 +2.8% |
| 2016 | $4,999 | $131,271 |
| 2015 | $4,999 +5.8% | $131,271 |
| 2014 | $4,723 | $131,271 +1% |
| 2013 | $4,723 | $129,952 |
| 2012 | -- | -- |
| 2011 | -- | -- |
| 2010 | -- | -- |
| 2009 | -- | $150,260 +13% |
| 2008 | -- | $133,003 +2270.8% |
| 2007 | -- | $5,610 |
Find assessor info on the county website
Monthly payment
Est. payment
Payment breakdown
Explore the cost of this home by adjusting the details. Changes won't be saved.Climate risks
Neighborhood: 31548
Nearby schools
Schools provided by the listing agent
- Elementary: David L Rainer
- Middle: Saint Marys
- High: Camden
Source: GAMLS. This data may not be complete. We recommend contacting the local school district to confirm school assignments for this home.
Similar homes
- $574,9005 bd4 ba3.9k sqft290 E King Ave, Kingsland, GA 31548Active

 MLS ID #10769980, Ashley Ballard, Watson Realty Corp. GAMLS
 - $699,0005 bd5 ba3.8k sqft1036 Greenwillow Dr, Saint Marys, GA 31558Active
 MLS ID #10828192, Jessica Ann Morla, Watson Realty Corp. GAMLS
 - $534,7004 bd3 ba2.3k sqft126 Laurel Marsh Way, Kingsland, GA 31548Active
 MLS ID #10757180, Virginia Jacobs, ERA Kings Bay Realty. GAMLS
 - $359,5004 bd3 ba2.3k sqft215 Hayworth Ct, Kingsland, GA 31548Active
 MLS ID #10800187, Banks Van Pelt III, Military Realty of Kingsbay. GAMLS
 - $450,0006 bd5 ba3.6k sqft124 Cedar Circle Dr, Kingsland, GA 31548ActiveMLS ID #10812359, Brandi Burton, Home and Harbor Realty. GAMLS
- $369,6484 bd2 ba2k sqft108 Hibiscus Ct, Kingsland, GA 31548ActiveMLS ID #10813682, Terry A Williams, Nautica Real Estate, LLC. GAMLS
- $439,9004 bd2 ba2k sqft104 Shelton Pl, Kingsland, GA 31548ActiveMLS ID #10800515, Nicole Readdick, Coldwell Banker Access Realty. GAMLS
- $409,0005 bd3 ba2.9k sqft271 Daniel Trent Way, Kingsland, GA 31548ActiveMLS ID #10803875, Edgar P Carbaat, Military Realty of Kingsbay. GAMLS
- $450,0004 bd3 ba2.1k sqft106 Pomegranate St, Kingsland, GA 31548ActiveMLS ID #10845960, Alacia Camechis, eXp Realty. GAMLS
- $449,5004 bd4 ba2.6k sqft103 Verano St, Kingsland, GA 31548ActiveMLS ID #10770713, Ashleigh Brown, ERA Kings Bay Realty. GAMLS
- $352,9004 bd2 ba2.3k sqft204 Laurel Landing Blvd, Kingsland, GA 31548ActiveMLS ID #10840625, Gary Ray, BHHS Hodnett Cooper RealEstate. GAMLS
- $440,0005 bd3 ba2.5k sqft212 Bowline Ln, Kingsland, GA 31548ActiveMLS ID #10800804, Jessica Ann Morla, Watson Realty Corp. GAMLS
- $459,9004 bd3 ba2.7k sqft208 Northshore Dr, Kingsland, GA 31548ActiveMLS ID #10810924, Karen P Polite, Rawls Realty Inc.. GAMLS
- $394,0004 bd2 ba2.1k sqft187 Pistachio Ln, Kingsland, GA 31548Active Under ContractMLS ID #10760266, Shannan Barsky-Pearce, Military Realty of Kingsbay. GAMLS
- $379,0004 bd4 ba2.2k sqft303 Overlook Bnd, Kingsland, GA 31548ActiveMLS ID #10841253, Teresa Thomas, Marsh Life Realty. GAMLS
- $379,9005 bd3 ba2.4k sqft101 Grouper Way, Saint Marys, GA 31558ActiveMLS ID #10850291, Josh Proctor, St. Marys Realty Inc. GAMLS
- $479,9004 bd4 ba2.9k sqft121 Amanda Trce, Kingsland, GA 31548Active Under ContractMLS ID #10465092, Kylie Kraus, Sawyer Realty. GAMLS
- $419,9004 bd4 ba2.8k sqft389 Shoreline Dr, Kingsland, GA 31548ActiveGAMLS
