This home is truly a gem! Thoughtfully updated with numerous upgrades and renovations, this beautiful 4-bedroom, 2-bathroom home offers over 2,000 square feet of comfortable living space on a spacious 0.57-acre lot. Step inside to discover an open and inviting floor plan featuring new flooring throughout the main living areas, soaring ceilings, and abundant natural light. A versatile room with elegant French doors provides the perfect space for a formal dining room, home office, or flex space to suit your lifestyle. The split-bedroom layout offers privacy for the owner's suite, which features a luxurious en-suite bathroom complete with a large soaking tub, separate tiled shower, double granite vanity, oversized walk-in closet, and plenty of natural light. The heart of the home is the well-appointed kitchen, showcasing granite countertops, stainless steel appliances, tall cabinetry, and an impressive walk-in pantry with ample storage. Outside, you'll love the enormous private backyard with a peaceful buffer zone behind the property, providing plenty of room for entertaining, gardening, play, or simply relaxing in your own outdoor retreat. Additional highlights include an indoor laundry room, fresh, modern finishes throughout, and a location that offers both convenience and lifestyle. Situated just minutes from the beaches, I-95, Jacksonville International Airport, and Kings Bay Naval Base, this home provides easy access to everything you need. Don't miss the opportunity to make this exceptional property your new home-you'll love where you live!
Active
Price cut: $5K (9/23)
$369,648
108 Hibiscus Ct, Kingsland, GA 31548
4beds
2,089sqft
Single Family Residence
Built in 2003
0.57 Acres Lot
$-- Zestimate®
$177/sqft
$-- HOA
What's special
Fresh modern finishes throughoutSoaring ceilingsAbundant natural lightStainless steel appliancesEnormous private backyardWell-appointed kitchenOversized walk-in closet
- 87 days
- 302
- 13
Zillow last checked:
Listing updated:
Listed by:
Terry A Williams 912-253-8856,
Nautica Real Estate, LLC
Source: GAMLS,MLS#: 10813682
Facts & features
Interior
Bedrooms & bathrooms
- Bedrooms: 4
- Bathrooms: 2
- Full bathrooms: 2
- Main level bathrooms: 2
- Main level bedrooms: 4
Rooms
- Room types: Den, Family Room, Foyer, Great Room, Laundry
Dining room
- Features: Separate Room
Kitchen
- Features: Breakfast Area, Pantry, Solid Surface Counters
Heating
- Central, Electric, Heat Pump
Cooling
- Ceiling Fan(s), Central Air, Electric, Heat Pump
Appliances
- Included: Dishwasher, Disposal, Electric Water Heater, Ice Maker, Microwave, Oven/Range (Combo), Refrigerator, Stainless Steel Appliance(s), Water Softener
- Laundry: Mud Room
Features
- Double Vanity, High Ceilings, Master On Main Level, Separate Shower, Soaking Tub, Split Bedroom Plan, Tile Bath, Tray Ceiling(s), Walk-In Closet(s)
- Flooring: Tile
- Windows: Double Pane Windows
- Basement: None
- Attic: Pull Down Stairs
- Has fireplace: No
Interior area
- Total structure area: 2,089
- Total interior livable area: 2,089 sqft
- Finished area above ground: 2,089
- Finished area below ground: 0
Property
Parking
- Total spaces: 6
- Parking features: Attached, Garage Door Opener, Kitchen Level, Parking Pad
- Has attached garage: Yes
- Has uncovered spaces: Yes
Features
- Levels: One
- Stories: 1
- Patio & porch: Deck
- Fencing: Back Yard,Fenced,Wood
Lot
- Size: 0.57 Acres
- Features: Cul-De-Sac, Level, Private
- Residential vegetation: Cleared, Wooded
Details
- Parcel number: 107R 086
Construction
Type & style
- Home type: SingleFamily
- Architectural style: Ranch
- Property subtype: Single Family Residence
Materials
- Aluminum Siding, Stucco, Vinyl Siding
- Foundation: Slab
- Roof: Composition
Condition
- Resale
- New construction: No
- Year built: 2003
Utilities & green energy
- Electric: 220 Volts
- Sewer: Public Sewer
- Water: Public
- Utilities for property: Cable Available, Electricity Available, High Speed Internet, Phone Available, Sewer Connected, Underground Utilities, Water Available
Community & HOA
Community
- Features: None
- Security: Smoke Detector(s)
- Subdivision: Lake Forest South
HOA
- Has HOA: No
- Services included: None
Location
- Region: Kingsland
Financial & listing details
- Price per square foot: $177/sqft
- Tax assessed value: $290,934
- Annual tax amount: $3,770
- Date on market: 7/27/2026
- Cumulative days on market: 87 days
- Listing agreement: Exclusive Right To Sell
- Listing terms: 1031 Exchange,Cash,Conventional,FHA,Fannie Mae Approved,Freddie Mac Approved,Georgia Housing and Finance Authority,USDA Loan,VA Loan
- Electric utility on property: Yes
Estimated market value
Not available
Estimated sales range
Not available
$2,150/mo
Price history
| Date | Event | Price |
|---|---|---|
| 9/23/2026 | Price change | $369,648-1.3%$177/sqft |
Source:  GAMLS #10813682 Report a problem GAMLS #10813682 Report a problem | ||
| 8/21/2026 | Price change | $374,648-0.1%$179/sqft |
Source: GAMLS #10813682 Report a problem | ||
| 7/27/2026 | Listed for sale | $374,846+20.9%$179/sqft |
Source: GAMLS #10813682 Report a problem | ||
| 9/15/2022 | Sold | $310,000-3.1%$148/sqft |
Source: Public Record Report a problem | ||
| 8/10/2022 | Pending sale | $320,000$153/sqft |
Source: GAMLS #20062205 Report a problem | ||
| 8/8/2022 | Price change | $320,000-1.5%$153/sqft |
Source: GAMLS #20062205 Report a problem | ||
| 7/30/2022 | Listed for sale | $325,000+41.4%$156/sqft |
Source: GAMLS #20062205 Report a problem | ||
| 9/11/2019 | Sold | $229,900$110/sqft |
Source: Public Record Report a problem | ||
| 7/30/2019 | Pending sale | $229,900$110/sqft |
Source: Military Realty of Kingsbay #8626553 Report a problem | ||
| 7/22/2019 | Listed for sale | $229,900+35.2%$110/sqft |
Source: Military Realty of Kingsbay #8626553 Report a problem | ||
| 5/8/2019 | Listing removed | $170,029$81/sqft |
Source: Auction.com Report a problem | ||
| 5/7/2019 | Price change | $170,029+0%$81/sqft |
Source: Auction.com Report a problem | ||
| 5/5/2019 | Price change | $169,9450%$81/sqft |
Source: Auction.com Report a problem | ||
| 5/2/2019 | Price change | $169,983-6.6%$81/sqft |
Source: Auction.com Report a problem | ||
| 4/9/2019 | Listed for sale | -- |
Source: Auction.com Report a problem | ||
| 9/11/2015 | Sold | $182,000-4%$87/sqft |
Source: Public Record Report a problem | ||
| 7/15/2015 | Pending sale | $189,500$91/sqft |
Source: WATSON REALTY CORP. #07483046 Report a problem | ||
| 7/3/2015 | Listed for sale | $189,500-0.2%$91/sqft |
Source: WATSON REALTY CORP. #07483046 Report a problem | ||
| 8/6/2011 | Listing removed | $189,900$91/sqft |
Source: Visual Tour #2760802 Report a problem | ||
| 3/27/2011 | Price change | $189,900-4.1%$91/sqft |
Source: Visual Tour #2760802 Report a problem | ||
| 3/3/2011 | Listed for sale | $198,000+8.8%$95/sqft |
Source: Century 21 Tricity Realty #2760802 Report a problem | ||
| 2/10/2011 | Sold | $182,000-4.2%$87/sqft |
Source: Public Record Report a problem | ||
| 12/5/2010 | Listed for sale | $189,900-4.1%$91/sqft |
Source: Century 21 Tri City Realty #02760802 Report a problem | ||
| 5/30/2010 | Listed for sale | $198,000$95/sqft |
Source: Century 21 Tricity Realty #2760802 Report a problem | ||
| 4/22/2010 | Listing removed | $198,000$95/sqft |
Source: Century 21 Tri City Realty #02760802 Report a problem | ||
| 10/21/2009 | Listed for sale | $198,000-15.7%$95/sqft |
Source: Watson Realty Corporation #02760802 Report a problem | ||
| 2/14/2009 | Listing removed | $234,900$112/sqft |
Source: Listhub #02444178 Report a problem | ||
Public tax history
| Year | Property taxes | Tax assessment |
|---|---|---|
| 2025 | $3,097 -18.6% | $116,374 |
| 2024 | $3,804 +2.6% | $116,374 +8.3% |
| 2023 | $3,708 +7.3% | $107,499 +14.4% |
| 2022 | $3,455 +8.3% | $94,000 +13% |
| 2021 | $3,189 +2.1% | $83,206 +6% |
| 2020 | $3,123 +4.9% | $78,492 |
| 2019 | $2,978 | $78,492 |
| 2018 | $2,978 +1.1% | $78,492 +8.1% |
| 2017 | $2,947 +5.2% | $72,582 +1.3% |
| 2016 | $2,800 | $71,632 +6.4% |
| 2015 | $2,800 +18.4% | $67,305 0% |
| 2014 | $2,366 | $67,306 -0.1% |
| 2013 | $2,366 | $67,383 |
| 2012 | -- | -- |
| 2011 | -- | -- |
| 2010 | -- | -- |
| 2009 | -- | $86,524 +4.6% |
| 2008 | -- | $82,733 |
| 2007 | -- | $82,733 +44.9% |
| 2006 | -- | $57,106 |
| 2005 | -- | $57,106 |
| 2004 | -- | $57,106 +1939.5% |
| 2003 | -- | $2,800 |
Find assessor info on the county website
Monthly payment
Est. payment
Payment breakdown
Explore the cost of this home by adjusting the details. Changes won't be saved.Climate risks
Neighborhood: 31548
Nearby schools
Schools provided by the listing agent
- Elementary: Kingsland
- Middle: Camden
- High: Camden
Source: GAMLS. This data may not be complete. We recommend contacting the local school district to confirm school assignments for this home.

Similar homes
- $335,0004 bd2 ba1.6k sqft108 Lake Palms Dr, Kingsland, GA 31548For Sale

 MLS ID #7795793, Tammy Taylor, Taylored Realty, Inc.. FMLS GA
 - $352,9004 bd2 ba2.3k sqft204 Laurel Landing Blvd, Kingsland, GA 31548Active
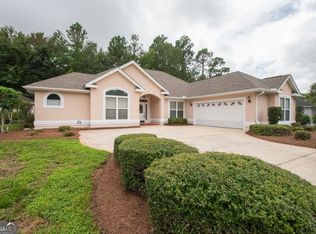
 MLS ID #10840625, Gary Ray, BHHS Hodnett Cooper RealEstate. GAMLS
 - $359,5004 bd3 ba2.3k sqft215 Hayworth Ct, Kingsland, GA 31548Active
 MLS ID #10800187, Banks Van Pelt III, Military Realty of Kingsbay. GAMLS
 - $389,0003 bd3 ba2k sqft1922 Scrubby Bluff Rd, Kingsland, GA 31548Active
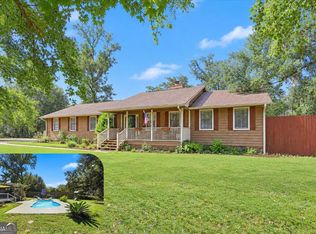 MLS ID #10872372, Melissa Rosario, eXp Realty. GAMLS
 - $379,0004 bd4 ba2.2k sqft303 Overlook Bnd, Kingsland, GA 31548ActiveMLS ID #10841253, Teresa Thomas, Marsh Life Realty. GAMLS
- $394,0004 bd2 ba2.1k sqft187 Pistachio Ln, Kingsland, GA 31548Active Under ContractMLS ID #10760266, Shannan Barsky-Pearce, Military Realty of Kingsbay. GAMLS
- $320,0003 bd2 ba1.6k sqft401 Soncel Dr, Kingsland, GA 31548ActiveMLS ID #10836430, Adam Kabasakalian, Realty Pros Camden, LLC. GAMLS
- $399,9003 bd2 ba2k sqft311 Holly Haven Dr, Kingsland, GA 31548ActiveMLS ID #10829552, Valerie Ellers, Coastal Roots Realty. GAMLS
- $373,9003 bd2 ba2.1k sqft196 Ryan Nicholas Dr, Kingsland, GA 31548ActiveMLS ID #10769477, Steven T Koleno, Beycome Brokerage Realty LLC. GAMLS
- $409,0005 bd3 ba2.9k sqft271 Daniel Trent Way, Kingsland, GA 31548ActiveMLS ID #10803875, Edgar P Carbaat, Military Realty of Kingsbay. GAMLS
- $450,0004 bd3 ba2.1k sqft106 Pomegranate St, Kingsland, GA 31548ActiveMLS ID #10845960, Alacia Camechis, eXp Realty. GAMLS
- $290,0003 bd2 ba1.3k sqft110 Azalea Ct, Kingsland, GA 31548ActiveMLS ID #10834682, Melissa Rosario, eXp Realty. GAMLS
- $449,5004 bd4 ba2.6k sqft103 Verano St, Kingsland, GA 31548ActiveMLS ID #10770713, Ashleigh Brown, ERA Kings Bay Realty. GAMLS
- $329,9003 bd2 ba1.9k sqft626 Eagle Blvd, Kingsland, GA 31548ActiveMLS ID #10823410, Melinda Laager, BHHS Hodnett Cooper Real Estate. GAMLS
- $325,0003 bd2 ba1.9k sqft102 Miller Ct, Kingsland, GA 31548ActiveMLS ID #10731002, Margaret Morton, BHHS Hodnett Cooper RealEstate. GAMLS
- $379,9005 bd3 ba2.4k sqft101 Grouper Way, Saint Marys, GA 31558ActiveMLS ID #10850291, Josh Proctor, St. Marys Realty Inc. GAMLS
- $284,5003 bd2 ba1.1k sqft99 W Magnolia Ave, Kingsland, GA 31548ActiveMLS ID #10838838, Johnnie Russell, Duckworth Properties. GAMLS
- $346,9003 bd2 ba1.9k sqft267 Ryan Nicholas Dr, Kingsland, GA 31548ActiveMLS ID #10840748, Christina Parker, Trelora Realty, Inc.. GAMLS
- $270,0003 bd2 ba1.5k sqft212 Hayworth Ct, Kingsland, GA 31548ActiveMLS ID #10857842, Banks Van Pelt III, Military Realty of Kingsbay. GAMLS
