30 day or less closing.Three bedroom Villa on quiet cul de sac Open floor plan. Large kitchen with plenty of cabinets, quartz countertops, large island and under cabinet lighting. Plenty of room for entertaining in living room/dining room. Two closets in primary bedroom (10'x10' closet has direct access to large laundry room), bathroom has double vanity, garden tub and walk in shower. Two car garage with T1-11 walls, attic with flooring and pull down stairs. Screen lanai. Lawn care, pool and fitness center included.
Active
Price cut: $10.1K (9/16)
$346,900
267 Ryan Nicholas Dr, Kingsland, GA 31548
3beds
1,993sqft
Single Family Residence
Built in 2023
8,712 Square Feet Lot
$346,300 Zestimate®
$174/sqft
$138/mo HOA
What's special
Large islandThree bedroom villaOpen floor planQuiet cul de sacWalk in showerPlenty of cabinetsUnder cabinet lighting
- 48 days
- 195
- 7
Zillow last checked:
Listing updated:
Listed by:
Christina Parker 984-646-5818,
Trelora Realty, Inc.
Source: GAMLS,MLS#: 10840748
Facts & features
Interior
Bedrooms & bathrooms
- Bedrooms: 3
- Bathrooms: 2
- Full bathrooms: 2
- Main level bathrooms: 2
- Main level bedrooms: 3
Rooms
- Room types: Foyer, Laundry
Kitchen
- Features: Breakfast Bar, Kitchen Island, Solid Surface Counters, Walk-in Pantry
Heating
- Heat Pump
Cooling
- Ceiling Fan(s), Central Air
Appliances
- Included: Convection Oven, Dishwasher, Disposal, Electric Water Heater, Microwave, Stainless Steel Appliance(s)
- Laundry: Other
Features
- Double Vanity, High Ceilings, Master On Main Level, Separate Shower, Soaking Tub, Tile Bath, Tray Ceiling(s), Vaulted Ceiling(s), Walk-In Closet(s)
- Flooring: Carpet, Tile
- Windows: Window Treatments
- Basement: None
- Attic: Pull Down Stairs
- Has fireplace: No
- Common walls with other units/homes: 1 Common Wall
Interior area
- Total structure area: 1,993
- Total interior livable area: 1,993 sqft
- Finished area above ground: 1,993
- Finished area below ground: 0
Property
Parking
- Total spaces: 2
- Parking features: Attached, Garage, Garage Door Opener
- Has attached garage: Yes
Features
- Levels: One
- Stories: 1
- Patio & porch: Patio, Porch
- Exterior features: Other, Sprinkler System
Lot
- Size: 8,712 Square Feet
- Features: Level
- Residential vegetation: Cleared
Details
- Parcel number: 120N01 013A
- Special conditions: Covenants/Restrictions
Construction
Type & style
- Home type: SingleFamily
- Architectural style: Other
- Property subtype: Single Family Residence
- Attached to another structure: Yes
Materials
- Stone, Stucco
- Foundation: Slab
- Roof: Composition
Condition
- Resale
- New construction: No
- Year built: 2023
Details
- Warranty included: Yes
Utilities & green energy
- Electric: 220 Volts
- Sewer: Public Sewer
- Water: Public
- Utilities for property: Cable Available, Electricity Available, High Speed Internet, Phone Available, Sewer Available, Sewer Connected, Underground Utilities
Green energy
- Water conservation: Low-Flow Fixtures
Community & HOA
Community
- Features: Fitness Center, Playground, Sidewalks, Street Lights
- Security: Smoke Detector(s)
- Subdivision: Ryans Cove Laurel Island
HOA
- Has HOA: Yes
- Services included: Facilities Fee, Maintenance Grounds, Management Fee, Swimming
- HOA fee: $1,660 annually
Location
- Region: Kingsland
Financial & listing details
- Price per square foot: $174/sqft
- Tax assessed value: $369,150
- Annual tax amount: $4,783
- Date on market: 9/4/2026
- Cumulative days on market: 48 days
- Listing agreement: Exclusive Right To Sell
- Listing terms: Cash,Conventional
- Electric utility on property: Yes
Estimated market value
$346,300
$329,000 - $364,000
$2,461/mo
Price history
| Date | Event | Price |
|---|---|---|
| 9/16/2026 | Price change | $346,900-2.8%$174/sqft |
Source:  GAMLS #10840748 Report a problem GAMLS #10840748 Report a problem | ||
| 9/4/2026 | Listed for sale | $357,000+0.9%$179/sqft |
Source: GAMLS #10840748 Report a problem | ||
| 3/28/2023 | Pending sale | $353,900$178/sqft |
Source: GAMLS #10143489 Report a problem | ||
Public tax history
| Year | Property taxes | Tax assessment |
|---|---|---|
| 2025 | $3,780 +0.8% | $147,660 +9.1% |
| 2024 | $3,749 | $135,404 |
Find assessor info on the county website
Monthly payment
Est. payment
Payment breakdown
Explore the cost of this home by adjusting the details. Changes won't be saved.Climate risks
Neighborhood: 31548
Nearby schools
Schools provided by the listing agent
- Elementary: Sugarmill
- Middle: Saint Marys
- High: Camden
Source: GAMLS. This data may not be complete. We recommend contacting the local school district to confirm school assignments for this home.


Similar homes
- $373,9003 bd2 ba2.1k sqft196 Ryan Nicholas Dr, Kingsland, GA 31548Active
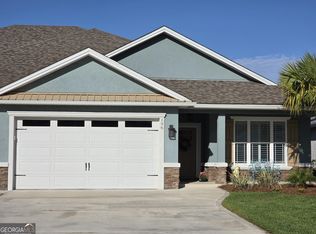
 MLS ID #10769477, Steven T Koleno, Beycome Brokerage Realty LLC. GAMLS
 - $349,9004 bd2 ba2.1k sqft140 Ryan Nicholas Dr, Kingsland, GA 31548Active
 MLS ID #10763700, Tonya Williams, Summer House Realty. GAMLS
 - $379,0003 bd2 ba2.1k sqft211 Ryan Nicholas Dr, Kingsland, GA 31548Active
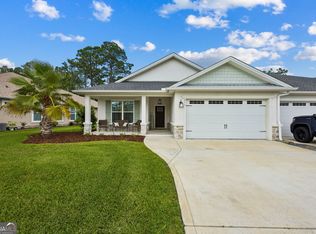 MLS ID #10810629, Lisa Ann McMorine, Coldwell Banker Access Realty. GAMLS
 - $345,0003 bd2 ba1.8k sqft223 Ryan Nicholas Dr, Kingsland, GA 31548Active
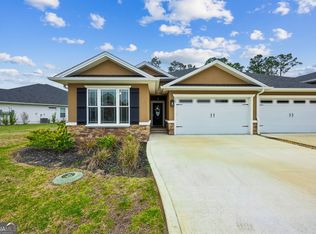 MLS ID #10720283, Bitsy Bedingfield, St. Marys Realty Inc. GAMLS
 - $364,5003 bd2 ba2k sqft141 Green Turtle Ct, Kingsland, GA 31548ActiveMLS ID #10830018, Kylie Kraus, Sawyer Realty. GAMLS
- $379,0004 bd4 ba2.2k sqft303 Overlook Bnd, Kingsland, GA 31548ActiveMLS ID #10841253, Teresa Thomas, Marsh Life Realty. GAMLS
- $375,0003 bd2 ba2k sqft137 Ryan Nicholas Dr, Kingsland, GA 31548ActiveMLS ID #10840752, Nicole Readdick, Coldwell Banker Access Realty. GAMLS
- $320,0003 bd2 ba1.6k sqft401 Soncel Dr, Kingsland, GA 31548ActiveMLS ID #10836430, Adam Kabasakalian, Realty Pros Camden, LLC. GAMLS
- $385,0004 bd2 ba1.9k sqft109 Vela Ct, Kingsland, GA 31548ActiveMLS ID #10867724, Sara Arroyo, eXp Realty. GAMLS
- $394,0004 bd2 ba2.1k sqft187 Pistachio Ln, Kingsland, GA 31548Active Under ContractMLS ID #10760266, Shannan Barsky-Pearce, Military Realty of Kingsbay. GAMLS
- $359,5004 bd3 ba2.3k sqft215 Hayworth Ct, Kingsland, GA 31548ActiveMLS ID #10800187, Banks Van Pelt III, Military Realty of Kingsbay. GAMLS
- $321,9003 bd2 ba1.8k sqft136 The Villas Way, Kingsland, GA 31548ActiveMLS ID #10814554, Jake Sawyer, eXp Realty. GAMLS
- $345,0003 bd2 ba1.8k sqft118 Rindle Trce, Saint Marys, GA 31558ActiveMLS ID #10829747, Niccole Wildes, St. Marys Realty Inc. GAMLS
- $319,9003 bd2 ba1.8k sqft196 The Villas Way, Kingsland, GA 31548ActiveMLS ID #10841794, Kylie Kraus, Sawyer Realty. GAMLS
- $299,9004 bd2 ba2k sqft106 Cypress Bnd, Kingsland, GA 31548ActiveMLS ID #10684375, Mehbs Omar, Drake Realty of Greater Atlanta. GAMLS
