Skip main navigation
Closed
  • $374,109

    259 Ryan Nicholas Dr, Kingsland, GA 31548

    3beds
    1,993sqft
    Single Family Residence
    Built in 2024
    -- sqft lot
    $373,800 Zestimate®
    $188/sqft
    $2,364 Estimated rent

    Home value

    $373,800

    $333,000 - $419,000

    $2,364/mo

    Zestimate® history
    Loading
    Loading...

    Owner options

    List your home for rent

    $2,364/mo

    Rent Zestimate®

    Find your next renter with Zillow Rental Manager. Plus, with online applications, you can quickly screen prospective tenants – for free.

    Learn more

    $2,364/mo

    Rent Zestimate®

    Refinance and save

    $3,768/mo

    Est. payment

    Refinancing to a lower rate could help reduce your monthly payments and save thousands over the life of the loan.

    See today's rates

    $3,768/mo

    Est. payment

    Explore your selling options

    Work with a Zillow partner agent

    Leverage their expertise and Zillow's premium Showcase listings to get your home seen by more buyers.

    Get started

    List with your own agent

    Get your home in front of millions of buyers by listing it on Zillow.

    Learn how to do it

    Sell it yourself

    Take full control of how buyers see your home on Zillow by listing For Sale by Owner (FSBO).

    List your home

    What's special

    Two-car garageCalming views of wetlandsLed lightingWood-look tile flooringTop-notch appliancesDazzling tiled backsplashSpa-like bathroom
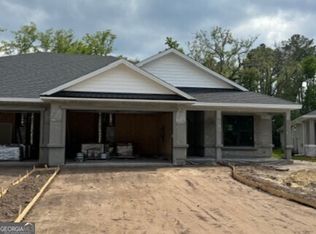
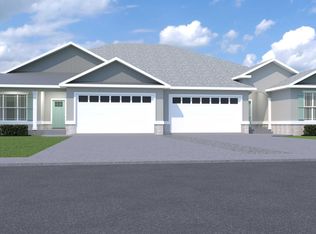
    The seller is offering a 1.5% buyer allowance towards upgrades and/or closing costs on any accepted offer submitted before January 31, 2025, with a 30-day closing. Experience the charm of coastal living at Ryan's Cove, an exclusive community nestled by the marshes where luxury meets nature. This new construction home, scheduled to be completed in June 2024, promises a blend of tranquility and sophistication with its stylish stucco and stone exterior. Wake up to the calming views of wetlands right from your backyard, offering a daily dose of serenity and natural beauty. In the gourmet kitchen, indulge your culinary skills with top-notch appliances, elegant quartz countertops, and a dazzling tiled backsplash. LED lighting adds a touch of brilliance to your cooking space, while a custom wood-shelved pantry keeps everything neatly organized. Designed for both practicality and comfort, the home features beautiful wood-look tile flooring throughout the living areas, bringing effortless elegance and easy upkeep. Retreat to the cozy carpeted bedrooms for ultimate relaxation. Find solace in the master suite, where a spa-like bathroom awaits with a walk-in shower, luxurious soaking tub, and double vanity. Two spacious walk-in closets ensure a clutter-free sanctuary. Park your vehicles effortlessly in the two-car garage, equipped with convenient overhead attic storage. HOA dues take care of lawn maintenance, leaving you free to enjoy community amenities like the pool, fitness center, and an active lifestyle without extra chores. Don't let this rare opportunity slip away. Make this stunning Ryan's Cove home your own and embrace the ultimate coastal dream.

    Zillow last checked:

    Listing updated:

    Listed by:

    Nicole Ford 912-674-0831,

    Sawyer Realty

    Bought with:

    Nicole Ford, 419540

    Sawyer Realty

    Source: GAMLS,MLS#: 10348745MLS Logo

    Facts & features

    Interior

    Bedrooms & bathrooms
    • Bedrooms: 3
    • Bathrooms: 2
    • Full bathrooms: 2
    • Main level bathrooms: 2
    • Main level bedrooms: 3
    Rooms
    • Room types: Foyer, Laundry
    Dining room
    • Features: Dining Rm/Living Rm Combo
    Kitchen
    • Features: Kitchen Island, Solid Surface Counters, Walk-in Pantry
    Heating
    • Electric, Heat Pump
    Cooling
    • Electric, Ceiling Fan(s), Central Air
    Appliances
    • Included: Dishwasher, Disposal, Electric Water Heater, Microwave, Oven/Range (Combo), Stainless Steel Appliance(s)
    • Laundry: In Hall
    Features
    • Double Vanity, High Ceilings, Master On Main Level, Separate Shower, Soaking Tub, Split Bedroom Plan, Tray Ceiling(s), Walk-In Closet(s)
    • Flooring: Tile, Carpet
    • Windows: Double Pane Windows
    • Basement: None
    • Attic: Pull Down Stairs
    • Has fireplace: No
    • Common walls with other units/homes: 1 Common Wall
    Interior area
    • Total structure area: 1,993
    • Total interior livable area: 1,993 sqft
    • Finished area above ground: 1,993
    • Finished area below ground: 0

    Property

    Parking
    • Total spaces: 2
    • Parking features: Attached, Garage, Garage Door Opener
    • Has attached garage: Yes
    Features
    • Levels: One
    • Stories: 1
    • Patio & porch: Patio, Porch
    • Exterior features: Sprinkler System
    Lot
    • Features: Level
    Details
    • Parcel number: 120N01 011A
    • Special conditions: Covenants/Restrictions

    Construction

    Type & style
    • Home type: SingleFamily
    • Architectural style: Other
    • Property subtype: Single Family Residence
    • Attached to another structure: Yes
    Materials
    • Stone, Stucco
    • Foundation: Slab
    • Roof: Composition
    Condition
    • New Construction
    • New construction: Yes
    • Year built: 2024
    Details
    • Warranty included: Yes

    Utilities & green energy

    • Sewer: Public Sewer
    • Water: Public
    • Utilities for property: Cable Available, Sewer Connected
    Green energy
    • Energy efficient items: Insulation, Thermostat

    Community & HOA

    Community
    • Features: Clubhouse, Golf, Lake, Park, Fitness Center, Playground, Pool, Street Lights
    • Security: Carbon Monoxide Detector(s), Smoke Detector(s)
    • Subdivision: Ryans Cove Laurel Island Plantation
    HOA
    • Has HOA: Yes
    • Services included: Facilities Fee, Maintenance Grounds, Management Fee, Swimming
    • HOA fee: $1,475 annually
    Location
    • Region: Kingsland

    Financial & listing details

    • Price per square foot: $188/sqft
    • Tax assessed value: $371,940
    • Annual tax amount: $4,820
    • Date on market: 7/31/2024
    • Cumulative days on market: 177 days
    • Listing agreement: Exclusive Right To Sell
    • Listing terms: Cash,Conventional,FHA,VA Loan

    Price history

    DateEventPrice
    3/11/2025Sold$374,109+1.1%$188/sqft
    Source: GAMLS #10348745 Report a problem
    1/24/2025Pending sale$369,900$186/sqft
    Source: GAMLS #10348745 Report a problem
    4/15/2024Listed for sale$369,900$186/sqft
    Source: Sawyer Realty & Custom Homes Report a problem

    Public tax history

    YearProperty taxesTax assessment
    2025$4,820 $148,776
    Find assessor info on the county website

    Neighborhood: 31548

    Nearby schools

    GreatSchools rating
    Schools provided by the listing agent
    • Elementary: Sugarmill
    • Middle: Saint Marys
    • High: Camden County

    Source: GAMLS. This data may not be complete. We recommend contacting the local school district to confirm school assignments for this home.

    Get pre-qualified for a loan
    At Zillow Home Loans, we can pre-qualify you in as little as 5 minutes with no impact to your credit score.

    An equal housing lender. NMLS #10287.

    Sell for more on Zillow
    Get a Zillow Showcase℠ listing at no additional cost and you could sell for .
    $373,800
    2% more
    +$7,476
    With Zillow Showcase(estimated)
    $381,276