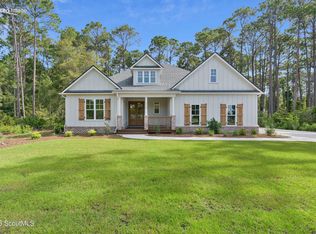
Welcome to this stunning NEW CONSTRUCTION home in the sought-after gated community of Cumberland Harbour! This 4-bedroom, 3.5-bathroom home offers spacious southern-style living with thoughtful details and custom upgrades throughout. Step inside the large great room with gorgeous hardwood floors, a vaulted ceiling, a stacked-brick fireplace flanked by custom-built-in cabinetry, and a wall of windows bringing in natural light. The open-concept floor plan encompasses the great room, kitchen, and dining areas, providing ideal spaces for dining and entertaining with family and friends. The kitchen features Stainless-Steel appliances, granite countertops, and soft-closing drawers and cabinets. The primary suite on the main level serves as a luxurious retreat with a vaulted ceiling, a generous walk-in closet, and a spa-like bath with dual vanities, a separate soaking tub, and a glass-enclosed shower. The great room opens to a large, screened-in, covered rear patio overlooking a beautifully landscaped, private backyard with a wooded common area beyond. With numerous closets and a large, unfinished walk-in attic, this home has plenty of storage space. An office with an accent wall and 10ft ceilings in the second bedroom are just a few of the additional features included throughout this quality-constructed home. The 3-car garage features 2 oversized garage spaces and 8ft tall doors, with the option to use an app to open the garage doors. Located in an ideal setting with views of the community lake in front, natural wooded common area behind the house, and a very short walk to the community amenities, including the clubhouse, swimming pool, tennis courts, fitness center, and walking trails. Come and enjoy all this NEW CONSTRUCTION home has to offer in highly desirable Cumberland Harbour! Please call for more information or to schedule a tour of the home at your convenience!
Sold for $839,900
$839,900
112 Clubhouse Cir, Saint Marys, GA 31558
4beds
2,902sqft
Single Family Residence
Built in 2025
0.42 Acres Lot
$837,500 Zestimate®
$289/sqft
$3,134 Estimated rent
Home value
$837,500
$762,000 - $921,000
$3,134/mo
Zestimate® history
Owner options
List your home for rent
$3,134/mo
Rent Zestimate®
Find your next renter with Zillow Rental Manager. Plus, with online applications, you can quickly screen prospective tenants – for free.
$3,134/mo
Rent Zestimate®
Refinance and save
$7,438/mo
Est. payment
Refinancing to a lower rate could help reduce your monthly payments and save thousands over the life of the loan.
$7,438/mo
Est. payment
Explore your selling options
Work with a Zillow partner agent
Leverage their expertise and Zillow's premium Showcase listings to get your home seen by more buyers.
Get startedList with your own agent
Get your home in front of millions of buyers by listing it on Zillow.
Learn how to do itSell it yourself
Take full control of how buyers see your home on Zillow by listing For Sale by Owner (FSBO).
List your homeWhat's special
Zillow last checked:
Listing updated:
Listed by:
Ali Brown-Winans,
Berkshire Hathaway HomeServices RPA Realty,
Vinece Pastor 240-750-5657,
Berkshire Hathaway HomeServices RPA Realty
Bought with:
Ali Brown-Winans, 445835
Berkshire Hathaway HomeServices RPA Realty
Vinece Pastor, 371870
Berkshire Hathaway HomeServices RPA Realty
Source: Scout MLS,MLS#: 1657647
Facts & features
Interior
Bedrooms & bathrooms
- Bedrooms: 4
- Bathrooms: 4
- Full bathrooms: 3
- 1/2 bathrooms: 1
Great room
- Description: Flooring: Hardwood, Features: Fireplace
- Level: Main
Heating
- Central, Electric
Cooling
- Central Air, Electric
Appliances
- Included: Dishwasher, Electric Range, Microwave, Range, Refrigerator, Range Hood
- Laundry: Electric Dryer Hookup, Gas Dryer Hookup, Laundry Room, Washer Hookup
Features
- Built-in Features, Ceiling Fan(s), Double Vanity, High Ceilings, Pantry, Soaking Tub, Vaulted Ceiling(s), Walk-In Closet(s), Rear Stairs, Primary Suite, Breakfast Bar, Kitchen Island
- Flooring: Ceramic Tile, Hardwood
- Windows: Double Pane Windows
- Has basement: No
- Number of fireplaces: 1
- Fireplace features: Gas Log, Great Room
- Common walls with other units/homes: No Common Walls
Interior area
- Total structure area: 2,902
- Total interior livable area: 2,902 sqft
Property
Parking
- Total spaces: 3
- Parking features: Attached, Driveway, Garage Faces Rear, Garage Faces Side, Garage Door Opener, Kitchen Level, Other, Paved
- Garage spaces: 3
- Has uncovered spaces: Yes
Features
- Has private pool: Yes
Lot
- Size: 0.42 Acres
- Features: Landscaped, Sprinklers In Front, Sprinklers In Rear, Full Size Lot
Details
- Parcel number: 160C481
- Special conditions: Other,Material Relationship
Construction
Type & style
- Home type: SingleFamily
- Architectural style: Craftsman,Traditional
- Property subtype: Single Family Residence
Materials
- Board & Batten Siding, Brick, Concrete, Fiber Cement
- Foundation: Raised, Slab
- Roof: Asphalt
Condition
- As Is
- New construction: Yes
- Year built: 2025
Details
- Warranty included: Yes
Utilities & green energy
- Sewer: Public Sewer
- Water: Public, Private, Well
- Utilities for property: Cable Available, Electricity Available, Phone Available, Propane, Sewer Available, Underground Utilities, Water Available
Green energy
- Energy efficient items: Insulation, Windows
Community & HOA
Community
- Features: Gated, Park, Street Lights, Sidewalks, Parking, Lake
- Security: Smoke Detector(s)
- Subdivision: Cumberland Harbour
HOA
- Has HOA: Yes
- Amenities included: Fitness Center, Gated, Jogging Path, Playground, Pool, Security, Trail(s)
- HOA fee: $2,270 annually
Location
- Region: Saint Marys
Financial & listing details
- Price per square foot: $289/sqft
- Tax assessed value: $24,000
- Annual tax amount: $311
- Date on market: 10/30/2025
- Electric utility on property: Yes
- Road surface type: Asphalt
Price history
| Date | Event | Price |
|---|---|---|
| 2/13/2026 | Sold | $839,900$289/sqft |
Source: Scout MLS #1657647 Report a problem | ||
| 2/2/2026 | Pending sale | $839,900$289/sqft |
Source:  GAMLS #10634164 Report a problem GAMLS #10634164 Report a problem | ||
| 1/17/2026 | Price change | $839,900-4.4%$289/sqft |
Source: GAMLS #10634164 Report a problem | ||
| 10/30/2025 | Listed for sale | $879,000-0.1%$303/sqft |
Source: Scout MLS #1657647 Report a problem | ||
| 10/30/2025 | Listing removed | $879,900$303/sqft |
Source: GAMLS #10560997 Report a problem | ||
| 8/29/2025 | Price change | $879,900+3.6%$303/sqft |
Source: GAMLS #10560997 Report a problem | ||
| 7/10/2025 | Listed for sale | $849,000+2026.8%$293/sqft |
Source: GAMLS #10560997 Report a problem | ||
| 7/2/2024 | Sold | $39,920-20%$14/sqft |
Source: Public Record Report a problem | ||
| 6/5/2024 | Pending sale | $49,900$17/sqft |
Source: GAMLS #10224250 Report a problem | ||
| 11/11/2023 | Listed for sale | $49,900$17/sqft |
Source: GAMLS #10224250 Report a problem | ||
Public tax history
| Year | Property taxes | Tax assessment |
|---|---|---|
| 2025 | $311 +32.6% | $9,600 +33.3% |
| 2024 | $234 -5.4% | $7,200 |
| 2023 | $248 +45.9% | $7,200 +50% |
| 2022 | $170 -5.7% | $4,800 |
| 2021 | $180 +18% | $4,800 |
| 2020 | $153 -11.5% | $4,800 |
| 2019 | $173 | $4,800 |
| 2018 | $173 -54.2% | $4,800 -52% |
| 2017 | $376 +25.7% | $10,000 |
| 2016 | $299 | $10,000 |
| 2015 | $299 +116.1% | $10,000 +108.3% |
| 2014 | $139 | $4,800 -52% |
| 2013 | $139 | $10,000 |
| 2012 | -- | -- |
| 2011 | -- | -- |
| 2010 | -- | -- |
| 2009 | -- | $33,174 -24.4% |
| 2008 | -- | $43,890 |
| 2007 | -- | $43,890 |
| 2006 | -- | $43,890 |
| 2005 | -- | $43,890 |
Find assessor info on the county website
Neighborhood: 31558
Nearby homes
- $---- sqft600 Club House Cir #AN, Saint Marys, GA 31558Off Market
- $--0.44 Acres0 Clubhouse Cir #349, St. Marys, GA 31558Off Market

- $699,9003 bd3 ba2.3k sqft110 Clubhouse Cir, Saint Marys, GA 31558New Construction
- $699,9003 bd3 ba2.3k sqft110 Clubhouse Circle St, Marys, GA 31558New Construction

- $18,0000.28 Acres207 Green Buoy Ct, Saint Marys, GA 31558Sold
- $--0.31 Acres207 Green Buoy, Saint Marys, GA 31558Off Market
- $24,000-- bd-- ba-- sqft106 Lateral Buoy Ln, Saint Marys, GA 31558Off Market
- $---- sqft106 Lateral Buoy Ln #NA, Saint Marys, GA 31558Off Market
Nearby schools
GreatSchools rating
- 9/10St. Marys Elementary SchoolGrades: PK-5Distance: 2.1 mi
- 7/10Saint Marys Middle SchoolGrades: 6-8Distance: 3.4 mi
- 8/10Camden County High SchoolGrades: 9-12Distance: 9.2 mi
Schools provided by the listing agent
- Elementary: St. Marys Elementary
- Middle: St. Marys Middle School
- High: Camden County
Source: Scout MLS. This data may not be complete. We recommend contacting the local school district to confirm school assignments for this home.


Get pre-qualified for a loan
At Zillow Home Loans, we can pre-qualify you in as little as 5 minutes with no impact to your credit score.An equal housing lender. NMLS #10287.
Sell for more on Zillow
Get a Zillow Showcase℠ listing at no additional cost and you could sell for .
$837,500
2% more
+$16,750
With Zillow Showcase(estimated)
$854,250
- Georgia
- Camden County
- Saint Marys
- 31558
- 112 Clubhouse Cir
Nearby cities
Nearby zip codes
Other Saint Marys Topics
