Welcome to refined coastal living in the highly sought-after gated community of Cumberland Harbour. Situated on a beautifully elevated, high-and-dry corner lot, this custom-built residence offers the perfect blend of quality craftsmanship, thoughtful design, and everyday comfort, with no flood insurance required. From the moment you arrive, the mahogany double entry doors set the tone for what's inside. Step into a light-filled interior featuring 10-foot ceilings, 8-foot doors, and detailed crown molding throughout, creating a sense of openness and understated elegance. The main living space is anchored by a vaulted gathering room with a vented gas fireplace, seamlessly flowing into the chef's kitchen and out to an inviting outdoor living area through retractable glass doors. Designed with both function and style in mind, the kitchen includes custom cabinetry, enhanced lighting, a large island with a built-in mixer lift station, and an additional prep sink, ideal for entertaining or everyday living. The owner's suite offers a private retreat with a cozy built-in reading nook, dual custom closets, and a spa-like Roman shower with zero-entry design. Two additional guest bedrooms and a flexible study, easily converted into a fourth bedroom, provide versatility to suit your lifestyle. Upstairs, you'll find an additional finished space that offers incredible flexibility, perfect as a fourth bedroom, bonus room, media space, or private guest retreat, complete with convenient access to floored attic storage. This home is loaded with practical upgrades that truly set it apart, including a 3-zone HVAC system, Kinetico water softening and carbon filtration system, and a 26KW Generac whole-house generator for added peace of mind. Storage is exceptional, with custom built-ins throughout, a floored attic space, and a large heated and cooled storage room off the garage complete with a refrigerator. Outdoor living is just as impressive, featuring porcelain-tiled front and rear porches, multiple paver patios, and a private backyard designed for both relaxation and entertaining. The fully insulated garage is finished with RaceDeck flooring, a ceiling fan, and additional storage options. Additional highlights include plantation shutters, LED lighting throughout, prewiring for exterior lighting, screened gutters with below-grade drainage, and thoughtful details at every turn. Located just across the street from Cumberland Harbour's premier amenities, including the clubhouse, pool, tennis courts, pickleball, fitness center, and more, this home offers not only exceptional quality but an unmatched lifestyle. This is a rare opportunity to own a meticulously maintained, thoughtfully upgraded home in one of coastal Georgia's most desirable communities.
Active
$865,000
206 Clubhouse Cir, Saint Marys, GA 31558
3beds
2,840sqft
:
Get pre-qualified$5,883/mo
Single Family Residence
Built in 2024
0.42 Acres Lot
$844,100 Zestimate®
$305/sqft
$190/mo HOA
What's special
Vented gas fireplaceDetailed crown molding throughoutLed lighting throughoutLight-filled interiorCustom built-ins throughoutCozy built-in reading nookPlantation shutters
- 104 days |
- 682 |
- 19 |
Zillow last checked:
Listing updated:
Listed by:
Melissa H Johnson 912-390-1743,
St. Marys Realty Inc
Source: GAMLS,MLS#: 10738408
Facts & features
Interior
Bedrooms & bathrooms
- Bedrooms: 3
- Bathrooms: 3
- Full bathrooms: 3
- Main level bathrooms: 3
- Main level bedrooms: 2
Rooms
- Room types: Family Room, Laundry
Kitchen
- Features: Breakfast Area
Heating
- Central, Electric, Heat Pump
Cooling
- Ceiling Fan(s), Central Air, Electric
Appliances
- Included: Dishwasher, Electric Water Heater, Microwave, Oven/Range (Combo), Refrigerator
- Laundry: Other
Features
- Double Vanity, Master On Main Level, Walk-In Closet(s)
- Flooring: Hardwood
- Basement: None
- Number of fireplaces: 1
- Fireplace features: Family Room
Interior area
- Total structure area: 2,840
- Total interior livable area: 2,840 sqft
- Finished area above ground: 2,840
- Finished area below ground: 0
Video & virtual tour
Property
Parking
- Parking features: Attached, Garage
- Has attached garage: Yes
Features
- Levels: Two
- Stories: 2
- Patio & porch: Patio, Porch, Screened
- On waterfront: Yes
- Waterfront features: Deep Water Access
Lot
- Size: 0.42 Acres
- Features: Other
- Residential vegetation: Wooded
Details
- Parcel number: 160C 474
Construction
Type & style
- Home type: SingleFamily
- Architectural style: Traditional
- Property subtype: Single Family Residence
Materials
- Concrete
- Roof: Composition
Condition
- Resale
- New construction: No
- Year built: 2024
Utilities & green energy
- Sewer: Public Sewer
- Water: Public
- Utilities for property: Cable Available, Phone Available
Community & HOA
Community
- Features: Fitness Center, Gated, Playground, Pool, Sidewalks, Street Lights
- Security: Gated Community
- Subdivision: Cumberland Harbour
HOA
- Has HOA: Yes
- Services included: Management Fee, Reserve Fund
- HOA fee: $2,275 annually
Location
- Region: Saint Marys
Financial & listing details
- Price per square foot: $305/sqft
- Tax assessed value: $711,420
- Annual tax amount: $7,744
- Date on market: 4/21/2026
- Cumulative days on market: 104 days
- Listing agreement: Exclusive Right To Sell
Estimated market value
$844,100
$802,000 - $886,000
$3,124/mo
Price history
| Date | Event | Price |
|---|---|---|
| 4/22/2026 | Listed for sale | $865,000$305/sqft |
Source: Scout MLS #1661454 Report a problem | ||
| 4/17/2026 | Listing removed | $865,000$305/sqft |
Source:  GAMLS #10612033 Report a problem GAMLS #10612033 Report a problem | ||
| 3/28/2026 | Price change | $865,000-1.6%$305/sqft |
Source: GAMLS #10612033 Report a problem | ||
| 3/6/2026 | Price change | $879,000-1%$310/sqft |
Source: GAMLS #10612033 Report a problem | ||
| 9/25/2025 | Listed for sale | $888,000+3600%$313/sqft |
Source: GAMLS #10612033 Report a problem | ||
| 7/12/2022 | Sold | $24,000+380%$8/sqft |
Source: Public Record Report a problem | ||
| 12/3/2018 | Sold | $5,000$2/sqft |
Source: Public Record Report a problem | ||
Public tax history
| Year | Property taxes | Tax assessment |
|---|---|---|
| 2025 | $8,324 +81.1% | $284,568 +101.5% |
| 2024 | $4,596 +1755.8% | $141,253 +1861.8% |
| 2023 | $248 +45.9% | $7,200 +50% |
| 2022 | $170 -5.7% | $4,800 |
| 2021 | $180 +18% | $4,800 |
| 2020 | $153 -11.5% | $4,800 |
| 2019 | $173 +140% | $4,800 |
| 2018 | $72 -80.9% | $4,800 -52% |
| 2017 | $376 +25.7% | $10,000 |
| 2016 | $299 | $10,000 |
| 2015 | $299 +116.1% | $10,000 +108.3% |
| 2014 | $139 | $4,800 -52% |
| 2013 | $139 | $10,000 |
| 2012 | -- | -- |
| 2011 | -- | -- |
| 2010 | -- | -- |
| 2009 | -- | $33,174 -31.3% |
| 2008 | -- | $48,279 |
| 2007 | -- | $48,279 |
| 2006 | -- | $48,279 |
| 2005 | -- | $48,279 |
Find assessor info on the county website
Monthly payment
Est. payment
Payment breakdown
Explore the cost of this home by adjusting the details. Changes won't be saved.Climate risks
Neighborhood: 31558
Nearby schools
GreatSchools rating
- 9/10St. Marys Elementary SchoolGrades: PK-5Distance: 2 mi
- 7/10Saint Marys Middle SchoolGrades: 6-8Distance: 3.4 mi
- 8/10Camden County High SchoolGrades: 9-12Distance: 9.3 mi
Schools provided by the listing agent
- Elementary: Saint Marys
- Middle: Saint Marys
- High: Camden
Source: GAMLS. This data may not be complete. We recommend contacting the local school district to confirm school assignments for this home.
- $35,00010,454.4 Square Feet0 Anchor Way, Saint Marys, GA 31558Lot/Land

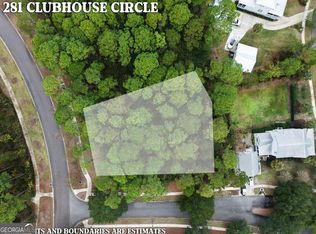
- $72,5000.45 Acres281 Clubhouse Cir, Saint Marys, GA 31558Lot/Land
- $12,000-- bd-- ba-- sqft202 Clubhouse Cir, Saint Marys, GA 31558Off Market
- $1,019,2004 bd3 ba3.2k sqft202 Clubhouse Cir, Saint Marys, GA 31558Off Market
- $18,500-- bd-- ba-- sqft100 Billfish Ln, Saint Marys, GA 31558Sold
- $545,0003 bd2 ba1.8k sqft101 Mooring Ln, Saint Marys, GA 31558Sold
- $24,000-- bd-- ba-- sqftBillfish Ln, Saint Marys, GA 31558Off Market
- $24,000-- bd-- ba-- sqftBillfish Ln, Saint Marys, GA 31558Off Market
A local agent can set up tours, give advice and negotiate with sellers.
Similar homes
- $649,0004 bd3 ba2.5k sqft200 Anchor Way, Saint Marys, GA 31558Active

 MLS ID #10705174, Melissa H Johnson, St. Marys Realty Inc. GAMLS
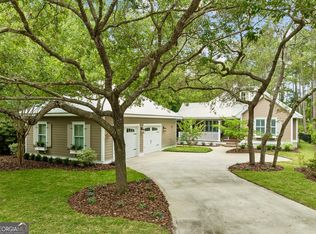
 - $679,9903 bd2 ba2k sqft105 Spartina Ct, Saint Marys, GA 31558Active
 MLS ID #10783917, Alexandria Kornas, Atlantic Salt Realty. GAMLS
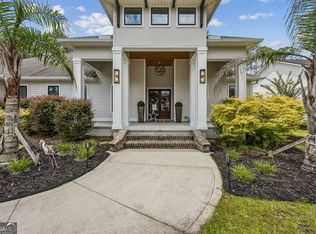
 - $969,9003 bd4 ba2.7k sqft324 Osprey Cir, Saint Marys, GA 31558Active
 MLS ID #10794547, Monique Garrett, St. Marys Realty Inc. GAMLS
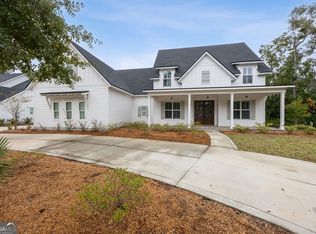
 - $824,9005 bd4 ba3k sqft446 Fairways Edge Dr, Saint Marys, GA 31558Active
 MLS ID #10633568, Bitsy Bedingfield, St. Marys Realty Inc. GAMLS
 - $689,0003 bd3 ba2.1k sqft104 Springtide Ln, Saint Marys, GA 31558Active Under ContractMLS ID #10709277, Katherine L Perales, Atlantic Salt Realty. GAMLS
- $739,9004 bd3 ba3.3k sqft152 Fairways Edge Dr, Saint Marys, GA 31558ActiveMLS ID #10768167, Miranda Ellzey, Coastal Roots Realty. GAMLS
- $719,0005 bd4 ba3.5k sqft94 Cedar Hill Dr, Saint Marys, GA 31558ActiveMLS ID #10736046, Katherine Carbaugh, Southern Classic Realtors. GAMLS
- $548,0004 bd4 ba2.7k sqft416 Millers Branch Dr, Saint Marys, GA 31558ActiveMLS ID #10757934, Aimee Weathers, BHHS Hodnett Cooper RealEstate. GAMLS
- $799,9003 bd3 ba2.3k sqft4433 Bean St, Fernandina Beach, FL 32034For SaleMLS ID #116905, Susan McEwen, WATSON REALTY CORP.. AINCAR
- $589,0004 bd3 ba2.7k sqft1074 Willow Dr, Saint Marys, GA 31558ActiveMLS ID #10774100, Jay Wilcox, Harry Norman Realtors. GAMLS
- $839,9004 bd5 ba3.1k sqft96058 Bay View Dr, Fernandina Beach, FL 32034For SaleMLS ID #115784, Brandy Jarvinen, RECIPROCAL LISTINGS. AINCAR
- $799,0004 bd3 ba2.5k sqft29258 Grandview Mnr, Yulee, FL 32097For SaleMLS ID #115835, Courtney Russell, SUMMER HOUSE REALTY. AINCAR
- $575,0004 bd4 ba2.5k sqft105 Firefly Court, Saint Marys, GA 31558For SaleMLS ID #2000013, Nicole Readdick, Coldwell Banker Access Realty KGLD. Scout MLS
- $899,9005 bd5 ba3.9k sqft96066 Oak Canopy Ln, Fernandina Beach, FL 32034For SaleMLS ID #116855, Jason Collins, CENTURY 21 MILLER ELITE. AINCAR
- $974,0004 bd4 ba2.8k sqft28903 Grandview Mnr, Yulee, FL 32097For SaleMLS ID #115449, Chad Feuerhahn, SUMMER HOUSE REALTY. AINCAR
- $489,9003 bd2 ba2k sqft212 Placid Rd, Saint Marys, GA 31558ActiveMLS ID #10793449, Janel Ralat, Atlantic Salt Realty. GAMLS
- $779,9993 bd2 ba2.5k sqft95203 Golden Glow Dr, Fernandina Beach, FL 32034For SaleMLS ID #116880, Kelly Reynard, CENTURY 21 MILLER ELITE. AINCAR
- $839,0004 bd3 ba1.9k sqft499 Crosswind Dr, Fernandina Beach, FL 32034For SaleMLS ID #116753, Tammy Tingle, CENTURY 21 MILLER ELITE. AINCAR
- $1,075,0003 bd3 ba2.8k sqft96558 Compass Point Dr, Fernandina Beach, FL 32034For SaleMLS ID #116859, Colleen Gerke, CLOSE WITH COLLEEN REAL ESTATE. AINCAR
- $874,0004 bd3 ba1.9k sqft1012 White St, Fernandina Beach, FL 32034For SaleMLS ID #116241, Cathleen Banks, CABANA LANE, INC.. AINCAR
