Experience coastal living at its finest in this LIKE-NEW home overlooking the marsh and Amelia River in gated Oyster Bay Harbour. Just down the street from the Oyster Bay Yacht Club, this beautifully designed home offers 2,812 sq. ft. of living space with 3 bedrooms, a dedicated office/flex room, 2.5 baths, and breathtaking east-facing water views.
An open-concept floor plan welcomes abundant natural light while showcasing the spectacular coastal scenery. The spacious great room, dining area, and chef-inspired kitchen flow seamlessly together, creating an inviting space for everyday living and entertaining. Expansive outdoor living areas offer the perfect setting to enjoy coastal breezes, observe marsh wildlife, and watch stunning sunrises over the Amelia River.
Elevated construction maximizes the views while providing exceptional functionality. The generous three-car tandem garage offers ample room for vehicles, a golf cart, kayaks, and storage. A PRIVATE ELEVATOR provides convenient access to the main living levels.
Oyster Bay Harbour residents enjoy a community pool, new pickleball courts, clay tennis courts, and potential secure boat/RV storage. Optional membership at the nearby Oyster Bay Yacht Club offers waterfront dining, a deep-water marina, boat slips, kayak launch, fishing bridge, fitness room, and pool.
Just minutes from Amelia Island's beaches and historic downtown Fernandina Beach, and less than 30 minutes from Jacksonville International Airport, this exceptional home combines coastal elegance, modern convenience, and the coveted Oyster Bay lifestyle.
Pending
Price cut: $10K (9/4)
$1,065,000
96558 Compass Point Dr, Fernandina Beach, FL 32034
3beds
2,812sqft
Single Family Residence
Built in 2024
0.27 Acres Lot
$-- Zestimate®
$379/sqft
$142/mo HOA
What's special
Generous three-car tandem garageAbundant natural lightOpen-concept floor planSpectacular coastal sceneryBreathtaking east-facing water viewsObserve marsh wildlifeChef-inspired kitchen
- 76 days
- 300
- 6
Likely to sell faster than
Zillow last checked:
Listing updated:
Listed by:
Colleen Gerke 904-866-1211,
CLOSE WITH COLLEEN REAL ESTATE
Source: AINCAR,MLS#: 116859 Originating MLS: Amelia Island-Nassau County Assoc of Realtors Inc
Originating MLS: Amelia Island-Nassau County Assoc of Realtors IncFacts & features
Interior
Bedrooms & bathrooms
- Bedrooms: 3
- Bathrooms: 3
- Full bathrooms: 2
- Partial bathrooms: 1
Heating
- Central, Electric
Cooling
- Central Air, Electric
Appliances
- Included: Dishwasher, Disposal, Microwave, Refrigerator, Stove
Features
- Ceiling Fan(s), Elevator, French Door(s)/Atrium Door(s), Storage, Cable TV, Window Treatments
- Doors: French Doors
- Windows: Insulated Windows, Blinds, Drapes
Interior area
- Total structure area: 2,812
- Total interior livable area: 2,812 sqft
Video & virtual tour
Property
Parking
- Total spaces: 3
- Parking features: Driveway, Three Car Garage, RV Access/Parking, Three or more Spaces, Garage Door Opener
- Garage spaces: 3
- Has uncovered spaces: Yes
Features
- Patio & porch: Balcony, Rear Porch, Covered, Deck, Front Porch, Patio, Screened
- Exterior features: Fence, Irrigation Sprinklers
- Pool features: Community
- On waterfront: Yes
- Waterfront features: Deep Water, Marsh
- Frontage type: River
Lot
- Size: 0.27 Acres
Details
- Parcel number: 463N2854810B370000
- Zoning: PUD
- Special conditions: None
Construction
Type & style
- Home type: SingleFamily
- Property subtype: Single Family Residence
Materials
- Block, Fiber Cement, Frame, Concrete, Stucco
- Roof: Metal
Condition
- Resale
- Year built: 2024
Details
- Builder name: Artisan Homes
Utilities & green energy
- Sewer: Public Sewer
- Water: Public
- Utilities for property: Cable Available
Green energy
- Energy efficient items: Insulation
Community & HOA
Community
- Features: Gated, Marina, Pool
- Security: Gated Community
- Subdivision: Oyster Bay
HOA
- Has HOA: Yes
- HOA fee: $425 quarterly
Location
- Region: Fernandina Beach
Financial & listing details
- Price per square foot: $379/sqft
- Tax assessed value: $946,697
- Annual tax amount: $9,037
- Date on market: 8/3/2026
- Cumulative days on market: 77 days
- Listing terms: Cash,Conventional,FHA,VA Loan
- Road surface type: Paved
Estimated market value
Not available
Estimated sales range
Not available
Not available
Price history
| Date | Event | Price |
|---|---|---|
| 9/21/2026 | Pending sale | $1,065,000$379/sqft |
Source:  AINCAR #116859 Report a problem AINCAR #116859 Report a problem | ||
| 9/4/2026 | Price change | $1,065,000-0.9%$379/sqft |
Source: AINCAR #116859 Report a problem | ||
| 8/3/2026 | Listed for sale | $1,075,000$382/sqft |
Source: AINCAR #116859 Report a problem | ||
| 7/27/2026 | Listing removed | $1,075,000$382/sqft |
Source: AINCAR #114934 Report a problem | ||
| 7/10/2026 | Price change | $1,075,000-1.4%$382/sqft |
Source: AINCAR #114934 Report a problem | ||
| 5/23/2026 | Price change | $1,090,000-0.5%$388/sqft |
Source: AINCAR #114934 Report a problem | ||
| 3/16/2026 | Price change | $1,095,000-0.5%$389/sqft |
Source: AINCAR #114934 Report a problem | ||
| 2/20/2026 | Listed for sale | $1,100,000+15.7%$391/sqft |
Source: AINCAR #114934 Report a problem | ||
| 12/17/2024 | Sold | $950,355+5.7%$338/sqft |
Source: AINCAR #103512 Report a problem | ||
| 7/22/2023 | Pending sale | $899,000$320/sqft |
Source: AINCAR #103512 Report a problem | ||
| 5/31/2023 | Listed for sale | $899,000$320/sqft |
Source: AINCAR #103512 Report a problem | ||
| 3/14/2023 | Listing removed | -- |
Source: AINCAR #103512 Report a problem | ||
| 2/18/2023 | Listed for sale | $899,000$320/sqft |
Source: AINCAR #103512 Report a problem | ||
Public tax history
| Year | Property taxes | Tax assessment |
|---|---|---|
| 2025 | $9,037 +273.5% | $628,985 +293.1% |
| 2024 | $2,419 +7.8% | $160,000 +16.4% |
| 2023 | $2,243 +19.3% | $137,500 +10% |
| 2022 | $1,881 +10.2% | $125,000 +23.5% |
| 2021 | $1,707 +16.2% | $101,200 +10% |
| 2020 | $1,468 -9.1% | $92,000 -8% |
| 2019 | $1,615 | $100,000 |
| 2018 | $1,615 | $100,000 |
Find assessor info on the county website
Monthly payment
Est. payment
Payment breakdown
Explore the cost of this home by adjusting the details. Changes won't be saved.Climate risks
Neighborhood: 32034
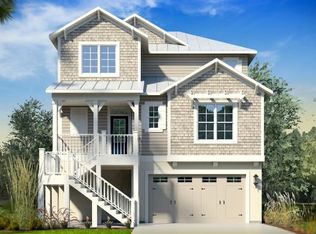
- $1,138,8613 bd3 ba2.7k sqft96564 Compass Point Dr, Fernandina Beach, FL 32034Sold
- $120,0000.38 acres96552 Compass Point Dr, Fernandina Beach, FL 32034Off Market
- $1,030,0004 bd4 ba2.8k sqft96570 Compass Point Dr, Fernandina Beach, FL 32034Sold
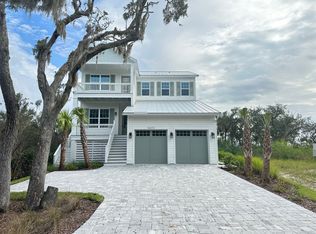
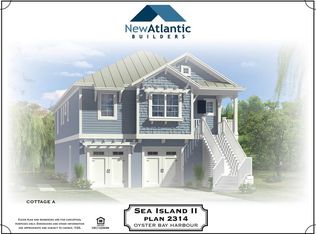
- $1,013,8003 bd2 ba2.3k sqft96576 Compass Point Dr, Fernandina Beach, FL 32034Off Market
Similar homes
- $1,175,0003 bd4 ba3.2k sqft96133 Oyster Bay Dr, Fernandina Beach, FL 32034For Sale
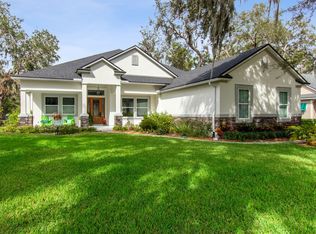 MLS ID #116993, Brandon Gill, KELLER WILLIAMS SOUTHEASTERN PARTNERS. AINCAR
 - $774,9004 bd4 ba3.1k sqft96058 Bay View Dr, Fernandina Beach, FL 32034For Sale
 MLS ID #117483, Tony Corujo, SUMMER HOUSE REALTY. AINCAR
 - $995,0003 bd3 ba3k sqft95472 Bermuda Dr, Fernandina Beach, FL 32034For Sale
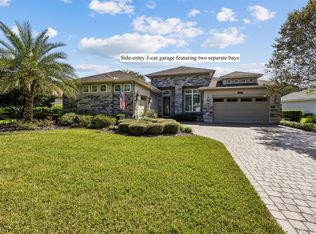 MLS ID #117530, Lily Bostick, CHRISTIE'S INTERNATIONAL REAL ESTATE FIRST COAST. AINCAR
 - $1,100,0003 bd3 ba2.4k sqft2015 Highland Dr, Fernandina Beach, FL 32034For Sale
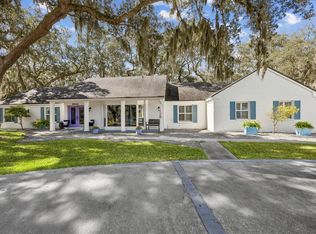 MLS ID #115517, Roger Martin, ERA FERNANDINA BEACH REALTY. AINCAR
