Updated Amelia Island Heated Pool Home with New Roof and Lanai Screen | Minutes to Beach & Downtown Fernandina
Located in the highly desirable Isle de Mai community on Amelia Island, this beautifully maintained 4-bedroom, 3-bath pool home has the ideal blend of coastal living, comfort, and convenience. The open floor plan featuring high ceilings, crown molding, spacious living areas, and a split-bedroom layout designed for privacy and functionality. The renovated chef's kitchen opens seamlessly to the great room overlooking the screened lanai, heated pool, and spa - entertain or relax year-round.
Recent updates and upgrades include:
* New roof (2024)
* Newly replaced pool screen enclosure (2024)
* 25-year Rhino Shield ceramic exterior coating
* Pool & spa heat pump
* Carrier Heating & AC system
* Reem water treatment system
* Smartcore premium waterproof flooring
* Custom lighting
* Consistent and ongoing termite, pest, and rodent control
Active
$975,000
554 SANTA MARIA Drive, Fernandina Beach, FL 32034
4beds
2,626sqft
Single Family Residence
Built in 2008
10,454 Square Feet Lot
$-- Zestimate®
$371/sqft
$58/mo HOA
What's special
Screened lanaiHeated poolHigh ceilingsCustom lightingOpen floor planSmartcore premium waterproof flooringCrown molding
- 53 days
- 1,057
- 51
Zillow last checked:
Listing updated:
Listed by:
STEVEN KOLENO 804-656-5007,
BEYCOME OF FLORIDA LLC 804-656-5007
Source: realMLS,MLS#: 2155673
Facts & features
Interior
Bedrooms & bathrooms
- Bedrooms: 4
- Bathrooms: 3
- Full bathrooms: 3
Primary bedroom
- Level: Main
- Area: 252 Square Feet
- Dimensions: 18.00 x 14.00
Bedroom 2
- Level: Main
- Area: 121 Square Feet
- Dimensions: 11.00 x 11.00
Bedroom 3
- Level: Main
- Area: 121 Square Feet
- Dimensions: 11.00 x 11.00
Bedroom 4
- Level: Main
- Area: 121 Square Feet
- Dimensions: 11.00 x 11.00
Primary bathroom
- Level: Main
- Area: 204 Square Feet
- Dimensions: 17.00 x 12.00
Bathroom 2
- Level: Main
- Area: 98 Square Feet
- Dimensions: 7.00 x 14.00
Bathroom 3
- Level: Main
- Area: 55 Square Feet
- Dimensions: 5.00 x 11.00
Kitchen
- Level: Main
- Area: 272 Square Feet
- Dimensions: 16.00 x 17.00
Living room
- Level: Main
- Area: 400 Square Feet
- Dimensions: 20.00 x 20.00
Office
- Level: Main
- Area: 143 Square Feet
- Dimensions: 13.00 x 11.00
Heating
- Central, Electric, Heat Pump
Cooling
- Central Air
Appliances
- Included: Dishwasher, Disposal, Dryer, Microwave, Refrigerator, Washer, Water Softener Owned
Interior area
- Total interior livable area: 2,626 sqft
Property
Parking
- Total spaces: 2
- Parking features: Attached, Garage, Garage Door Opener
- Attached garage spaces: 2
Features
- Stories: 1
- Exterior features: Other
- Pool features: In Ground, Heated, Screen Enclosure
Lot
- Size: 10,454 Square Feet
Details
- Parcel number: 000031087I00940000
Construction
Type & style
- Home type: SingleFamily
- Property subtype: Single Family Residence
Condition
- New construction: No
- Year built: 2008
Utilities & green energy
- Sewer: Public Sewer
- Water: Public
- Utilities for property: Cable Available, Sewer Connected, Water Connected
Community & HOA
Community
- Subdivision: Isle De Mai at Amelia
HOA
- Has HOA: Yes
- HOA fee: $350 semi-annually
Location
- Region: Fernandina Beach
Financial & listing details
- Price per square foot: $371/sqft
- Tax assessed value: $716,429
- Annual tax amount: $12,066
- Date on market: 7/16/2026
- Listing terms: Cash,Conventional,FHA,VA Loan,Other
Estimated market value
Not available
Estimated sales range
Not available
Not available
Price history
| Date | Event | Price |
|---|---|---|
| 7/16/2026 | Listed for sale | $975,000+9.6%$371/sqft |
Source:  realMLS #2155673 Report a problem realMLS #2155673 Report a problem | ||
| 2/15/2024 | Sold | $890,000-6.2%$339/sqft |
Source:  AINCAR #106755 Report a problem AINCAR #106755 Report a problem | ||
| 1/3/2024 | Pending sale | $949,000$361/sqft |
Source: AINCAR #106755 Report a problem | ||
| 12/31/2023 | Listed for sale | $949,000+17.2%$361/sqft |
Source: AINCAR #106755 Report a problem | ||
| 8/1/2022 | Sold | $810,000+1.4%$308/sqft |
Source: AINCAR #99271 Report a problem | ||
| 5/5/2022 | Pending sale | $799,000$304/sqft |
Source: AINCAR #99271 Report a problem | ||
| 5/3/2022 | Listed for sale | $799,000+70.2%$304/sqft |
Source: AINCAR #99271 Report a problem | ||
| 1/27/2021 | Listing removed | -- |
Source: Owner Report a problem | ||
| 10/27/2015 | Listing removed | $469,500$179/sqft |
Source: Owner Report a problem | ||
| 10/27/2015 | Listed for sale | $469,500+2.6%$179/sqft |
Source: Owner Report a problem | ||
| 10/26/2015 | Sold | $457,700-2.5%$174/sqft |
Source: AINCAR #66955 Report a problem | ||
| 9/14/2015 | Pending sale | $469,500$179/sqft |
Source: Owner Report a problem | ||
| 8/20/2015 | Price change | $469,500-1.1%$179/sqft |
Source: Owner Report a problem | ||
| 8/9/2015 | Listed for sale | $474,900+33.8%$181/sqft |
Source: Owner Report a problem | ||
| 8/20/2009 | Sold | $355,000$135/sqft |
Source: Public Record Report a problem | ||
Public tax history
| Year | Property taxes | Tax assessment |
|---|---|---|
| 2025 | $12,067 +2% | $716,429 +4.2% |
| 2024 | $11,831 +0.5% | $687,644 +3% |
| 2023 | $11,768 +88.8% | $667,616 +74.9% |
| 2022 | $6,234 -0.1% | $381,693 +3% |
| 2021 | $6,242 -1% | $370,576 +1.4% |
| 2020 | $6,302 -2.8% | $365,460 +2.3% |
| 2019 | $6,484 | $357,243 +1.9% |
| 2018 | $6,484 +3.5% | $350,582 +2.1% |
| 2017 | $6,267 +4.2% | $343,371 +2.1% |
| 2016 | $6,012 +0.8% | $336,309 +9% |
| 2015 | $5,967 +8.9% | $308,522 +0.8% |
| 2014 | $5,480 | $306,073 +1.5% |
| 2013 | -- | $301,550 +16.1% |
| 2012 | -- | $259,796 -8.4% |
| 2011 | -- | $283,597 +8.3% |
| 2010 | -- | $261,842 -10.3% |
| 2009 | -- | $292,009 |
Find assessor info on the county website
Monthly payment
Est. payment
Payment breakdown
Explore the cost of this home by adjusting the details. Changes won't be saved.Climate risks
Neighborhood: 32034
- $780,0004 bd2 ba2.5k sqft562 Santa Maria Dr, Fernandina Beach, FL 32034Sold
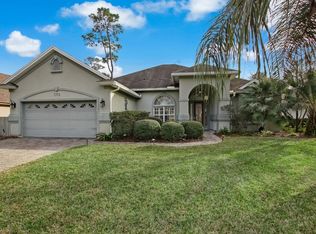
- $766,5004 bd3 ba2.5k sqft546 Santa Maria Dr, Fernandina Beach, FL 32034Off Market

- $728,4003 bd2 ba2.4k sqft559 Patriots Way, Fernandina Beach, FL 32034Off Market
- $672,7003 bd2 ba2.1k sqft551 Patriots Way, Fernandina Beach, FL 32034Off Market
Similar homes
- $879,0003 bd2 ba2.5k sqft96260 Ocean Breeze Dr, Fernandina Beach, FL 32034For Sale
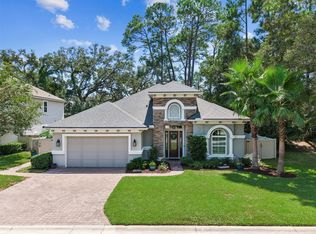 MLS ID #117079, Crystal Jozsa, ONE SOTHEBYS INTERNATIONAL REALTY. AINCAR
 - $895,0004 bd5 ba3.4k sqft96173 Marsh Lakes Dr, Fernandina Beach, FL 32034For Sale
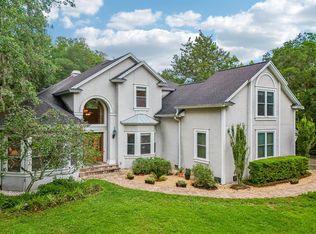 MLS ID #116190, Suzie Welker, BERKSHIRE HATHAWAY HomeServices HWREI. AINCAR
 - $949,0004 bd4 ba3.1k sqft95343 Creekville Dr, Fernandina Beach, FL 32034For Sale
 MLS ID #115306, Jon Bell, SUMMER HOUSE REALTY. AINCAR
 - $750,0003 bd2 ba2.3k sqft88050 Marsh View Way, Fernandina Beach, FL 32034For Sale
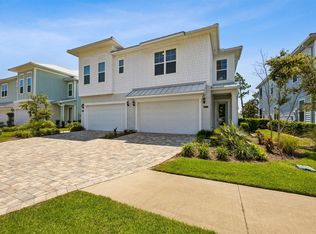 MLS ID #116785, Courtney Russell, SUMMER HOUSE REALTY. AINCAR
