Experience the elevated coastal lifestyle of Oyster Bay, one of North Florida’s premier gated communities where timeless architecture and natural beauty create a true element of luxury. Residents here enjoy neighborhood amenities including a community pool, tennis, and pickleball courts in a relaxed, scenic atmosphere. Inside, a striking mahogany front door welcomes you into a light-filled home characterized by soaring 12-foot ceilings, warm hickory flooring, and thoughtfully designed living spaces. The expansive great room centers around a gas fireplace, custom built-ins, and a dedicated wet bar, perfect for casual evenings or large gatherings. Designed for everyday living and effortless entertaining, the chef's kitchen features sleek quartz countertops, custom cabinetry, a walk-in pantry, and an oversized island ideal for daily living and hosting. The home offers three bedrooms, each with its own private en-suite bath for ultimate comfort. Two suites reside on the main level, including a luxurious primary retreat complete with bay window seating, a soaking tub, and an oversized walk-in shower. Upstairs, the flexible third suite easily adapts as a guest sanctuary, media room, or secondary living space, giving everyone room to retreat while staying connected to the heart of the home. A sliding glass wall opens to a spacious screened porch and paved patio overlooking serene lagoon views, while the generous yard provides ample space for a future pool, outdoor kitchen, or private garden oasis. Additionally, with an acceptable offer, the Seller will include a paid Oyster Bay Yacht Club equity membership, unlocking deep-water access, community docks, dining, member events, and premier waterfront privileges.
For sale
$1,175,000
96133 Oyster Bay Dr, Fernandina Beach, FL 32034
3beds
3,250sqft
Single Family Residence
Built in 2019
0.41 Acres Lot
$-- Zestimate®
$362/sqft
$125/mo HOA
What's special
Gas fireplaceOversized islandBay window seatingSerene lagoon viewsSleek quartz countertopsCustom built-insCommunity pool
- 16 days
- 837
- 21
Zillow last checked:
Listing updated:
Listed by:
Brandon Gill 904-572-0971,
KELLER WILLIAMS SOUTHEASTERN PARTNERS
Source: AINCAR,MLS#: 116993 Originating MLS: Amelia Island-Nassau County Assoc of Realtors Inc
Originating MLS: Amelia Island-Nassau County Assoc of Realtors IncFacts & features
Interior
Bedrooms & bathrooms
- Bedrooms: 3
- Bathrooms: 4
- Full bathrooms: 3
- Partial bathrooms: 1
Primary bedroom
- Description: Flooring: Wood
- Level: Main
- Dimensions: 17X19
Bedroom
- Description: Flooring: Wood
- Level: Main
- Dimensions: 13X18
Bedroom
- Description: Flooring: Carpet
- Level: Upper
- Dimensions: 16X23
Primary bathroom
- Description: Flooring: Tile
- Level: Main
- Dimensions: 11X12
Bathroom
- Description: Flooring: Wood
- Level: Main
- Dimensions: 05X05
Bathroom
- Description: Flooring: Tile
- Level: Main
- Dimensions: 13X12
Bathroom
- Description: Flooring: Tile
- Level: Upper
- Dimensions: 05X13
Dining room
- Description: Flooring: Wood
- Level: Main
- Dimensions: 13x14
Great room
- Description: Flooring: Wood
- Level: Main
- Dimensions: 13x28
Kitchen
- Description: Flooring: Wood
- Level: Main
- Dimensions: 12x21
Utility room
- Description: Flooring: Tile
- Level: Main
- Dimensions: 08X09
Heating
- Central, Electric
Cooling
- Central Air, Electric
Appliances
- Included: Dryer, Dishwasher, Disposal, Oven, Refrigerator, Water Softener Owned, Stove, Washer, Wine Cooler
Features
- Wet Bar, Ceiling Fan(s), Fireplace, Split Bedrooms, Storage, Vaulted Ceiling(s), Window Treatments
- Windows: Insulated Windows, Screens, Blinds
- Has fireplace: Yes
Interior area
- Total structure area: 3,250
- Total interior livable area: 3,250 sqft
Property
Parking
- Total spaces: 3
- Parking features: Driveway, Three Car Garage, RV Access/Parking, Three or more Spaces, Garage Door Opener
- Garage spaces: 3
- Has uncovered spaces: Yes
Features
- Levels: Two
- Stories: 2
- Patio & porch: Rear Porch, Covered, Front Porch, Patio, Screened
- Exterior features: Fence, Fruit Trees, Sprinkler/Irrigation
- Pool features: Community
- Waterfront features: Deep Water
Lot
- Size: 0.41 Acres
- Dimensions: 100 x 174
Details
- Parcel number: 463N28548000010050
- Zoning: RS-1
- Special conditions: None
Construction
Type & style
- Home type: SingleFamily
- Architectural style: Two Story
- Property subtype: Single Family Residence
Materials
- Brick Veneer, Frame, Stucco
- Roof: Shingle
Condition
- Resale
- Year built: 2019
Details
- Builder name: Robert Johnson
Utilities & green energy
- Sewer: Septic Tank
- Water: Public
- Utilities for property: Cable Available
Community & HOA
Community
- Features: Gated, Marina, Pool
- Security: Gated Community
- Subdivision: Oyster Bay
HOA
- Has HOA: Yes
- HOA fee: $375 quarterly
Location
- Region: Fernandina Beach
Financial & listing details
- Price per square foot: $362/sqft
- Tax assessed value: $996,273
- Annual tax amount: $7,797
- Date on market: 8/13/2026
- Cumulative days on market: 17 days
- Listing terms: Cash,Conventional,VA Loan
- Road surface type: Paved
Estimated market value
Not available
Estimated sales range
Not available
Not available
Price history
| Date | Event | Price |
|---|---|---|
| 8/13/2026 | Listed for sale | $1,175,000$362/sqft |
Source:  AINCAR #116993 Report a problem AINCAR #116993 Report a problem | ||
| 8/11/2026 | Listing removed | $1,175,000$362/sqft |
Source: AINCAR #116085 Report a problem | ||
| 5/15/2026 | Listed for sale | $1,175,000-6.7%$362/sqft |
Source: AINCAR #116085 Report a problem | ||
| 8/6/2025 | Listing removed | $1,259,000$387/sqft |
Source: AINCAR #112183 Report a problem | ||
| 8/5/2025 | Listing removed | $4,750$1/sqft |
Source: Zillow Rentals Report a problem | ||
| 6/19/2025 | Listed for rent | $4,750$1/sqft |
Source: Zillow Rentals Report a problem | ||
| 5/3/2025 | Listed for sale | $1,259,000-5.3%$387/sqft |
Source: AINCAR #112183 Report a problem | ||
| 4/16/2025 | Listing removed | $1,330,000$409/sqft |
Source: AINCAR #110144 Report a problem | ||
| 11/7/2024 | Listed for sale | $1,330,000+108%$409/sqft |
Source: AINCAR #110144 Report a problem | ||
| 12/16/2019 | Sold | $639,500+555.9%$197/sqft |
Source: Public Record Report a problem | ||
| 7/5/2019 | Sold | $97,500-38.7%$30/sqft |
Source: Public Record Report a problem | ||
| 3/22/2007 | Sold | $159,000$49/sqft |
Source: Public Record Report a problem | ||
Public tax history
| Year | Property taxes | Tax assessment |
|---|---|---|
| 2025 | $7,797 +1.2% | $548,264 +2.9% |
| 2024 | $7,704 +1.1% | $532,812 +3% |
| 2023 | $7,620 +9.8% | $517,293 +3% |
| 2022 | $6,941 -1.3% | $502,226 +3% |
| 2021 | $7,031 +0.1% | $487,598 +1.4% |
| 2020 | $7,027 +361.2% | $480,866 +447.4% |
| 2019 | $1,524 | $87,846 -10.4% |
| 2018 | $1,524 +7.3% | $98,000 +30.7% |
| 2017 | $1,420 +27.3% | $75,000 +13.6% |
| 2016 | $1,115 +3.8% | $66,000 +10% |
| 2015 | $1,074 +13.9% | $60,000 |
| 2014 | $943 | $60,000 +41.2% |
| 2003 | -- | $42,500 |
| 2002 | -- | $42,500 +6.3% |
| 2001 | -- | $40,000 |
| 2000 | -- | $40,000 |
Find assessor info on the county website
Monthly payment
Est. payment
Payment breakdown
Explore the cost of this home by adjusting the details. Changes won't be saved.Climate risks
Neighborhood: 32034
- $798,4003 bd4 ba3k sqft96159 Oyster Bay Dr, Fernandina Beach, FL 32034Off Market
- $770,1003 bd3 ba2.7k sqft96117 Oyster Bay Dr, Fernandina Beach, FL 32034Off Market
- $671,1003 bd3 ba2.3k sqft96150 Park Pl, Fernandina Beach, FL 32034Off Market
- $202,000-- bd-- ba-- sqft96158 Park Pl, Fernandina Beach, FL 32034Off Market
Similar homes
- $950,0004 bd2 ba2.5k sqft95016 Aubrey Ct, Fernandina Beach, FL 32034For Sale
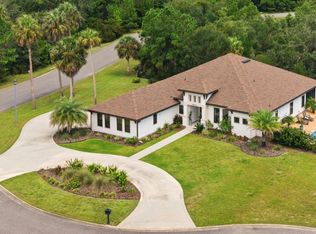 MLS ID #117146, Tony Corujo, SUMMER HOUSE REALTY. AINCAR
 - $995,0003 bd3 ba2.5k sqft3105 Aja Ct, Fernandina Beach, FL 32034For Sale
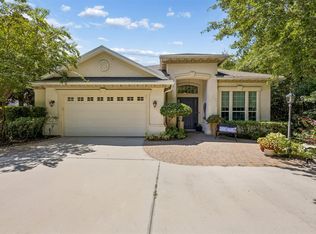 MLS ID #117110, James Miller, ONE SOTHEBYS INTERNATIONAL REALTY. AINCAR
 - $1,245,0003 bd4 ba2.6k sqft95321 Shell Midden Ln, Fernandina Beach, FL 32034For Sale
 MLS ID #116221, Taylor Edwards, THE EDWARDS COMPANY. AINCAR
 - $825,0004 bd5 ba3.1k sqft96058 Bay View Dr, Fernandina Beach, FL 32034For Sale
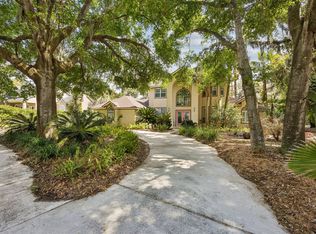 MLS ID #115784, Brandy Jarvinen, RECIPROCAL LISTINGS. AINCAR
 - $1,150,0004 bd3 ba2.6k sqft109 Carousers Cv, Saint Marys, GA 31558Active
 MLS ID #10816282, Carlie P Parr, St. Marys Realty Inc. GAMLS
