Stunning MARSH VIEWS overlooking the St. Marys River with southern exposure awaits you at 109 Carousers Cove! This 2020, Parr Builders built home has all the high-end, custom details you're looking for in a home and offers a coastal modern flare. Highlights include 2x6 exterior framing, metal roof, oversized waterproof deck (recently painted), RV charging outlets in garage, 220V electrical panels, Generac back-up generator, spray foam insulation, and custom wood shelving in all closets. These owners completed a full bathroom upstairs to include a walk-in shower and added new landscaping and irrigation front and back. Additional pluses of this home are the open layout, abundant natural light, ample storage throughout, linear fireplace with tile wall surround, chef's kitchen with high-end stainless appliances, automatic water softener and seller's are conveying 3 TVs (TV in great room is a Sony Bravia 9, 85 inch) and all equipment in the heated and cooled home gym. Don't miss out on this opportunity to capture a 4 bed, 3 bath home with a view that can't be beat!
Active
$1,150,000
109 Carousers Cv, Saint Marys, GA 31558
4beds
2,675sqft
:
Get pre-qualified$7,458/mo
Single Family Residence
Built in 2020
0.4 Acres Lot
$1,106,200 Zestimate®
$430/sqft
$190/mo HOA
What's special
Open layoutAbundant natural lightMetal roofAutomatic water softenerAmple storage throughout
- 13 days |
- 597 |
- 23 |
Likely to sell faster than
Zillow last checked:
Listing updated:
Listed by:
Carlie P Parr 912-674-5175,
St. Marys Realty Inc
Source: GAMLS,MLS#: 10816282
Facts & features
Interior
Bedrooms & bathrooms
- Bedrooms: 4
- Bathrooms: 3
- Full bathrooms: 3
- Main level bathrooms: 2
- Main level bedrooms: 3
Rooms
- Room types: Exercise Room, Family Room, Laundry
Heating
- Central, Heat Pump
Cooling
- Central Air
Appliances
- Included: Dishwasher, Disposal, Microwave, Oven/Range (Combo), Refrigerator, Stainless Steel Appliance(s)
- Laundry: Other
Features
- Double Vanity, High Ceilings, Master On Main Level, Tile Bath, Walk-In Closet(s)
- Flooring: Vinyl
- Basement: None
- Number of fireplaces: 1
- Fireplace features: Family Room
Interior area
- Total structure area: 2,675
- Total interior livable area: 2,675 sqft
- Finished area above ground: 2,675
- Finished area below ground: 0
Video & virtual tour
Property
Parking
- Parking features: Attached, Garage, Garage Door Opener
- Has attached garage: Yes
Features
- Levels: Three Or More
- Stories: 3
- Patio & porch: Deck
- Exterior features: Balcony
- On waterfront: Yes
- Frontage type: Marsh
Lot
- Size: 0.4 Acres
- Features: Other
Details
- Parcel number: 160C 1053
Construction
Type & style
- Home type: SingleFamily
- Architectural style: Traditional
- Property subtype: Single Family Residence
Materials
- Concrete, Tabby
- Roof: Metal
Condition
- Resale
- New construction: No
- Year built: 2020
Utilities & green energy
- Sewer: Public Sewer
- Water: Public
- Utilities for property: Cable Available, Electricity Available, Phone Available, Sewer Available, Underground Utilities, Water Available
Community & HOA
Community
- Features: Fitness Center, Gated, Playground, Pool, Sidewalks, Street Lights
- Subdivision: Cumberland Harbour
HOA
- Has HOA: Yes
- Services included: Management Fee, Reserve Fund
- HOA fee: $2,275 annually
Location
- Region: Saint Marys
Financial & listing details
- Price per square foot: $430/sqft
- Tax assessed value: $881,370
- Annual tax amount: $11,411
- Date on market: 7/31/2026
- Cumulative days on market: 14 days
- Listing agreement: Exclusive Right To Sell
- Electric utility on property: Yes
Estimated market value
$1,106,200
$1.05M - $1.16M
$2,629/mo
Price history
| Date | Event | Price |
|---|---|---|
| 7/31/2026 | Listed for sale | $1,150,000+27.8%$430/sqft |
Source:  GAMLS #10816282 Report a problem GAMLS #10816282 Report a problem | ||
| 10/31/2024 | Sold | $900,000-5.1%$336/sqft |
Source: GAMLS #10369216 Report a problem | ||
| 9/17/2024 | Pending sale | $948,000$354/sqft |
Source: Scout MLS #1648658 Report a problem | ||
| 8/31/2024 | Listed for sale | $948,000+1008.8%$354/sqft |
Source: Scout MLS #1648658 Report a problem | ||
| 7/13/2018 | Sold | $85,500$32/sqft |
Source: Public Record Report a problem | ||
Public tax history
| Year | Property taxes | Tax assessment |
|---|---|---|
| 2025 | $11,411 +19.8% | $352,548 +15.6% |
| 2024 | $9,523 -6% | $304,944 +3.5% |
| 2023 | $10,134 +24.5% | $294,600 +28% |
| 2022 | $8,142 +120.4% | $230,160 +133.7% |
| 2021 | $3,694 | $98,496 +207.8% |
| 2020 | -- | $32,000 |
| 2019 | $1,150 | $32,000 |
| 2018 | $1,150 -18.5% | $32,000 -33.3% |
| 2017 | $1,411 -1.8% | $48,000 |
| 2016 | $1,437 | $48,000 +60% |
| 2015 | $1,437 +107.5% | $30,000 +25% |
| 2014 | $693 | $24,000 -63.1% |
| 2013 | $693 | $65,000 |
| 2012 | -- | -- |
| 2011 | -- | -- |
| 2010 | -- | -- |
Find assessor info on the county website
Monthly payment
Est. payment
Payment breakdown
Explore the cost of this home by adjusting the details. Changes won't be saved.Climate risks
Neighborhood: 31558
Nearby schools
GreatSchools rating
- 9/10St. Marys Elementary SchoolGrades: PK-5Distance: 1.7 mi
- 7/10Saint Marys Middle SchoolGrades: 6-8Distance: 3.4 mi
- 8/10Camden County High SchoolGrades: 9-12Distance: 9.4 mi
Schools provided by the listing agent
- Elementary: Saint Marys
- Middle: Saint Marys
- High: Camden
Source: GAMLS. This data may not be complete. We recommend contacting the local school district to confirm school assignments for this home.
- $--0.44 acres113 Carousers Cove, St Marys, GA 31558Off Market
- $90,000-- bd-- ba-- sqft111 Carousers Cv, Saint Marys, GA 31558Off Market
- $--0.33 acres115 Carousers, Saint Marys, GA 31558Off Market
- $90,000-- bd-- ba-- sqft107 Carousers Cv, Saint Marys, GA 31558Off Market
- $910,0003 bd4 ba3k sqft113 Carousers Cv, Saint Marys, GA 31558Sold
- $90,000-- bd-- ba-- sqft105 Carousers Cv, Saint Marys, GA 31558Off Market
- $--0.43 acres0 Carousers Cv, St. Marys, GA 31558Off Market
- $--0.39 acres0 Carousers Cover Ch #1053 #1053, Saint Marys, GA 31558Off Market
A local agent can set up tours, give advice and negotiate with sellers.
A local lender can help you make sure your offer is ready when you are.
Similar homes
- $999,9003 bd3 ba2.7k sqft108 Sand Dollar Ct, Saint Marys, GA 31558Active
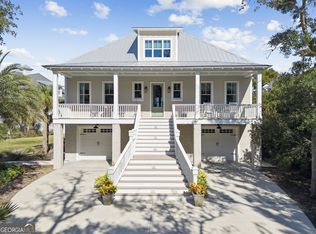
 MLS ID #10821419, Lloyd Streit, Atlantic Salt Realty. GAMLS
 - $819,0004 bd3 ba2.7k sqft101 Wards Ln, Saint Marys, GA 31558Active
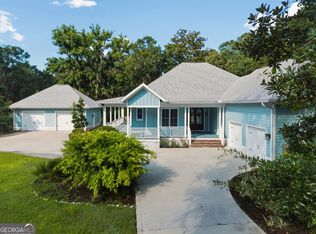 MLS ID #10801803, Melissa H Johnson, St. Marys Realty Inc. GAMLS
 - $1,175,0003 bd4 ba3.2k sqft96133 Oyster Bay Dr, Fernandina Beach, FL 32034For Sale
 MLS ID #116993, Brandon Gill, KELLER WILLIAMS SOUTHEASTERN PARTNERS. AINCAR
 - $800,0003 bd4 ba2k sqft109 Becket Rd, Saint Marys, GA 31558Active
 MLS ID #10786993, Tammy Walker, Atlantic Salt Realty. GAMLS
 - $1,050,0004 bd3 ba3.7k sqft2090 Isles Of Saint Marys Way, Saint Marys, GA 31558ActiveMLS ID #10695390, Jordan W Gallup, Engel & V?lkers Golden Isles. GAMLS
- $999,9995 bd5 ba3.7k sqft1023 Greenwillow Dr, Saint Marys, GA 31558ActiveMLS ID #10808717, Melissa H Johnson, St. Marys Realty Inc. GAMLS
- $969,9003 bd4 ba2.7k sqft324 Osprey Cir, Saint Marys, GA 31558ActiveMLS ID #10794547, Monique Garrett, St. Marys Realty Inc. GAMLS
- $619,9005 bd5 ba2.4k sqft210 Placid Rd, Saint Marys, GA 31558ActiveMLS ID #10816963, Lloyd Streit, Atlantic Salt Realty. GAMLS
- $800,0004 bd3 ba2.8k sqft203 Salt Grass Trce, Saint Marys, GA 31558ActiveMLS ID #10705094, Rita K Hall, Watson Realty Corp. GAMLS
- $649,9903 bd2 ba2k sqft105 Spartina Ct, Saint Marys, GA 31558ActiveMLS ID #10783917, Alexandria Kornas, Atlantic Salt Realty. GAMLS
- $768,0004 bd3 ba2.7k sqft2211 Isles Of Street Marys Way, Saint Marys, GA 31558ActiveMLS ID #10794537, Melissa H Johnson, St. Marys Realty Inc. GAMLS
- $1,149,0004 bd5 ba2.9k sqft908 White St, Fernandina Beach, FL 32034For SaleMLS ID #116243, Sarah Goodman, CENTURY 21 MILLER ELITE. AINCAR
- $824,9005 bd4 ba3k sqft446 Fairways Edge Dr, Saint Marys, GA 31558ActiveMLS ID #10633568, Bitsy Bedingfield, St. Marys Realty Inc. GAMLS
- $739,9004 bd3 ba3.3k sqft152 Fairways Edge Dr, Saint Marys, GA 31558ActiveMLS ID #10768167, Miranda Ellzey, Coastal Roots Realty. GAMLS
- $575,0004 bd4 ba2.5k sqft105 Firefly Court, Saint Marys, GA 31558For SaleMLS ID #2000013, Nicole Readdick, Coldwell Banker Access Realty KGLD. Scout MLS
- $974,0004 bd4 ba2.8k sqft28903 Grandview Mnr, Yulee, FL 32097For SaleMLS ID #115449, Chad Feuerhahn, SUMMER HOUSE REALTY. AINCAR
- $1,075,0003 bd3 ba2.8k sqft96558 Compass Point Dr, Fernandina Beach, FL 32034For SaleMLS ID #116859, Colleen Gerke, CLOSE WITH COLLEEN REAL ESTATE. AINCAR
- $679,9003 bd3 ba2.3k sqft110 Clubhouse Cir, Saint Marys, GA 31558New ConstructionMLS ID #1657645, Ali Brown-Winans, Berkshire Hathaway HomeServices RPA Realty. Scout MLS
- $719,0005 bd4 ba3.5k sqft94 Cedar Hill Dr, Saint Marys, GA 31558ActiveMLS ID #10736046, Katherine Carbaugh, Southern Classic Realtors. GAMLS
- $1,695,0004 bd3 ba3.4k sqft88001 Marsh Lakes Ct, Fernandina Beach, FL 32034For SaleMLS ID #117015, Kim Richardson, CHRISTIE'S INTERNATIONAL REAL ESTATE FIRST COAST. AINCAR
