Located in the sought-after gated yacht club community of OYSTER BAY, this impeccably maintained, custom-built BRYLEN HOME offers luxury waterfront living. Hardly lived in, this single-story gem features a GAS HEATED POOL AND SPA overlooking the canal, plus a custom-designed waterside fire-pit patio perfect for outdoor entertaining.
Designed with a split floor plan, the home offers three spacious bedrooms, and three full baths. The master ensuite boasts new granite counters and a walk-in tile shower, while a dedicated office/study with custom built-ins can serve as a fourth bedroom. Soaring 10- and 12-foot ceilings and four sets of French doors create a seamless flow between indoor and outdoor spaces, bringing in natural light and fresh coastal breezes.
The chef’s kitchen features all-new appliances including a gas cooktop, and wine chiller. Additional updates include new roof, new flooring, fresh interior and exterior paint, and a fully renovated pool and spa with gorgeous travertine surround. Low-maintenance landscaping and ample storage, including pull-down attic access above the garage, add to the home’s convenience.
Oyster Bay offers a clubhouse with a pool, tennis, pickleball, and RV/boat/trailer parking. Optional yacht club membership provides marina access, an additional pool, fitness center, and a full-service restaurant and bar. Schedule a private showing today to experience this incredible coastal retreat!
For more detailed information on this lovey home, visit www.MYOYSTERBAYHOME.com
Sold for $895,000
$895,000
96175 Oyster Bay Dr, Fernandina Beach, FL 32034
3beds
2,485sqft
Single Family Residence
Built in 2002
0.41 Acres Lot
$876,300 Zestimate®
$360/sqft
$4,567 Estimated rent
Home value
$876,300
$797,000 - $964,000
$4,567/mo
Zestimate® history
Owner options
List your home for rent
$4,567/mo
Rent Zestimate®
Find your next renter with Zillow Rental Manager. Plus, with online applications, you can quickly screen prospective tenants – for free.
$4,567/mo
Rent Zestimate®
Refinance and save
$6,451/mo
Est. payment
Refinancing to a lower rate could help reduce your monthly payments and save thousands over the life of the loan.
$6,451/mo
Est. payment
Explore your selling options
Work with a Zillow partner agent
Leverage their expertise and Zillow's premium Showcase listings to get your home seen by more buyers.
Get startedList with your own agent
Get your home in front of millions of buyers by listing it on Zillow.
Learn how to do itSell it yourself
Take full control of how buyers see your home on Zillow by listing For Sale by Owner (FSBO).
List your homeWhat's special
Luxury waterfront livingFrench doorsSplit floor planLow-maintenance landscapingAll-new appliancesCustom-designed waterside fire-pit patioMaster ensuite
Zillow last checked:
Listing updated:
Listed by:
Capprice Kitchen 904-535-3997,
CHRISTIE'S INTERNATIONAL REAL ESTATE FIRST COAST
Bought with:
John Steele, 3319880
PINEYWOODS REALTY, LLC
Betsie Huben, 3264680
PINEYWOODS REALTY, LLC
Source: AINCAR,MLS#: 111278 Originating MLS: Amelia Island-Nassau County Assoc of Realtors Inc
Originating MLS: Amelia Island-Nassau County Assoc of Realtors IncFacts & features
Interior
Bedrooms & bathrooms
- Bedrooms: 3
- Bathrooms: 3
- Full bathrooms: 3
Primary bedroom
- Description: Flooring: Carpet
- Dimensions: 18x13
Bedroom
- Description: Flooring: Carpet
- Dimensions: 15x11
Bedroom
- Description: Flooring: Carpet
- Dimensions: 13x12
Primary bathroom
- Description: Flooring: Plank,Vinyl
- Dimensions: 17x11
Bathroom
- Description: Flooring: Tile
- Dimensions: 15x9
Bathroom
- Description: Flooring: Tile
- Dimensions: 9x5
Dining room
- Description: Flooring: Tile
- Dimensions: 12x12
Family room
- Description: Flooring: Tile
- Dimensions: 26x18
Kitchen
- Description: Flooring: Tile
- Dimensions: 14x12
Living room
- Description: Flooring: Tile
- Dimensions: 17x16
Office
- Description: Flooring: Carpet
- Dimensions: 13x11
Utility room
- Description: Flooring: Tile
- Dimensions: 8x6
Heating
- Heat Pump
Cooling
- Central Air, Electric, Heat Pump
Appliances
- Included: Some Gas Appliances, Dryer, Dishwasher, Disposal, Microwave, Oven, Refrigerator, Stove, Washer, Wine Cooler
Features
- Ceiling Fan(s), French Door(s)/Atrium Door(s), Fireplace, Split Bedrooms, Shutters, Cable TV, Vaulted Ceiling(s), Window Treatments
- Doors: French Doors
- Windows: Aluminum Frames, Insulated Windows, Blinds, Drapes, Plantation Shutters
- Has fireplace: Yes
Interior area
- Total structure area: 2,485
- Total interior livable area: 2,485 sqft
Property
Parking
- Total spaces: 2
- Parking features: Two Car Garage, RV Access/Parking, Garage Door Opener
- Garage spaces: 2
Features
- Levels: One
- Stories: 1
- Patio & porch: Rear Porch, Covered, Front Porch, Patio, Screened
- Exterior features: Sprinkler/Irrigation
- Has private pool: Yes
- Pool features: Heated, In Ground, Private, Screen Enclosure
- Has spa: Yes
- Spa features: Hot Tub
- Waterfront features: Deep Water
- Frontage type: Canal
Lot
- Size: 0.41 Acres
- Dimensions: 100 x 174
Details
- Parcel number: 463N28548000010070
- Zoning: PUD
- Special conditions: None
Construction
Type & style
- Home type: SingleFamily
- Architectural style: One Story
- Property subtype: Single Family Residence
Materials
- Frame, Stucco
- Roof: Shingle
Condition
- Resale
- Year built: 2002
Details
- Builder name: Brylen Homes
Utilities & green energy
- Sewer: Septic Tank
- Water: Public
- Utilities for property: Cable Available
Community & HOA
Community
- Features: Gated, Marina
- Security: Security System, Gated Community
- Subdivision: Oyster Bay
HOA
- Has HOA: Yes
- HOA fee: $375 quarterly
Location
- Region: Fernandina Beach
Financial & listing details
- Price per square foot: $360/sqft
- Tax assessed value: $664,172
- Annual tax amount: $9,109
- Date on market: 2/26/2025
- Cumulative days on market: 14 days
- Listing terms: Cash,Conventional,VA Loan
- Road surface type: Paved
Price history
| Date | Event | Price |
|---|---|---|
| 5/9/2025 | Sold | $895,000-2.2%$360/sqft |
Source:  AINCAR #111278 Report a problem AINCAR #111278 Report a problem | ||
| 3/9/2025 | Pending sale | $914,900$368/sqft |
Source: AINCAR #111278 Report a problem | ||
| 2/26/2025 | Listed for sale | $914,900+111.8%$368/sqft |
Source: AINCAR #111278 Report a problem | ||
| 3/7/2019 | Sold | $432,000-6.5%$174/sqft |
Source: AINCAR #80144 Report a problem | ||
| 2/1/2019 | Price change | $462,000-3%$186/sqft |
Source: CENTURY 21 John T. Ferreira & Son, Inc. #80144 Report a problem | ||
| 1/8/2019 | Price change | $476,400-2%$192/sqft |
Source: CENTURY 21 John T. Ferreira & Son, Inc. #80144 Report a problem | ||
| 12/5/2018 | Price change | $486,000-2.4%$196/sqft |
Source: CENTURY 21 John T. Ferreira & Son, Inc. #80144 Report a problem | ||
| 9/24/2018 | Price change | $498,000-1.4%$200/sqft |
Source: CENTURY 21 John T. Ferreira & Son, Inc. #80144 Report a problem | ||
| 8/13/2018 | Listed for sale | $505,000+1022.2%$203/sqft |
Source: CENTURY 21 John T. Ferreira & Son, Inc. #80144 Report a problem | ||
| 4/3/2000 | Sold | $45,000$18/sqft |
Source: Public Record Report a problem | ||
Public tax history
| Year | Property taxes | Tax assessment |
|---|---|---|
| 2025 | $9,109 +5.1% | $664,172 +3.7% |
| 2024 | $8,664 +4.9% | $640,216 +42% |
| 2023 | $8,259 +23.6% | $450,860 +10% |
| 2022 | $6,684 +14% | $409,873 +10% |
| 2021 | $5,862 +4.5% | $372,612 +6.1% |
| 2020 | $5,608 +35.9% | $351,353 +18.6% |
| 2019 | $4,128 | $296,141 +1.9% |
| 2018 | $4,128 +0.9% | $290,619 +2.1% |
| 2017 | $4,090 +10% | $284,642 +2.1% |
| 2016 | $3,717 +1% | $278,787 +0.7% |
| 2015 | $3,682 -1.7% | $276,849 +0.8% |
| 2014 | $3,746 | $274,652 +1.5% |
| 2013 | -- | $270,593 -0.7% |
| 2012 | -- | $272,497 -3.3% |
| 2011 | -- | $281,930 -0.6% |
| 2010 | -- | $283,672 +2.7% |
| 2009 | -- | $276,214 +0.1% |
| 2008 | -- | $275,938 +3% |
| 2007 | -- | $267,901 +5.1% |
| 2006 | -- | $254,815 +3% |
| 2005 | -- | $247,393 +3% |
| 2004 | -- | $240,187 +1.9% |
| 2003 | -- | $235,709 +454.6% |
| 2002 | -- | $42,500 +6.3% |
| 2001 | -- | $40,000 |
| 2000 | -- | $40,000 |
Find assessor info on the county website
Neighborhood: 32034
Nearby homes
- $933,3004 bd3 ba3.7k sqft96195 Oyster Bay Dr, Fernandina Beach, FL 32034Off Market
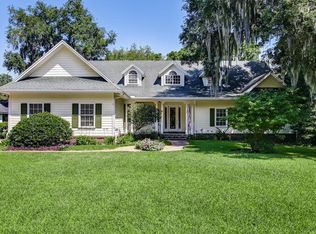
- $802,9003 bd4 ba3k sqft96159 Oyster Bay Dr, Fernandina Beach, FL 32034Off Market
- $871,8003 bd2 ba3.1k sqft96110 Park Pl, Fernandina Beach, FL 32034Off Market
- $1,175,0003 bd4 ba3.2k sqft96133 Oyster Bay Dr, Fernandina Beach, FL 32034For Sale

- $142,5000.412 Acres96124 Park Pl, Fernandina Beach, FL 32034Off Market
- $857,9004 bd3 ba3k sqft96215 Oyster Bay Dr, Fernandina Beach, FL 32034Off Market
- $671,1003 bd3 ba2.3k sqft96150 Park Pl, Fernandina Beach, FL 32034Off Market
- $827,7004 bd3 ba3k sqft96196 Oyster Bay Dr, Fernandina Beach, FL 32034Off Market
Nearby schools
GreatSchools rating
- NASouthside Elementary SchoolGrades: PK-2Distance: 3.2 mi
- 6/10Fernandina Beach High SchoolGrades: PK,3,8-12Distance: 3.8 mi
- 8/10Emma Love Hardee Elementary SchoolGrades: 3-5Distance: 3.6 mi
Get a cash offer in 3 minutes
Find out how much your home could sell for in as little as 3 minutes with a no-obligation cash offer.
Estimated market value
$876,300
Get a cash offer in 3 minutes
Find out how much your home could sell for in as little as 3 minutes with a no-obligation cash offer.
Estimated market value
$876,300
- Florida
- Nassau County
- Fernandina Beach
- 32034
- 96175 Oyster Bay Dr
Nearby cities
Nearby zip codes
Other Fernandina Beach Topics
- Apartments for Rent in 32034
- Houses for Sale in 32034
- Houses for Rent in 32034
- 32034 Real Estate
- Fernandina Beach Condos
- Houses for Sale in Fernandina Beach
- Newest Listings in Fernandina Beach
- Fernandina Beach Home Values
- Fernandina Beach Real Estate Agents
- Fernandina Beach Refinance
- Fernandina Beach Mortgage Rates
