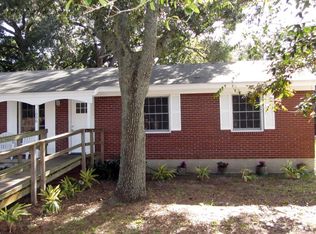
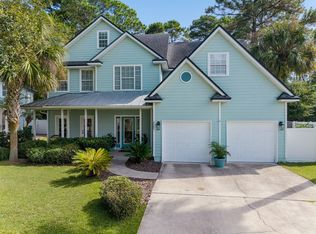
Beautiful Like-New Home in Historic Old Town Fernandina.
This thoughtfully designed residence features a desirable first-floor primary suite, dual-zone HVAC, and a propane tankless water heater for energy-efficient comfort.
Enjoy outdoor living in the private rear courtyard, an ideal space for relaxing, entertaining, or enjoying coastal breezes. The home's low-maintenance design and modern features make it perfect as a primary residence, second home, or investment property.
Conveniently located just over a mile from downtown Fernandina Beach, offering easy access to local shops, restaurants, waterfront attractions, and historic charm. Experience the best of island living in one of Fernandina Beach's most sought-after neighborhoods.
Features Include:
Historic Old Town location
First-floor primary bedroom
Dual-zone HVAC system
Propane tankless water heater
Private rear courtyard
Coastal breezes and outdoor living space
Just over a mile to downtown shopping and dining
Low-maintenance, like-new condition
A rare opportunity to own a move-in-ready home in a premier Fernandina Beach location.
For sale
Price cut: $25K (7/29)
$874,000
1012 White St, Fernandina Beach, FL 32034
4beds
1,982sqft
Single Family Residence
Built in 2021
4,341 Square Feet Lot
$-- Zestimate®
$441/sqft
$-- HOA
What's special
Private rear courtyardPropane tankless water heaterDual-zone hvac systemFirst-floor primary bedroom
- 138 days
- 900
- 77
Zillow last checked:
Listing updated:
Listed by:
Cathleen Banks 404-550-7748,
CABANA LANE, INC.
Source: AINCAR,MLS#: 116241 Originating MLS: Amelia Island-Nassau County Assoc of Realtors Inc
Originating MLS: Amelia Island-Nassau County Assoc of Realtors IncFacts & features
Interior
Bedrooms & bathrooms
- Bedrooms: 4
- Bathrooms: 3
- Full bathrooms: 2
- Partial bathrooms: 1
Primary bedroom
- Description: Flooring: Plank,Vinyl
- Level: Main
Bedroom
- Description: Flooring: Plank,Vinyl
Bedroom
- Description: Flooring: Plank,Vinyl
Primary bathroom
- Description: Flooring: Tile
Bathroom
- Description: Flooring: Plank,Vinyl
Bathroom
- Description: Flooring: Tile
Kitchen
- Description: Flooring: Plank,Vinyl
- Level: Main
Heating
- Heat Pump
Cooling
- Heat Pump, Whole House Fan
Appliances
- Included: Dryer, Dishwasher, Disposal, Microwave, Oven, Refrigerator, Stove, Washer
Features
- Ceiling Fan(s), Fireplace, Storage, Cable TV, Window Treatments
- Windows: Insulated Windows, Blinds
- Has fireplace: Yes
Interior area
- Total structure area: 1,982
- Total interior livable area: 1,982 sqft
Property
Parking
- Parking features: Driveway
- Has uncovered spaces: Yes
Features
- Levels: Two
- Stories: 2
- Patio & porch: Rear Porch, Front Porch, Open, Patio
- Exterior features: Irrigation Sprinklers
- Pool features: None
Lot
- Size: 4,341 Square Feet
- Dimensions: 4341.7
Details
- Parcel number: 000031158000110050
- Zoning: OT-1
- Special conditions: None
Construction
Type & style
- Home type: SingleFamily
- Architectural style: Two Story
- Property subtype: Single Family Residence
Materials
- Fiber Cement, Frame
- Roof: Shingle
Condition
- Resale
- Year built: 2021
Details
- Builder name: Charles Drace
Utilities & green energy
- Sewer: Public Sewer
- Water: Public
- Utilities for property: Cable Available
Community & HOA
Community
- Features: Marina
- Subdivision: Old Town
HOA
- Has HOA: No
Location
- Region: Fernandina Beach
Financial & listing details
- Price per square foot: $441/sqft
- Tax assessed value: $565,073
- Annual tax amount: $1,789
- Date on market: 6/5/2026
- Cumulative days on market: 144 days
- Listing terms: Conventional,FHA,VA Loan
- Road surface type: Paved
Estimated market value
Not available
Estimated sales range
Not available
Not available
Price history
| Date | Event | Price |
|---|---|---|
| 7/29/2026 | Price change | $874,000-2.8%$441/sqft |
Source:  AINCAR #116241 Report a problem AINCAR #116241 Report a problem | ||
| 6/5/2026 | Listed for sale | $899,000-7.9%$454/sqft |
Source: AINCAR #116241 Report a problem | ||
| 12/5/2022 | Listing removed | -- |
Source: AINCAR #102434 Report a problem | ||
| 11/1/2022 | Listed for sale | $976,000+700%$492/sqft |
Source: AINCAR #102434 Report a problem | ||
| 4/20/2021 | Sold | $122,000$62/sqft |
Source: Public Record Report a problem | ||
Public tax history
| Year | Property taxes | Tax assessment |
|---|---|---|
| 2025 | $1,789 +2% | $141,163 +2.9% |
| 2024 | $1,754 +1.7% | $137,185 +3% |
| 2023 | $1,725 -32.9% | $133,189 -4.7% |
| 2022 | $2,570 +30% | $139,800 +36.4% |
| 2021 | $1,976 +8.7% | $102,520 +10% |
| 2020 | $1,818 | $93,200 |
Find assessor info on the county website
Monthly payment
Est. payment
Payment breakdown
Explore the cost of this home by adjusting the details. Changes won't be saved.Climate risks
Neighborhood: 32034


Similar homes
- $929,0004 bd2 ba1.9k sqft1541 Coastal Oaks Dr, Fernandina Beach, FL 32034For Sale
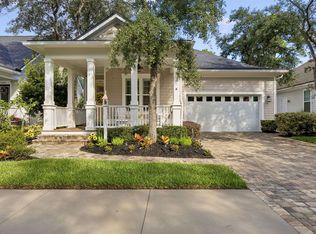 MLS ID #117304, Pamela Crouser, DIAMOND REALTY GROUP OF AMELIA. AINCAR
 - $899,9004 bd2 ba2.5k sqft95016 Aubrey Ct, Fernandina Beach, FL 32034For Sale
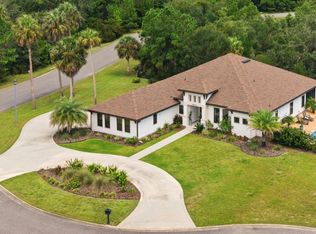 MLS ID #117146, Tony Corujo, SUMMER HOUSE REALTY. AINCAR
 - $859,0003 bd3 ba1.6k sqft307 Elm St, Fernandina Beach, FL 32034For Sale
 MLS ID #114256, Jenny Schaffer, SUMMER HOUSE REALTY. AINCAR
 - $924,8004 bd3 ba2.7k sqft2884 Landyns Cir, Fernandina Beach, FL 32034For Sale
 MLS ID #117385, John Raker, CHRISTIE'S INTERNATIONAL REAL ESTATE FIRST COAST. AINCAR
