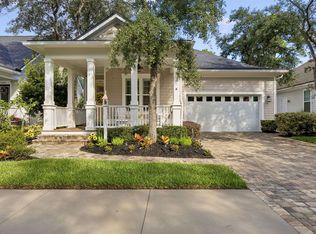
Absolutely Immaculate! Incredible price. This charming Coastal Craftsman shows like a new model home. No wonder Amelia Park is one of the most desirable communities on Amelia Island. Designed for walking and cycling - it even has a central park and a beautiful lake. Meet your neighbors where all the single family homes have front porches with garage access from the alley and plenty of guest parking. This 3 BR 2BA open floor plan home has 1784 Sq Ft, with wood and tile flooring, updated carpet in the bedrooms, newer appliances, granite counters, whole house water filter, plantation shutters, and an insulated 2 car garage with room for a work bench. There is a current 1 year transferable home warranty and termite bond. Close to Historic Downtown, the beaches, shopping, and restaurants. This is a must see home - and if all this isn't enough, the home's high-end furniture is negotiable and can transfer based upon purchase price.
For sale
Price cut: $26K (10/13)
$752,000
1769 S 15th St, Fernandina Beach, FL 32034
3beds
1,784sqft
Single Family Residence
Built in 2015
5,915 Square Feet Lot
$-- Zestimate®
$422/sqft
$72/mo HOA
What's special
Charming craftsmanGranite countersFront porchesNewer appliancesPlenty of guest parkingWhole house water filterPlantation shutters
- 67 days
- 1,922
- 108
Zillow last checked:
Listing updated:
Listed by:
Bruce Meger 904-502-3922,
FLORIDA HOMES REALTY & MORTGAGE
Source: AINCAR,MLS#: 116838 Originating MLS: Amelia Island-Nassau County Assoc of Realtors Inc
Originating MLS: Amelia Island-Nassau County Assoc of Realtors IncFacts & features
Interior
Bedrooms & bathrooms
- Bedrooms: 3
- Bathrooms: 2
- Full bathrooms: 2
Primary bedroom
- Description: Flooring: Carpet
- Level: Main
- Dimensions: 16 X 15
Bedroom
- Description: Flooring: Carpet
- Level: Main
- Dimensions: 13 X 12
Bedroom
- Description: Flooring: Carpet
- Level: Main
- Dimensions: 14 X 8
Primary bathroom
- Description: Flooring: Tile
- Level: Main
- Dimensions: 12 X 9
Bathroom
- Description: Flooring: Tile
- Level: Main
- Dimensions: 9 X 8
Dining room
- Description: Flooring: Wood
- Level: Main
- Dimensions: 15 X 13
Family room
- Description: Flooring: Wood
- Level: Main
- Dimensions: 21 X 9
Florida room
- Description: Flooring: Tile
- Level: Main
- Dimensions: 11 X 8
Kitchen
- Description: Flooring: Wood
- Level: Main
- Dimensions: 15 X 7
Utility room
- Description: Flooring: Tile
- Level: Main
- Dimensions: 7 X 6
Heating
- Heat Pump
Cooling
- Heat Pump
Appliances
- Included: Dryer, Dishwasher, Disposal, Microwave, Refrigerator, Water Softener Owned, Stove, Washer
Features
- Ceiling Fan(s), Shutters, Cable TV, Workshop
- Windows: Vinyl, Plantation Shutters
Interior area
- Total structure area: 1,784
- Total interior livable area: 1,784 sqft
Property
Parking
- Total spaces: 2
- Parking features: Driveway, Two Car Garage, On Street
- Garage spaces: 2
- Has uncovered spaces: Yes
Features
- Levels: One
- Stories: 1
- Patio & porch: Brick, Front Porch, Open, Patio, Screened
- Exterior features: IrrigationSprinklers
- Pool features: None
Lot
- Size: 5,915 Square Feet
- Dimensions: 45 x 132
Details
- Parcel number: 000031102D00030040
- Zoning: R2
- Special conditions: None
Construction
Type & style
- Home type: SingleFamily
- Architectural style: One Story
- Property subtype: Single Family Residence
Materials
- Fiber Cement, Frame
- Roof: Shingle
Condition
- Resale
- Year built: 2015
Details
- Warranty included: Yes
Utilities & green energy
- Sewer: Public Sewer
- Water: Public
- Utilities for property: Cable Available
Community & HOA
Community
- Security: Security System
- Subdivision: Amelia Park
HOA
- Has HOA: Yes
- HOA fee: $869 annually
Location
- Region: Fernandina Beach
Financial & listing details
- Price per square foot: $422/sqft
- Tax assessed value: $702,123
- Annual tax amount: $7,706
- Date on market: 8/10/2026
- Cumulative days on market: 68 days
- Listing terms: Cash,Conventional
- Road surface type: Paved
Estimated market value
Not available
Estimated sales range
Not available
Not available
Price history
| Date | Event | Price |
|---|---|---|
| 10/13/2026 | Price change | $752,000-3.3%$422/sqft |
Source:  AINCAR #116838 Report a problem AINCAR #116838 Report a problem | ||
| 9/13/2026 | Price change | $778,000-8.5%$436/sqft |
Source: AINCAR #116838 Report a problem | ||
| 8/10/2026 | Listed for sale | $850,000+60.4%$476/sqft |
Source: AINCAR #116838 Report a problem | ||
| 9/16/2020 | Sold | $530,000-1.8%$297/sqft |
Source: AINCAR #90404 Report a problem | ||
| 7/20/2020 | Price change | $539,900-1.4%$303/sqft |
Source: SUMMER HOUSE REALTY #90404 Report a problem | ||
| 6/19/2020 | Listed for sale | $547,500+61.5%$307/sqft |
Source: SUMMER HOUSE REALTY #90404 Report a problem | ||
| 7/1/2015 | Sold | $339,037$190/sqft |
Source: AINCAR #63639 Report a problem | ||
Public tax history
| Year | Property taxes | Tax assessment |
|---|---|---|
| 2025 | $7,706 +1.5% | $469,451 +2.9% |
| 2024 | $7,595 +0.6% | $456,221 +3% |
| 2023 | $7,546 +5.9% | $442,933 +3% |
| 2022 | $7,123 -0.2% | $430,032 +3% |
| 2021 | $7,134 +22.3% | $417,507 +22.3% |
| 2020 | $5,833 -2.8% | $341,405 +2.3% |
| 2019 | $5,999 | $333,729 +1.9% |
| 2018 | $5,999 +3.5% | $327,506 +2.1% |
| 2017 | $5,798 +4.3% | $320,770 +2.1% |
| 2016 | $5,562 +0.8% | $314,172 +323.1% |
| 2015 | $5,518 +262.4% | $74,250 +214.3% |
| 2014 | $1,523 | $23,625 |
Find assessor info on the county website
Monthly payment
Est. payment
Payment breakdown
Explore the cost of this home by adjusting the details. Changes won't be saved.Climate risks
Neighborhood: 32034


Similar homes
- $739,0003 bd2 ba1.6k sqft2650 Caprice Ln, Fernandina Beach, FL 32034For Sale
 MLS ID #116996, Lesanne Vincent, SUMMER HOUSE REALTY. AINCAR
 - $749,0003 bd2 ba1.2k sqft2705 Allan St, Fernandina Beach, FL 32034For Sale
 MLS ID #117362, Raegan Heymann, BERKSHIRE HATHAWAY HomeServices HWREI. AINCAR
 - $929,0004 bd2 ba1.9k sqft1541 Coastal Oaks Dr, Fernandina Beach, FL 32034For Sale
 MLS ID #117304, Pamela Crouser, DIAMOND REALTY GROUP OF AMELIA. AINCAR
 - $815,0003 bd2 ba2.4k sqft547 Patriots Way, Fernandina Beach, FL 32034For Sale
 MLS ID #117368, Kelli Allen, ERA FERNANDINA BEACH REALTY. AINCAR
