**Stunning 4-Bedroom Pool Home with Water Views in a Gated Golf Community** Welcome to **283 Osprey Circle, St. Marys, GA** - a beautiful **Ruttenburger home** offering **4 bedrooms, 3 bathrooms**, a private **pool**, and peaceful **water views** in a desirable **gated golf community**. This home combines comfort, privacy, and coastal Georgia charm. Enjoy relaxing by the pool, entertaining guests, or taking in the scenic views from your own backyard. With a spacious layout and sought-after location, this property is ideal for full-time living, a vacation retreat, or anyone looking to enjoy resort-style living in St. Marys. **Property Highlights:** - **4 bedrooms / 3 bathrooms** - **Private pool** - **Beautiful water views** - **Ruttenburger-built home** - Located in a **gated golf community** - Peaceful, upscale neighborhood setting - Convenient to downtown St. Marys, shopping, dining, and Kings Bay Naval Base Don't miss this opportunity to own a gorgeous pool home in one of St. Marys' desirable gated communities.
Active
$549,000
283 Osprey Cir, Saint Marys, GA 31558
4beds
2,354sqft
:
Get pre-qualified$3,763/mo
Single Family Residence
Built in 2002
0.36 Acres Lot
$530,300 Zestimate®
$233/sqft
$149/mo HOA
What's special
Private poolBeautiful water viewsSpacious layout
- 38 days |
- 817 |
- 35 |
Likely to sell faster than
Zillow last checked:
Listing updated:
Listed by:
Kathy Levy 9045576071,
Iron Valley Real Estate Coastal GA
Source: GAMLS,MLS#: 10787853
Facts & features
Interior
Bedrooms & bathrooms
- Bedrooms: 4
- Bathrooms: 3
- Full bathrooms: 3
- Main level bathrooms: 2
- Main level bedrooms: 3
Rooms
- Room types: Family Room, Foyer, Game Room, Laundry, Sun Room
Dining room
- Features: Seats 12+
Kitchen
- Features: Breakfast Area, Breakfast Bar, Pantry
Heating
- Central, Electric, Heat Pump
Cooling
- Ceiling Fan(s), Central Air, Electric
Appliances
- Included: Dishwasher, Disposal, Dryer, Electric Water Heater, Microwave, Oven/Range (Combo), Refrigerator, Washer
- Laundry: In Hall
Features
- Bookcases, Double Vanity, High Ceilings, Master On Main Level, Separate Shower, Soaking Tub, Split Bedroom Plan, Tile Bath, Vaulted Ceiling(s), Walk-In Closet(s)
- Flooring: Carpet, Tile
- Windows: Double Pane Windows, Window Treatments
- Basement: None
- Number of fireplaces: 1
- Fireplace features: Factory Built, Family Room
- Common walls with other units/homes: No Common Walls
Interior area
- Total structure area: 2,354
- Total interior livable area: 2,354 sqft
- Finished area above ground: 2,354
- Finished area below ground: 0
Video & virtual tour
Property
Parking
- Total spaces: 4
- Parking features: Attached, Garage, Garage Door Opener
- Has attached garage: Yes
Accessibility
- Accessibility features: Accessible Doors
Features
- Levels: One and One Half
- Stories: 1
- Patio & porch: Deck, Patio, Screened
- Has private pool: Yes
- Pool features: In Ground, Salt Water, Screen Enclosure
- Fencing: Back Yard
- Has view: Yes
- View description: Lake
- Has water view: Yes
- Water view: Lake
- Waterfront features: Pond
Lot
- Size: 0.36 Acres
- Features: City Lot, Level
- Residential vegetation: Cleared, Grassed
Details
- Parcel number: 122C 440
- Special conditions: Covenants/Restrictions,Estate Owned
Construction
Type & style
- Home type: SingleFamily
- Architectural style: Traditional
- Property subtype: Single Family Residence
Materials
- Stucco
- Foundation: Slab
- Roof: Composition
Condition
- Resale
- New construction: No
- Year built: 2002
Utilities & green energy
- Sewer: Public Sewer
- Water: Public
- Utilities for property: Cable Available, Electricity Available, High Speed Internet, Natural Gas Available
Community & HOA
Community
- Features: Boat/Camper/Van Prkg, Clubhouse, Fitness Center, Gated, Golf, Pool, Street Lights, Tennis Court(s)
- Security: Gated Community, Security System, Smoke Detector(s)
- Subdivision: OSPREY COVE
HOA
- Has HOA: Yes
- Services included: Management Fee, Reserve Fund
- HOA fee: $1,792 annually
Location
- Region: Saint Marys
Financial & listing details
- Price per square foot: $233/sqft
- Tax assessed value: $449,013
- Annual tax amount: $5,813
- Date on market: 6/17/2026
- Cumulative days on market: 38 days
- Listing agreement: Exclusive Right To Sell
- Listing terms: 1031 Exchange,Cash,Conventional,FHA,VA Loan
- Electric utility on property: Yes
Estimated market value
$530,300
$504,000 - $557,000
$2,780/mo
Price history
| Date | Event | Price |
|---|---|---|
| 6/17/2026 | Listed for sale | $549,000+1272.5%$233/sqft |
Source:  GAMLS #10787853 Report a problem GAMLS #10787853 Report a problem | ||
| 6/30/2018 | Sold | $40,000$17/sqft |
Source: Agent Provided Report a problem | ||
Public tax history
| Year | Property taxes | Tax assessment |
|---|---|---|
| 2025 | $3,322 -0.5% | $179,605 +3.2% |
| 2024 | $3,337 -2.1% | $174,107 +15.8% |
| 2023 | $3,407 +7.9% | $150,386 +10.7% |
| 2022 | $3,158 -4% | $135,817 +7.8% |
| 2021 | $3,289 +30.1% | $126,044 +7.4% |
| 2020 | $2,528 -18% | $117,321 |
| 2019 | $3,085 -3% | $117,321 |
| 2018 | $3,181 +36% | $117,321 -2.4% |
| 2017 | $2,338 -1.8% | $120,202 -1.2% |
| 2016 | $2,381 | $121,698 +0% |
| 2015 | $2,381 +3.6% | $121,697 0% |
| 2014 | $2,299 | $121,698 -0.6% |
| 2013 | $2,299 | $122,462 |
| 2012 | -- | -- |
| 2011 | -- | -- |
| 2010 | -- | -- |
| 2009 | -- | $138,782 +3.7% |
| 2008 | -- | $133,867 |
| 2007 | -- | $133,867 +28.1% |
| 2006 | -- | $104,523 +2.6% |
| 2005 | -- | $101,842 |
| 2004 | -- | $101,842 +284.9% |
| 2003 | -- | $26,460 +89% |
| 2002 | -- | $14,000 |
| 2001 | -- | $14,000 |
Find assessor info on the county website
Monthly payment
Est. payment
Payment breakdown
Explore the cost of this home by adjusting the details. Changes won't be saved.Climate risks
Neighborhood: 31558
Nearby schools
GreatSchools rating
- 7/10Mary Lee Clark Elementary SchoolGrades: PK-5Distance: 2.9 mi
- 7/10Saint Marys Middle SchoolGrades: 6-8Distance: 3.5 mi
- 8/10Camden County High SchoolGrades: 9-12Distance: 4.9 mi
Schools provided by the listing agent
- Elementary: Mary Lee Clark
- Middle: Camden
- High: Camden
Source: GAMLS. This data may not be complete. We recommend contacting the local school district to confirm school assignments for this home.
- $525,3005 bd4 ba2.7k sqft281 Osprey Cir, Saint Marys, GA 31558Off Market
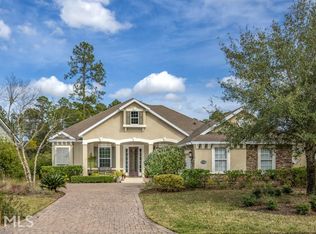
- $577,8004 bd3 ba2.6k sqft285 Osprey Cir, Saint Marys, GA 31558Off Market
- $499,1003 bd3 ba2k sqft279 Osprey Cir, Saint Marys, GA 31558Off Market
- $--0.58 Acres279 Osprey Cir #438, Saint Marys, GA 31558Off Market

- $537,9004 bd3 ba2.4k sqft899 Towhee Pl, Saint Marys, GA 31558Off Market
- $444,9004 bd3 ba2.4k sqft294 Osprey Cir, Saint Marys, GA 31558Pending
- $651,2000.64 Acres287 Osprey Cir, Saint Marys, GA 31558Off Market
- $--0.38 Acres275 Osprey Circle, Saint Marys, GA 31558Off Market
A local agent can set up tours, give advice and negotiate with sellers.
A local lender can help you make sure your offer is ready when you are.
Similar homes
- $589,0004 bd3 ba2.7k sqft1074 Willow Dr, Saint Marys, GA 31558Active

 MLS ID #10774100, Jay Wilcox, Harry Norman Realtors. GAMLS
 - $520,0004 bd3 ba2.6k sqft1026 Greenwillow Dr, Saint Marys, GA 31558Active
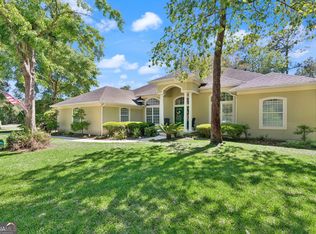 MLS ID #10655098, Margaret Waldo Jones, eXp Realty. GAMLS
 - $498,0004 bd4 ba2.5k sqft215 Holm Pl, Saint Marys, GA 31558Active
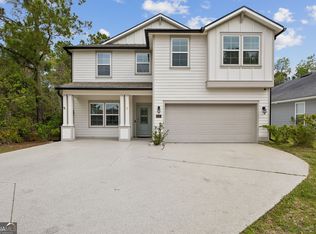 MLS ID #10728735, Carrie Paulk-Gay, Coldwell Banker Access Realty. GAMLS
 - $718,0004 bd3 ba2.8k sqft5 Sandhill Crane Dr, Saint Marys, GA 31558Active
 MLS ID #10803845, Millie R Weathers, BHHS Hodnett Cooper RealEstate. GAMLS
 - $456,0003 bd2 ba2k sqft542 Cardinal Cir E, Saint Marys, GA 31558ActiveMLS ID #10754797, Donald Shearin, Atlantic Salt Realty. GAMLS
- $462,0004 bd3 ba2.3k sqft105 Nutgall Dr, Saint Marys, GA 31558ActiveMLS ID #10788105, Donald Shearin, Atlantic Salt Realty. GAMLS
- $725,0004 bd3 ba3.2k sqft221 Osprey Cir, Saint Marys, GA 31558ActiveMLS ID #10611352, Millie R Weathers, BHHS Hodnett Cooper RealEstate. GAMLS
- $524,9004 bd3 ba2.3k sqft113 Bedford Ct, Kingsland, GA 31548For SaleMLS ID #2000871, Nikole Vermilyea, ERA Kings Bay Realty. Scout MLS
- $329,0003 bd3 ba2k sqft1615 Sandpiper Ct, Saint Marys, GA 31558ActiveMLS ID #10692076, Roger Zamparo, St. Marys Realty Inc. GAMLS
- $358,0003 bd2 ba2.2k sqft913 Larkspur Ln, Saint Marys, GA 31558For SaleMLS ID #2000381, Aimee Weathers, BHHS Hodnett Cooper CAMDEN. Scout MLS
- $390,0003 bd2 ba1.8k sqft223 Cardinal Cir W, Saint Marys, GA 31558For SaleMLS ID #2000768, Lori Buttich, ERA Kings Bay Realty. Scout MLS
- $739,9004 bd3 ba3.3k sqft152 Fairways Edge Dr, Saint Marys, GA 31558For SaleMLS ID #2000063, Miranda Ellzey, Coastal Roots Realty. Scout MLS
- $389,0004 bd3 ba2.1k sqft203 Cumberland Dr, Kingsland, GA 31548ActiveMLS ID #10810410, Cary Basenback, Miller Elite. GAMLS
- $550,0003 bd2 ba2.3k sqft97070 Morgans Way, Yulee, FL 32097For SaleMLS ID #116186, Brittany Darby, CENTURY 21 MILLER ELITE. AINCAR
- $759,9003 bd3 ba3k sqft2491 Isles Of Street Marys Way, Saint Marys, GA 31558ActiveMLS ID #10682861, Laurent Flowers, eXp Realty. GAMLS
- $374,9003 bd2 ba1.8k sqft118 Boatsman Way, Saint Marys, GA 31558ActiveMLS ID #10801997, Ginny O'Quinn, eXp Realty. GAMLS
- $549,9004 bd3 ba2.3k sqft85122 SAGAPONACK Drive, Fernandina Beach, FL 32034For SaleMLS ID #2154308, DAVID BLAIR. realMLS
- $308,0003 bd2 ba1.6k sqft401 Morning Glory Rd, Saint Marys, GA 31558For SaleMLS ID #2000303, Aimee Weathers, BHHS Hodnett Cooper CAMDEN. Scout MLS
- $415,0003 bd2 ba1.9k sqft40 River Cove Ct, Saint Marys, GA 31558Active Under ContractMLS ID #10798260, Katie Swain, Next Move Atlantic Coast. GAMLS
- $534,9004 bd2 ba2.1k sqft149 Bryce Ryan Cir, Kingsland, GA 31548ActiveMLS ID #10700727, Brandea Mekara, Coastal Roots Realty. GAMLS
