BRAND NEW ROOF to be installed prior to closing, plus mature trees providing natural shade and drastically lower cooling costs! Unlike newer homes on clear-cut lots, this custom 4-bedroom, 3-bath retreat in gated Osprey Cove offers a mature natural canopy that provides exceptional shade, enhanced privacy, and lower cooling costs during the Georgia summers. --- THE HOME: Features a recently upgraded high-capacity HVAC, dedicated home office, formal dining, and a seamless flow from the fireside living room to the kitchen and breakfast area. --- DESIGNED FOR PRIVACY with THREE DISTINCT WINGS: (1) OWNER'S RETREAT: A private wing for the primary suite. (2) GUEST SUITE: Separate bedroom and full bath ideal for visitors or multi-generational living. (3) FAMILY WING: Two additional bedrooms with a shared bath for family or flexible use. --- OUTDOOR LIVING: Expansive screened-in lanai overlooking a rare, completely private backyard sanctuary. --- LOCATION & VALUE: Located in gated Osprey Cove with easy access to I-95 and JAX Airport. With custom construction, energy-efficient upgrades, and a peaceful setting, this home is an exceptional opportunity in one of St. Mary's most sought-after neighborhoods. www.294ospreycir.com
Pending
Price cut: $4.1K (6/18)
$444,900
294 Osprey Cir, Saint Marys, GA 31558
4beds
2,486sqft
:
Get pre-qualified$3,067/mo
Single Family Residence
Built in 2006
-- sqft lot
$438,400 Zestimate®
$179/sqft
$139/mo HOA
What's special
Dedicated home officeExpansive screened-in lanaiFormal diningRecently upgraded high-capacity hvac
- 50 days |
- 120 |
- 1 |
Zillow last checked:
Listing updated:
Listed by:
Melissa Johnson 912-390-1743,
St Marys Realty Inc Island Si
Source: Scout MLS,MLS#: 2000495
Facts & features
Interior
Bedrooms & bathrooms
- Bedrooms: 4
- Bathrooms: 3
- Full bathrooms: 3
Heating
- Central, Electric, Heat Pump
Cooling
- Central Air, Electric
Appliances
- Laundry: Laundry Room
Features
- Double Vanity, Soaking Tub, Walk-In Closet(s), Dressing Area, Separate Shower
- Flooring: Carpet, Hardwood, Tile
- Has basement: No
- Number of fireplaces: 1
- Fireplace features: Den, Family Room, Gas
Interior area
- Total structure area: 2,486
- Total interior livable area: 2,486 sqft
Video & virtual tour
Property
Parking
- Total spaces: 2
- Parking features: Attached, Garage Door Opener
- Attached garage spaces: 2
Features
- Patio & porch: Porch, Screened
Lot
- Features: Private, Sprinklers In Front, Sprinklers In Rear
Details
- Parcel number: 122C 338
- Zoning description: Residential
Construction
Type & style
- Home type: SingleFamily
- Property subtype: Single Family Residence
Materials
- Stucco
- Roof: Composition
Condition
- As Is
- Year built: 2006
Utilities & green energy
- Sewer: Public Sewer
- Water: Public
- Utilities for property: Cable Available, Natural Gas Available, Phone Available, Underground Utilities
Community & HOA
Community
- Subdivision: Osprey Cove
HOA
- Has HOA: Yes
- Amenities included: Fitness Center, Golf Course, Gated, Management, Playground, Tennis Court(s)
- Services included: Other
- HOA fee: $1,667 annually
- HOA name: Osprey Cove HOA
- HOA phone: 912-673-1467
Location
- Region: Saint Marys
Financial & listing details
- Price per square foot: $179/sqft
- Tax assessed value: $400,161
- Annual tax amount: $3,780
- Date on market: 6/6/2026
- Road surface type: Asphalt
Estimated market value
$438,400
$416,000 - $460,000
$2,578/mo
Price history
| Date | Event | Price |
|---|---|---|
| 6/26/2026 | Pending sale | $444,900$179/sqft |
Source:  GAMLS #10657746 Report a problem GAMLS #10657746 Report a problem | ||
| 6/18/2026 | Price change | $444,900-0.9%$179/sqft |
Source: GAMLS #10657746 Report a problem | ||
| 5/28/2026 | Price change | $449,000-2.2%$181/sqft |
Source: GAMLS #10657746 Report a problem | ||
| 5/12/2026 | Price change | $459,000-2.1%$185/sqft |
Source: GAMLS #10657746 Report a problem | ||
| 12/14/2025 | Listed for sale | $469,000+555.9%$189/sqft |
Source: Scout MLS #1658382 Report a problem | ||
| 4/29/2005 | Sold | $71,500$29/sqft |
Source: Public Record Report a problem | ||
Public tax history
| Year | Property taxes | Tax assessment |
|---|---|---|
| 2025 | $3,780 -0.2% | $160,064 |
| 2024 | $3,787 -3.6% | $160,064 +11.8% |
| 2023 | $3,928 -2.3% | $143,197 +2.1% |
| 2022 | $4,019 -3.8% | $140,185 +10.5% |
| 2021 | $4,176 | $126,831 +10.5% |
| 2020 | -- | $114,821 |
| 2019 | $3,924 -2.4% | $114,821 |
| 2018 | $4,020 +26.5% | $114,821 -3.2% |
| 2017 | $3,177 | $118,625 |
Find assessor info on the county website
Monthly payment
Est. payment
Payment breakdown
Explore the cost of this home by adjusting the details. Changes won't be saved.Climate risks
Neighborhood: 31558
Nearby schools
GreatSchools rating
- 7/10Mary Lee Clark Elementary SchoolGrades: PK-5Distance: 2.9 mi
- 7/10Saint Marys Middle SchoolGrades: 6-8Distance: 3.5 mi
- 8/10Camden County High SchoolGrades: 9-12Distance: 4.9 mi
Schools provided by the listing agent
- Elementary: Mary Lee Clark
- Middle: St. Marys Middle School
- High: Camden County
Source: Scout MLS. This data may not be complete. We recommend contacting the local school district to confirm school assignments for this home.
- $375,0003 bd2 ba1.7k sqft292 Osprey Cir, Saint Marys, GA 31558Sold
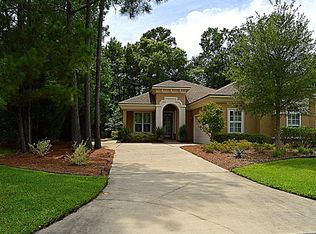
- $352,1003 bd2 ba1.7k sqft292 Osprey Cir #122C339, Saint Marys, GA 31558Off Market
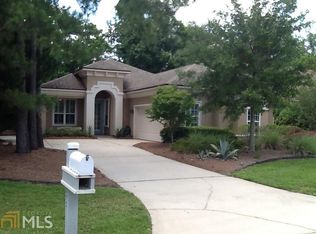
- $375,0003 bd2 ba1.7k sqft292 Osprey Circle St, Marys, GA 31558Sold

- $400,0003 bd2 ba1.7k sqft902 Towhee Pl, Saint Marys, GA 31558Sold

- $351,6003 bd2 ba1.7k sqft902 Towhee Pl #NA, Saint Marys, GA 31558Off Market
- $516,2003 bd3 ba2.8k sqft290 Osprey Cir, Saint Marys, GA 31558Off Market
- $432,9003 bd3 ba-- sqft290 Osprey Cir #NA, Saint Marys, GA 31558Off Market
- $537,9004 bd3 ba2.4k sqft899 Towhee Pl, Saint Marys, GA 31558Off Market
A local agent can set up tours, give advice and negotiate with sellers.
A local lender can help you make sure your offer is ready when you are.
Similar homes
- $412,7504 bd3 ba2.4k sqft1420 Tanager Trl, Saint Marys, GA 31558Active

 MLS ID #10764947, Linda Cook, ERA Kings Bay Realty. GAMLS
 - $415,0003 bd2 ba2.3k sqft1647 Sandpiper Ct, Saint Marys, GA 31558Active
 MLS ID #10736705, Kristin Tommasello, BHHS Hodnett Cooper RealEstate. GAMLS
 - $445,0003 bd2 ba1.8k sqft502 Cardinal Cir E, Saint Marys, GA 31558Active
 MLS ID #10756732, Nicole Readdick, Coldwell Banker Access Realty. GAMLS
 - $549,0004 bd3 ba2.3k sqft283 Osprey Cir, Saint Marys, GA 31558Active
 MLS ID #10787853, Kathy Levy, Iron Valley Real Estate Coastal GA. GAMLS
 - $399,0004 bd3 ba2.2k sqft203 Chinquapin Dr, Saint Marys, GA 31558ActiveMLS ID #10766744, Melissa H Johnson, St. Marys Realty Inc. GAMLS
- $548,0004 bd3 ba2.7k sqft416 Millers Branch Dr, Saint Marys, GA 31558For SaleMLS ID #1661831, Millicent Weathers, BHHS Hodnett Cooper CAMDEN. Scout MLS
- $589,0004 bd3 ba2.7k sqft1074 Willow Dr, Saint Marys, GA 31558ActiveMLS ID #10774100, Jay Wilcox, Harry Norman Realtors. GAMLS
- $507,4004 bd3 ba2.9k sqft811 Riverview Dr W, Saint Marys, GA 31558For SaleMLS ID #1660153, Rita Hall, Watson Realty Corp. Scout MLS
- $330,0003 bd2 ba1.9k sqft1610 Sandpiper Ct, Saint Marys, GA 31558For SaleMLS ID #1660584, Rebecca Vail, Century 21 Crest Realty. Scout MLS
- $390,0003 bd2 ba1.8k sqft223 Cardinal Cir W, Saint Marys, GA 31558For SaleMLS ID #2000768, Lori Buttich, ERA Kings Bay Realty. Scout MLS
- $416,0003 bd2 ba2.1k sqft116 Oarsman Xing, Saint Marys, GA 31558Active Under ContractMLS ID #10735985, Brandi L Swaffar, Southern Classic Realtors. GAMLS
- $368,0003 bd2 ba1.8k sqft235 Cardinal Cir W, Saint Marys, GA 31558For SaleMLS ID #1661980, Tom McBride, Avalon Properties Group, LLC. Scout MLS
- $398,5004 bd3 ba2.3k sqft231 Edgewater Dr, Saint Marys, GA 31558For SaleMLS ID #1660923, Tara McClintock, eXp Realty, LLC. Scout MLS
- $450,0004 bd2 ba2k sqft86385 PEEPLES Road, Yulee, FL 32097For SaleMLS ID #2157190, Angela Garcia. realMLS
- $565,0005 bd6 ba2.8k sqft202 T St, Saint Marys, GA 31558For SaleMLS ID #1659564, Sandra Goderstad, Real Broker, LLC. Scout MLS
- $469,9005 bd3 ba2.4k sqft205 Monticello Dr, Kingsland, GA 31548For SaleMLS ID #1659520, Ginny O'Quinn, eXp Realty, LLC. Scout MLS
- $480,0003 bd3 ba2k sqft414 Sheffield Cemetery Rd, Kingsland, GA 31548For SaleMLS ID #1661079, Wendy Mattox, NextHome Grace and Grit. Scout MLS
- $649,0004 bd3 ba2.5k sqft200 Anchor Way, Saint Marys, GA 31558For SaleMLS ID #1660297, Melissa Johnson, St Marys Realty Inc Island Si. Scout MLS
- $314,9004 bd3 ba2k sqft108 Bachlott Rd, Saint Marys, GA 31558For SaleMLS ID #1661120, Nicole Readdick, Coldwell Banker Access Realty KGLD. Scout MLS
- $519,9004 bd3 ba2.8k sqft201 Tidal Marsh Way, Saint Marys, GA 31558New ConstructionMLS ID #1661101, Nicole Readdick, Coldwell Banker Access Realty KGLD. Scout MLS
