Skip main navigation
Closed
  • $636,900

    113 Jake Colton Dr, Kingsland, GA 31548

    4beds
    3,004sqft
    Single Family Residence
    Built in 2023
    0.38 Acres Lot
    $622,700 Zestimate®
    $212/sqft
    $3,096 Estimated rent

    Home value

    $622,700

    $585,000 - $660,000

    $3,096/mo

    Zestimate® history
    Loading
    Loading...

    Owner options

    List your home for rent

    $3,096/mo

    Rent Zestimate®

    Find your next renter with Zillow Rental Manager. Plus, with online applications, you can quickly screen prospective tenants – for free.

    Learn more

    $3,096/mo

    Rent Zestimate®

    Refinance and save

    $5,804/mo

    Est. payment

    Refinancing to a lower rate could help reduce your monthly payments and save thousands over the life of the loan.

    See today's rates

    $5,804/mo

    Est. payment

    Explore your selling options

    Work with a Zillow partner agent

    Leverage their expertise and Zillow's premium Showcase listings to get your home seen by more buyers.

    Get started

    List with your own agent

    Get your home in front of millions of buyers by listing it on Zillow.

    Learn how to do it

    Sell it yourself

    Take full control of how buyers see your home on Zillow by listing For Sale by Owner (FSBO).

    List your home

    What's special

    Stylish tile flooringSeparate tile showerEnormous walk-in closetDual vanitiesCrown moldingGourmet kitchenBrand-new home
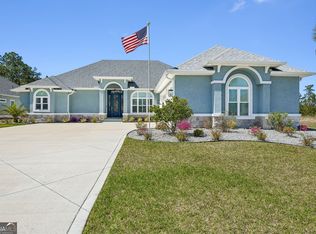
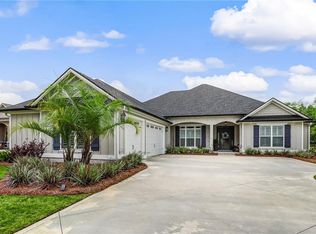
    Now under construction in gated Fiddler's Cove, with estimated completion in early fall of 2023! Welcome to your coastal cottage-style sanctuary, a brand-new home that harmoniously blends elegance with space and function. This thoughtfully designed home offers two cozy living areas and a dining room, all adorned with stylish tile flooring and crown molding. The family room features a beautiful gas fireplace flanked by custom built in cabinetry. Prepare to be captivated by the gourmet kitchen, designed to inspire culinary delights. Stainless steel appliances gleam in harmony with the flawless quartz countertops, while custom wood cabinets provide ample storage space for all your culinary necessities. The walk-in pantry ensures organization and convenience, catering to even the most discerning chefs. Unwind in sheer luxury within the opulent master suite. Indulge in the serenity of the separate tile shower or immerse yourself in tranquility within the large soaking tub. The enormous walk-in closet offers an abundance of space, meticulously designed with your storage needs in mind. Dual vanities provide generous space, ensuring a harmonious start and end to your day. Adding to its charm, the three-car garage showcases T1-11 wood paneling on the walls, and an abundance of floored storage space in the attic above. Step outside and immerse yourself in the generous outdoor living area, a haven for relaxation and entertainment. Here, you can bask in the tranquil ambiance while hosting gatherings or simply unwind in the embrace of nature's splendor. As part of the homeowners' association (HOA), you'll enjoy the benefits of lawn care, irrigation services, and access to the community pool and fitness center. Image is a computer-generated rendering.

    Zillow last checked:

    Listing updated:

    Listed by:

    Nicole Ford 912-674-0831,

    Sawyer Realty

    Bought with:

    Nicole Ford, 419540

    Sawyer Realty

    Source: GAMLS,MLS#: 10172316MLS Logo

    Facts & features

    Interior

    Bedrooms & bathrooms
    • Bedrooms: 4
    • Bathrooms: 3
    • Full bathrooms: 3
    • Main level bathrooms: 3
    • Main level bedrooms: 4
    Rooms
    • Room types: Den, Family Room, Foyer, Laundry
    Dining room
    • Features: Separate Room
    Kitchen
    • Features: Kitchen Island, Pantry, Solid Surface Counters
    Heating
    • Electric, Heat Pump
    Cooling
    • Electric, Ceiling Fan(s), Central Air
    Appliances
    • Included: Dishwasher, Disposal, Gas Water Heater, Ice Maker, Microwave, Oven/Range (Combo), Oven, Stainless Steel Appliance(s), Tankless Water Heater, Trash Compactor
    • Laundry: In Hall
    Features
    • Bookcases, Double Vanity, High Ceilings, Master On Main Level, Separate Shower, Soaking Tub, Split Bedroom Plan, Tile Bath, Tray Ceiling(s), Walk-In Closet(s)
    • Flooring: Carpet, Tile
    • Windows: Double Pane Windows
    • Basement: None
    • Attic: Pull Down Stairs
    • Number of fireplaces: 1
    • Fireplace features: Family Room, Gas Starter
    Interior area
    • Total structure area: 3,004
    • Total interior livable area: 3,004 sqft
    • Finished area above ground: 3,004
    • Finished area below ground: 0

    Property

    Parking
    • Total spaces: 3
    • Parking features: Attached, Garage Door Opener, Garage
    • Has attached garage: Yes
    Features
    • Levels: One
    • Stories: 1
    • Patio & porch: Patio, Porch
    • Exterior features: Sprinkler System
    Lot
    • Size: 0.38 Acres
    • Features: Level
    Details
    • Parcel number: 106D 028
    • Special conditions: Agent Owned,Covenants/Restrictions

    Construction

    Type & style
    • Home type: SingleFamily
    • Architectural style: Ranch
    • Property subtype: Single Family Residence
    Materials
    • Concrete, Other, Tabby
    • Foundation: Slab
    • Roof: Composition,Metal
    Condition
    • New Construction
    • New construction: Yes
    • Year built: 2023
    Details
    • Warranty included: Yes

    Utilities & green energy

    • Sewer: Public Sewer
    • Water: Public
    • Utilities for property: Cable Available, Propane, Sewer Connected, Underground Utilities
    Green energy
    • Energy efficient items: Insulation, Thermostat

    Community & HOA

    Community
    • Features: Gated, Lake, Park, Fitness Center, Playground, Pool, Sidewalks, Street Lights
    • Security: Carbon Monoxide Detector(s), Gated Community, Smoke Detector(s)
    • Subdivision: Fiddlers Cove Laurel Island Plantation
    HOA
    • Has HOA: Yes
    • Services included: Facilities Fee, Maintenance Grounds, Management Fee, Private Roads, Swimming
    • HOA fee: $1,890 annually
    Location
    • Region: Kingsland

    Financial & listing details

    • Price per square foot: $212/sqft
    • Tax assessed value: $614,670
    • Annual tax amount: $459
    • Date on market: 6/19/2023
    • Cumulative days on market: 184 days
    • Listing agreement: Exclusive Right To Sell
    • Listing terms: Cash,Conventional,FHA,VA Loan

    Price history

    DateEventPrice
    7/15/2024Sold$636,900$212/sqft
    Source: GAMLS #10172316 Report a problem
    12/21/2023Pending sale$636,900$212/sqft
    Source: GAMLS #10172316 Report a problem
    7/13/2023Price change$636,900+0.8%$212/sqft
    Source: GAMLS #10172316 Report a problem
    5/31/2023Listed for sale$631,900$210/sqft
    Source: Sawyer Realty & Custom Homes Report a problem

    Public tax history

    YearProperty taxesTax assessment
    2025$7,965 -0.9%$245,868
    2024$8,037 +1842%$245,868 +1948.9%
    2023$414 -6.2%$12,000
    2022$441 -4.1%$12,000
    2021$460 +48.2%$12,000 +53.8%
    2020$310 +4.9%$7,800
    2019$296 $7,800
    2018$296 +1.1%$7,800 -22%
    2017$293 +30.8%$10,000 +300%
    2016$224 $2,500
    2015$224 +143%$2,500
    2014$92 $2,500 -91.2%
    2013$92 $28,518
    2012-- --
    2011-- --
    2010-- --
    2009-- $33,025 -22.6%
    2008-- $42,680
    Find assessor info on the county website

    Neighborhood: 31548

    Nearby schools

    GreatSchools rating
    Schools provided by the listing agent
    • Elementary: Sugarmill
    • Middle: Saint Marys
    • High: Camden County

    Source: GAMLS. This data may not be complete. We recommend contacting the local school district to confirm school assignments for this home.

    Get pre-qualified for a loan
    At Zillow Home Loans, we can pre-qualify you in as little as 5 minutes with no impact to your credit score.

    An equal housing lender. NMLS #10287.

    Sell for more on Zillow
    Get a Zillow Showcase℠ listing at no additional cost and you could sell for .
    $622,700
    2% more
    +$12,454
    With Zillow Showcase(estimated)
    $635,154