Skip main navigation
Sold for $605,000
  • $605,000

    116 Jake Colton Dr, Kingsland, GA 31548

    4beds
    2,972sqft
    Single Family Residence
    Built in 2021
    0.28 Acres Lot
    $616,100 Zestimate®
    $204/sqft
    $2,893 Estimated rent

    Home value

    $616,100

    $585,000 - $647,000

    $2,893/mo

    Zestimate® history
    Loading
    Loading...

    Owner options

    List your home for rent

    $2,893/mo

    Rent Zestimate®

    Find your next renter with Zillow Rental Manager. Plus, with online applications, you can quickly screen prospective tenants – for free.

    Learn more

    $2,893/mo

    Rent Zestimate®

    Refinance and save

    $5,579/mo

    Est. payment

    Refinancing to a lower rate could help reduce your monthly payments and save thousands over the life of the loan.

    See today's rates

    $5,579/mo

    Est. payment

    Explore your selling options

    Work with a Zillow partner agent

    Leverage their expertise and Zillow's premium Showcase listings to get your home seen by more buyers.

    Get started

    List with your own agent

    Get your home in front of millions of buyers by listing it on Zillow.

    Learn how to do it

    Sell it yourself

    Take full control of how buyers see your home on Zillow by listing For Sale by Owner (FSBO).

    List your home

    What's special

    Gas fireplaceOversized islandGolf cartPeaceful lake viewFlex roomWeight roomMove-in ready
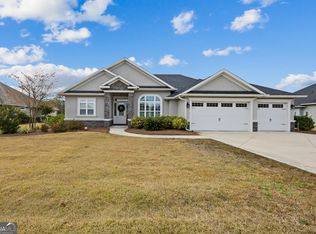
    116 Jake Colton shows like a model home! Just 2 years old, this gorgeous home offers all the extra, custom details you've been wanting and is move-in ready. With upgraded landscaping, you'll feel welcomed from the moment you arrive. Added features include a gas fireplace with shiplap surround, fenced lawn with peaceful lake view to enjoy from the screened and tiled lanai, plantation shutters and an additional built-in coffee/wine bar in the kitchen. The living, kitchen and dining room are open and airy affording the perfect environment to entertain in. Enjoy a flex room off of the kitchen for a den, playroom, weight room or office, perhaps! The kitchen offers a gas range, warming drawer, trash compactor, 2 ovens and oversized island with storage. In the 3 car garage, you can store your bikes or golf cart to enjoy a stroll through the gated community or head to Bogey's Grill for dinner! This home is a must-see... don't miss out!

    Zillow last checked:

    Listing updated:

    Listed by:

    Carlie Parr 912-674-5175,

    St Marys Realty Inc Island Si

    Bought with:

    Joy Cooper, 269326

    ERA Kings Bay Realty

    Source: Scout MLS,MLS#: 1640292

    Facts & features

    Interior

    Bedrooms & bathrooms
    • Bedrooms: 4
    • Bathrooms: 3
    • Full bathrooms: 3
    Heating
    • Central, Electric, Heat Pump
    Cooling
    • Central Air, Electric
    Appliances
    • Included: Disposal, Double Oven, Dishwasher, Gas Range, Ice Maker, Microwave, Trash Compactor, Water Softener
    • Laundry: In Hall, Laundry Room
    Features
    • Ceiling Fan(s), Crown Molding, Coffered Ceiling(s), Double Vanity, High Ceilings, Pantry, Tray Ceiling(s), Walk-In Closet(s), Dressing Area, Separate Shower, Tub Only, Primary on First Floor, Breakfast Bar, Kitchen Island
    • Flooring: Carpet, Tile
    • Windows: Plantation Shutters
    • Has basement: No
    • Number of fireplaces: 1
    • Fireplace features: Gas, Gas Log, Living Room
    • Common walls with other units/homes: No Common Walls
    Interior area
    • Total structure area: 2,972
    • Total interior livable area: 2,972 sqft

    Property

    Parking
    • Total spaces: 3
    • Parking features: Attached, Garage Door Opener
    • Garage spaces: 3
    Features
    • Has private pool: Yes
    • Fencing: Wrought Iron
    • Has view: Yes
    Lot
    • Size: 0.28 Acres
    • Features: Open Lot
    Details
    • Parcel number: 106D 090
    • Zoning description: Residential
    • Special conditions: Standard

    Construction

    Type & style
    • Home type: SingleFamily
    • Architectural style: Traditional
    • Property subtype: Single Family Residence
    Materials
    • HardiPlank Type, Tabby
    • Foundation: Slab
    • Roof: Composition
    Condition
    • As Is
    • Year built: 2021

    Utilities & green energy

    • Sewer: Public Sewer
    • Water: Public
    • Utilities for property: Cable Available, Phone Available, Propane, Underground Utilities

    Community & neighborhood

    Community
    • Community features: Gated, Sidewalks
    Location
    • Region: Kingsland
    • Subdivision: Fiddler's Cove

    HOA & financial

    HOA
    • HOA fee: $1,890 annually
    • Amenities included: Fitness Center, Golf Course, Gated, Management, Playground, Pool, Tennis Court(s)
    • Services included: Maintenance Grounds, Other
    • Association name: Fiddler's Cove POA
    • Association phone: 912-673-0066

    Other

    Other facts
    • Listing terms: 1031 Exchange,Cash,Conventional,FHA,VA Loan
    • Road surface type: Asphalt

    Price history

    DateEventPrice
    8/29/2023Sold$605,000-0.8%$204/sqft
    Source: Scout MLS #1640292 Report a problem
    6/13/2023Pending sale$610,000$205/sqft
    Source: GAMLS #20126321 Report a problem
    6/3/2023Listed for sale$610,000+26.8%$205/sqft
    Source: GAMLS #20126321 Report a problem
    5/14/2021Sold$480,900$162/sqft
    Source: Public Record Report a problem
    4/15/2021Pending sale$480,900$162/sqft
    Source: GAMLS #8944388 Report a problem
    3/17/2021Listed for sale$480,900$162/sqft
    Source: GAMLS #8944388 Report a problem

    Public tax history

    YearProperty taxesTax assessment
    2025$6,490 -0.9%$229,548
    2024$6,551 +10%$229,548 +4.6%
    2023$5,958 +2.1%$219,400 +7.1%
    2022$5,836 +48.3%$204,880 +99.5%
    2021$3,935 +1167.8%$102,672 +1216.3%
    2020$310 +4.9%$7,800
    2019$296 $7,800
    2018$296 +1.1%$7,800 -22%
    2017$293 +30.8%$10,000 +300%
    2016$224 $2,500
    2015$224 +143%$2,500
    2014$92 $2,500 -94.1%
    2013$92 $42,680
    2012-- --
    2011-- --
    2010-- --
    2009-- $33,025 -22.6%
    2008-- $42,680

    Find assessor info on the county website

    Neighborhood: 31548

    Nearby schools

    GreatSchools rating
    Schools provided by the listing agent
    • Elementary: Sugarmill Elementary
    • Middle: St. Marys Middle School
    • High: Camden County

    Source: Scout MLS. This data may not be complete. We recommend contacting the local school district to confirm school assignments for this home.

    Get pre-qualified for a loan
    At Zillow Home Loans, we can pre-qualify you in as little as 5 minutes with no impact to your credit score.

    An equal housing lender. NMLS #10287.

    Sell for more on Zillow
    Get a Zillow Showcase℠ listing at no additional cost and you could sell for .
    $616,100
    2% more
    +$12,322
    With Zillow Showcase(estimated)
    $628,422