SELLER WILL CONTRIBUTE UP TO 3% TOWARDS BUYER'S CLOSING COSTS AND 2% TOWARDS RATE BUY DOWN WITH ACCEPTABLE OFFER. DON'T MISS YOUR CHANCE TO OWN THIS BEAUTIFUL SPACIOUS HOME! THIS 4 BEDROOM, 2.5 BATH HOME HAS SO MUCH TO OFFER. STEP INSIDE TO TILED FLOORS THROUGHOUT THE MAIN LEVEL, THE OVERSIZED LIVING ROOM AND DINING AREA OFFER BEAUTIFUL VIEWS OF THE PRIVATE BACKYARD AND ARE OPEN TO THE GORGEOUS KITCHEN THAT OFFERS AN ABUNDANCE OF CABINETS, GRANITE COUNTERS, ISLAND/BREAKFAST BAR, STAINLESS APPLIANCES AND PANTRY. THE MAIN LEVEL INCLUDES A HALF BATH AND ALSO OFFERS A FLEX SPACE THAT COULD BE USED FOR AN OFFICE, FORMAL LIVING ROOM, GAME ROOM OR LIBRARY. UPSTAIRS YOU WILL FIND THE SPACIOUS OWNER'S SUITE WITH AN UPDATED WALK IN CLOSET AND LIGHTED VANITY, AN EN SUITE BATH WITH DUAL VANITIES, LARGE SOAKING TUB AND SEPARATE SHOWER. THREE ADDITIONAL BEDROOMS, HALL BATH AND LAUNDRY ROOM ARE CONVENIENTLY LOCATED ON THE SECOND LEVEL AS WELL. RELAX IN YOUR LARGE FENCED BACKYARD OR ENJOY A COLD BEVERAGE ON THE PATIO WITH SHADE FROM THE PERGOLA AS YOU GAZE AT THE GORGEOUS POND VIEWS. THIS HOME OFFERS A 3 CAR GARAGE (ONE BAY HAS BEEN CONVERTED TO A PRIVATE ENTRANCE FOR A HOME GYM BUT COULD BE CONVERTED BACK), CONVENIENT TO SCHOOLS, SHOPPING, KINGS BAY BASE AND I-95. CALL TODAY TO SCHEDULE YOUR PRIVATE VIEWING OF THIS GORGEOUS HOME.
Closed
$340,000
121 Cedar Circle Dr, Kingsland, GA 31548
4beds
2,206sqft
Single Family Residence
Built in 2016
9,583 Square Feet Lot
$347,800 Zestimate®
$154/sqft
$2,293 Estimated rent
Home value
$347,800
$330,000 - $365,000
$2,293/mo
Zestimate® history
Owner options
List your home for rent
$2,293/mo
Rent Zestimate®
Find your next renter with Zillow Rental Manager. Plus, with online applications, you can quickly screen prospective tenants – for free.
$2,293/mo
Rent Zestimate®
Refinance and save
$2,192/mo
Est. payment
Refinancing to a lower rate could help reduce your monthly payments and save thousands over the life of the loan.
$2,192/mo
Est. payment
Explore your selling options
Work with a Zillow partner agent
Leverage their expertise and Zillow's premium Showcase listings to get your home seen by more buyers.
Get startedList with your own agent
Get your home in front of millions of buyers by listing it on Zillow.
Learn how to do itSell it yourself
Take full control of how buyers see your home on Zillow by listing For Sale by Owner (FSBO).
List your homeWhat's special
Flex spaceLarge fenced backyardPrivate backyardHome gymBeautiful viewsSeparate showerLaundry room
Zillow last checked:
Listing updated:
Listed by:
Angela Schroeder 912-552-0410,
Coldwell Banker Access Realty
Bought with:
Ginny O'Quinn, 308722
eXp Realty
Source: GAMLS,MLS#: 20138570
Facts & features
Interior
Bedrooms & bathrooms
- Bedrooms: 4
- Bathrooms: 3
- Full bathrooms: 2
- 1/2 bathrooms: 1
Rooms
- Room types: Laundry, Bonus Room, Family Room
Dining room
- Features: Dining Rm/Living Rm Combo
Kitchen
- Features: Breakfast Bar, Kitchen Island, Pantry
Heating
- Electric, Central
Cooling
- Electric, Ceiling Fan(s), Central Air
Appliances
- Included: Electric Water Heater, Dishwasher, Disposal, Microwave, Oven/Range (Combo), Refrigerator
- Laundry: Upper Level
Features
- High Ceilings, Separate Shower, Tile Bath
- Flooring: Tile, Carpet
- Basement: None
- Has fireplace: No
- Common walls with other units/homes: No Common Walls
Interior area
- Total structure area: 2,206
- Total interior livable area: 2,206 sqft
- Finished area above ground: 2,206
- Finished area below ground: 0
Property
Parking
- Total spaces: 3
- Parking features: Attached, Garage Door Opener, Garage
- Has attached garage: Yes
Features
- Levels: Two
- Stories: 2
- Patio & porch: Patio
- Fencing: Back Yard,Privacy
- Has view: Yes
- View description: Lake
- Has water view: Yes
- Water view: Lake
Lot
- Size: 9,583 Square Feet
- Features: Private
Details
- Parcel number: 107H02 096
Construction
Type & style
- Home type: SingleFamily
- Architectural style: Traditional
- Property subtype: Single Family Residence
Materials
- Concrete
- Foundation: Slab
- Roof: Composition
Condition
- Resale
- New construction: No
- Year built: 2016
Utilities & green energy
- Sewer: Public Sewer
- Water: Public
- Utilities for property: Sewer Connected
Community & HOA
Community
- Features: Sidewalks, Street Lights
- Security: Security System
- Subdivision: Lake Victoria
HOA
- Has HOA: Yes
- Services included: None
- HOA fee: $90 annually
Location
- Region: Kingsland
Financial & listing details
- Price per square foot: $154/sqft
- Tax assessed value: $309,201
- Annual tax amount: $3,953
- Date on market: 8/2/2023
- Cumulative days on market: 54 days
- Listing agreement: Exclusive Right To Sell
- Listing terms: Cash,Conventional,FHA,Fannie Mae Approved,Freddie Mac Approved,VA Loan,USDA Loan
Price history
| Date | Event | Price |
|---|---|---|
| 10/26/2023 | Sold | $340,000-1.7%$154/sqft |
Source:  GAMLS #20138570 Report a problem GAMLS #20138570 Report a problem | ||
| 9/26/2023 | Pending sale | $345,900$157/sqft |
Source: GAMLS #20138570 Report a problem | ||
| 9/13/2023 | Price change | $345,900-1.1%$157/sqft |
Source: GAMLS #20138570 Report a problem | ||
| 8/2/2023 | Listed for sale | $349,900+45.9%$159/sqft |
Source: GAMLS #20138570 Report a problem | ||
| 1/31/2020 | Sold | $239,8000%$109/sqft |
Source:  GAMLS #8624195 Report a problem GAMLS #8624195 Report a problem | ||
| 1/2/2020 | Pending sale | $239,900$109/sqft |
Source: Crest Realty #8624195 Report a problem | ||
| 8/28/2019 | Price change | $239,900-2%$109/sqft |
Source: Crest Realty #8624195 Report a problem | ||
| 7/17/2019 | Listed for sale | $244,900+11.3%$111/sqft |
Source: Crest Realty #8624195 Report a problem | ||
| 11/14/2016 | Sold | $220,000$100/sqft |
Source: Public Record Report a problem | ||
Public tax history
| Year | Property taxes | Tax assessment |
|---|---|---|
| 2025 | $4,007 -0.9% | $123,680 |
| 2024 | $4,043 +1.5% | $123,680 +7.1% |
| 2023 | $3,982 +5.1% | $115,469 +11.9% |
| 2022 | $3,791 +12.6% | $103,149 +17.4% |
| 2021 | $3,366 +383.9% | $87,833 +1% |
| 2020 | $696 -78.9% | $86,940 |
| 2019 | $3,299 | $86,940 |
| 2018 | $3,299 +1.1% | $86,940 -1.3% |
| 2017 | $3,264 +6% | $88,091 +2102.3% |
| 2016 | $3,080 | $4,000 +66.7% |
| 2015 | $3,080 +3380.8% | $2,400 |
| 2014 | $88 | $2,400 |
| 2013 | $88 | $2,400 |
| 2012 | -- | -- |
| 2011 | -- | -- |
| 2010 | -- | -- |
| 2009 | -- | $2,716 +88.6% |
| 2008 | -- | $1,440 |
| 2007 | -- | $1,440 |
Find assessor info on the county website
Neighborhood: 31548
Nearby homes
- $409,2004 bd3 ba3.2k sqft123 Cedar Circle Dr, Kingsland, GA 31548Off Market
- $380,0005 bd3 ba3.2k sqft117 Cedar Circle Dr, Kingsland, GA 31548Sold

- $359,2004 bd3 ba2.5k sqft127 Cedar Circle Dr, Kingsland, GA 31548Off Market
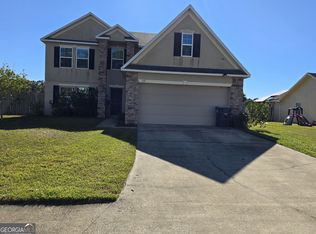
- $338,6003 bd2 ba2k sqft111 Cedar Circle Dr, Kingsland, GA 31548Off Market
- $293,4003 bd2 ba1.6k sqft120 Cedar Circle Dr, Kingsland, GA 31548Off Market
- $266,0003 bd2 ba1.3k sqft129 Cedar Circle Dr, Kingsland, GA 31548Off Market
- $285,8003 bd2 ba1.4k sqft109 Cedar Circle Dr, Kingsland, GA 31548Off Market
- $338,7003 bd2 ba1.9k sqft122 Cedar Circle Dr, Kingsland, GA 31548Off Market
Nearby schools
GreatSchools rating
- 8/10Matilda Harris Elementary SchoolGrades: PK-5Distance: 1.4 mi
- 7/10Camden Middle SchoolGrades: 6-8Distance: 1.2 mi
- 8/10Camden County High SchoolGrades: 9-12Distance: 0.9 mi
Schools provided by the listing agent
- Elementary: Matilda Harris
- Middle: Camden
- High: Camden County
Source: GAMLS. This data may not be complete. We recommend contacting the local school district to confirm school assignments for this home.


Get pre-qualified for a loan
At Zillow Home Loans, we can pre-qualify you in as little as 5 minutes with no impact to your credit score.An equal housing lender. NMLS #10287.
Sell for more on Zillow
Get a Zillow Showcase℠ listing at no additional cost and you could sell for .
$347,800
2% more
+$6,956
With Zillow Showcase(estimated)
$354,756
- Georgia
- Camden County
- Kingsland
- 31548
- 121 Cedar Circle Dr
Nearby cities
Nearby zip codes
Other Kingsland Topics
