Welcome to your next home! This beautifully presented 5-bedroom, 3-bath residence offers space, comfort, and great flexibility for today's lifestyle. One bedroom is thoughtfully located upstairs and can easily serve as a second master suite-or an ideal mother-in-law option, giving you added privacy for family, guests, or multigenerational living. Step inside to discover a bright, open-concept living area that's perfect for both everyday life and entertaining. The layout flows effortlessly, creating a warm atmosphere where everyone can gather and enjoy the home's natural light and inviting feel. You'll also love the bonus sun room-an extra special space to relax, read, or enjoy your morning coffee, whether you're looking for a cozy retreat or a functional area for hobbies and downtime. Additional features that make this home stand out include two hot water heaters for reliable, everyday convenience, and a water softener to help keep things running smoothly. With five bedrooms, three bathrooms, and versatile living spaces-including the upstairs option-this home truly has room for everything. Come see it for yourself and imagine how it could fit your life!
Active
Price cut: $11.1K (10/14)
$379,900
112 Larsen Ct, Kingsland, GA 31548
5beds
2,289sqft
Single Family Residence
Built in 2020
7,840 Square Feet Lot
$378,600 Zestimate®
$166/sqft
$-- HOA
What's special
Bonus sun roomVersatile living spacesNatural lightInviting feel
- 29 days
- 695
- 48
Likely to sell faster than
Zillow last checked:
Listing updated:
Listed by:
Laurent Flowers 803-460-2592,
eXp Realty
Source: GAMLS,MLS#: 10851165
Facts & features
Interior
Bedrooms & bathrooms
- Bedrooms: 5
- Bathrooms: 3
- Full bathrooms: 3
- Main level bathrooms: 2
- Main level bedrooms: 4
Rooms
- Room types: Other, Sun Room
Heating
- Central
Cooling
- Central Air
Appliances
- Included: Dishwasher, Microwave, Oven, Refrigerator, Stainless Steel Appliance(s), Water Softener
- Laundry: Mud Room
Features
- High Ceilings, Master On Main Level, Tile Bath, Vaulted Ceiling(s), Walk-In Closet(s)
- Flooring: Carpet, Tile, Vinyl
- Basement: Concrete
- Has fireplace: No
Interior area
- Total structure area: 2,289
- Total interior livable area: 2,289 sqft
- Finished area above ground: 2,289
- Finished area below ground: 0
Property
Parking
- Parking features: Attached, Detached, Garage
- Has attached garage: Yes
Features
- Levels: Two
- Stories: 2
Lot
- Size: 7,840 Square Feet
- Features: Other
Details
- Parcel number: 107Z 138
Construction
Type & style
- Home type: SingleFamily
- Architectural style: Other
- Property subtype: Single Family Residence
Materials
- Brick, Other, Vinyl Siding
- Roof: Composition,Tar/Gravel
Condition
- Resale
- New construction: No
- Year built: 2020
Utilities & green energy
- Sewer: Public Sewer
- Water: Public
- Utilities for property: Cable Available, Electricity Available, High Speed Internet, Sewer Connected
Community & HOA
Community
- Features: Clubhouse, Playground, Pool, Sidewalks, Street Lights, Walk To Schools
- Subdivision: Settlers Hammock
HOA
- Has HOA: Yes
- Services included: Maintenance Grounds, Swimming
Location
- Region: Kingsland
Financial & listing details
- Price per square foot: $166/sqft
- Tax assessed value: $385,034
- Annual tax amount: $4,683
- Date on market: 9/22/2026
- Cumulative days on market: 30 days
- Listing agreement: Exclusive Right To Sell
- Electric utility on property: Yes
Estimated market value
$378,600
$360,000 - $398,000
$2,694/mo
Price history
| Date | Event | Price |
|---|---|---|
| 10/14/2026 | Price change | $379,900-2.8%$166/sqft |
Source:  GAMLS #10851165 Report a problem | ||
| 9/22/2026 | Listed for sale | $391,000+3.4%$171/sqft |
Source: GAMLS #10851165 Report a problem | ||
| 4/11/2023 | Sold | $378,000+0.8%$165/sqft |
Source: Public Record Report a problem | ||
| 2/27/2023 | Pending sale | $375,000$164/sqft |
Source: GAMLS #20102407 Report a problem | ||
| 2/8/2023 | Listed for sale | $375,000$164/sqft |
Source: GAMLS #20102407 Report a problem | ||
| 1/20/2023 | Listing removed | $375,000$164/sqft |
Source: GAMLS #20083582 Report a problem | ||
| 11/18/2022 | Price change | $375,000-2.6%$164/sqft |
Source: GAMLS #20083582 Report a problem | ||
| 10/31/2022 | Listed for sale | $385,000+23.1%$168/sqft |
Source: GAMLS #20083582 Report a problem | ||
| 5/4/2021 | Sold | $312,855$137/sqft |
Source: Public Record Report a problem | ||
Public tax history
| Year | Property taxes | Tax assessment |
|---|---|---|
| 2025 | $4,640 -2.1% | $154,014 +6.2% |
| 2024 | $4,741 -4.5% | $145,043 +0.7% |
| 2023 | $4,967 +8% | $144,023 +15% |
| 2022 | $4,600 +148.5% | $125,196 +159.2% |
| 2021 | $1,851 | $48,305 |
Find assessor info on the county website
Monthly payment
Est. payment
Payment breakdown
Explore the cost of this home by adjusting the details. Changes won't be saved.Climate risks
Neighborhood: 31548
Nearby schools
Schools provided by the listing agent
- Elementary: Matilda Harris
- Middle: Camden
- High: Camden
Source: GAMLS. This data may not be complete. We recommend contacting the local school district to confirm school assignments for this home.

Similar homes
- $349,9004 bd3 ba2.5k sqft240 Daniel Trent Way, Kingsland, GA 31548Active
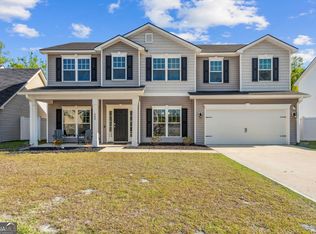
 MLS ID #10867696, Laurent Flowers, eXp Realty. GAMLS
- $389,9004 bd2 ba1.9k sqft166 Verano St, Kingsland, GA 31548Active
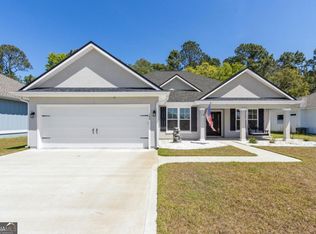 MLS ID #10875986, Mallory Wilson, Coastal Roots Realty. GAMLS
- $369,0004 bd2 ba2.1k sqft345 Daniel Trent Way, Kingsland, GA 31548Active
 MLS ID #10789357, Alissa F LeClair, Lifestyles Real Estate Services. GAMLS
- $362,5004 bd3 ba2.5k sqft147 Cedar Circle Dr, Kingsland, GA 31548Active
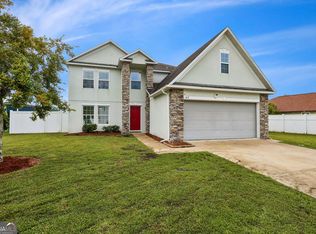 MLS ID #10850826, LaDawna Seymour, Coastal Roots Realty. GAMLS
- $409,0005 bd3 ba2.9k sqft271 Daniel Trent Way, Kingsland, GA 31548ActiveMLS ID #10803875, Edgar P Carbaat, Military Realty of Kingsbay. GAMLS
- $385,0004 bd2 ba1.9k sqft109 Vela Ct, Kingsland, GA 31548ActiveMLS ID #10867724, Sara Arroyo, eXp Realty. GAMLS
- $394,0004 bd2 ba2.1k sqft187 Pistachio Ln, Kingsland, GA 31548Active Under ContractMLS ID #10760266, Shannan Barsky-Pearce, Military Realty of Kingsbay. GAMLS
- $349,9004 bd2 ba1.7k sqft202 Pistachio Ln, Kingsland, GA 31548ActiveMLS ID #10850132, Debby Jones, RE/MAX First Coast. GAMLS
- $379,0004 bd4 ba2.2k sqft303 Overlook Bnd, Kingsland, GA 31548ActiveMLS ID #10841253, Teresa Thomas, Marsh Life Realty. GAMLS
- $369,6484 bd2 ba2k sqft108 Hibiscus Ct, Kingsland, GA 31548ActiveMLS ID #10813682, Terry A Williams, Nautica Real Estate, LLC. GAMLS
- $352,9004 bd2 ba2.3k sqft204 Laurel Landing Blvd, Kingsland, GA 31548ActiveMLS ID #10840625, Gary Ray, BHHS Hodnett Cooper RealEstate. GAMLS
- $359,9004 bd2 ba2k sqft206 Laurel Landing Blvd, Kingsland, GA 31548ActiveMLS ID #10849387, Mallory Wilson, Coastal Roots Realty. GAMLS
- $349,0003 bd2 ba1.5k sqft257 Daniel Trent Way, Kingsland, GA 31548ActiveMLS ID #10805759, Debbie Judge, Coldwell Banker Access Realty. GAMLS
- $420,0004 bd2 ba2.2k sqft209 Lake Manor Dr, Kingsland, GA 31548ActiveMLS ID #10848625, Valerie Ellers, Coastal Roots Realty. GAMLS
- $350,0004 bd3 ba2.3k sqft126 Miller Ct, Kingsland, GA 31548ActiveMLS ID #10762551, LaDawna Seymour, Coastal Roots Realty. GAMLS
- $450,0004 bd3 ba2.1k sqft106 Pomegranate St, Kingsland, GA 31548ActiveMLS ID #10845960, Alacia Camechis, eXp Realty. GAMLS
- $389,5003 bd2 ba1.9k sqft779 Bristol Hammock Cir, Kingsland, GA 31548ActiveMLS ID #10809886, Lisa Ann McMorine, Coldwell Banker Access Realty. GAMLS
