Lake views, a backyard built for fun, and over 2,500 square feet of living space-147 Cedar Circle Drive has so much to offer! Located in The Lakes subdivision in Kingsland, this 4-bedroom, 3-bath home offers 2,588 square feet on a 0.24-acre lot, a freshly painted interior, and a versatile floor plan with plenty of room to spread out. The main level brings together the kitchen, living room, and dining room for comfortable everyday living and entertaining. You'll also find a bedroom and full bathroom downstairs, offering great flexibility for guests, a home office, or additional living space. Upstairs, a spacious bonus loft/flex area is ready to become a second living room, playroom, media space, or whatever best fits your needs. The primary suite is joined by two additional bedrooms, a full hall bathroom, and a conveniently located laundry room. The backyard may just become your favorite part of the home! Fully fenced and overlooking the lake, this outdoor space features an above-ground pool with a pool deck plus a fire pit-perfect for sunny Georgia afternoons by the pool or evenings spent relaxing around the fire. All of this comes with a low HOA fee and a convenient Kingsland location just minutes from schools, parks, restaurants, shopping, and everyday necessities, with a short commute to Naval Submarine Base Kings Bay. Come see the space, lake views, and backyard for yourself-contact us today to schedule your private showing!
Active
$362,500
147 Cedar Circle Dr, Kingsland, GA 31548
4beds
2,588sqft
Single Family Residence
Built in 2014
10,454 Square Feet Lot
$359,800 Zestimate®
$140/sqft
$8/mo HOA
What's special
Lake viewsBackyard built for funVersatile floor planPrimary suiteFire pitConveniently located laundry roomFreshly painted interior
- 60 days
- 303
- 34
Zillow last checked:
Listing updated:
Listed by:
LaDawna Seymour 9124094041,
Coastal Roots Realty,
Annalise Crews 706-513-5039,
Coastal Roots Realty
Source: GAMLS,MLS#: 10850826
Facts & features
Interior
Bedrooms & bathrooms
- Bedrooms: 4
- Bathrooms: 3
- Full bathrooms: 3
- Main level bathrooms: 1
- Main level bedrooms: 1
Rooms
- Room types: Bonus Room, Laundry
Heating
- Central, Electric
Cooling
- Central Air, Electric
Appliances
- Included: Cooktop, Dishwasher, Disposal, Electric Water Heater, Microwave, Oven, Refrigerator, Stainless Steel Appliance(s)
- Laundry: Laundry Closet
Features
- Walk-In Closet(s)
- Flooring: Carpet, Vinyl
- Basement: None
- Has fireplace: No
- Common walls with other units/homes: No Common Walls
Interior area
- Total structure area: 2,588
- Total interior livable area: 2,588 sqft
- Finished area above ground: 2,588
- Finished area below ground: 0
Video & virtual tour
Property
Parking
- Total spaces: 2
- Parking features: Attached, Garage
- Has attached garage: Yes
Features
- Levels: Two
- Stories: 2
- Patio & porch: Patio
- Has private pool: Yes
- Pool features: Above Ground
- Fencing: Back Yard,Fenced
- On waterfront: Yes
- Waterfront features: Pond
Lot
- Size: 10,454 Square Feet
- Features: None
Details
- Parcel number: 107H02 106
Construction
Type & style
- Home type: SingleFamily
- Architectural style: Traditional
- Property subtype: Single Family Residence
Materials
- Stucco
- Foundation: Slab
- Roof: Composition
Condition
- Resale
- New construction: No
- Year built: 2014
Utilities & green energy
- Sewer: Public Sewer
- Water: Public
- Utilities for property: Cable Available, Electricity Available, Sewer Available, Sewer Connected, Water Available
Community & HOA
Community
- Features: Sidewalks
- Subdivision: The Lakes
HOA
- Has HOA: Yes
- Services included: None
- HOA fee: $90 annually
Location
- Region: Kingsland
Financial & listing details
- Price per square foot: $140/sqft
- Tax assessed value: $293,722
- Annual tax amount: $4,052
- Date on market: 9/22/2026
- Cumulative days on market: 60 days
- Listing agreement: Exclusive Right To Sell
- Electric utility on property: Yes
Estimated market value
$359,800
$342,000 - $378,000
$2,567/mo
Price history
| Date | Event | Price |
|---|---|---|
| 9/22/2026 | Listed for sale | $362,500+81.3%$140/sqft |
Source:  GAMLS #10850826 Report a problem | ||
| 10/31/2014 | Sold | $200,000+852.4%$77/sqft |
Source: Public Record Report a problem | ||
| 5/20/2014 | Sold | $21,000$8/sqft |
Source: Public Record Report a problem | ||
Public tax history
| Year | Property taxes | Tax assessment |
|---|---|---|
| 2025 | $3,806 -0.9% | $117,489 |
| 2024 | $3,841 -10.9% | $117,489 -6% |
| 2023 | $4,311 -0.4% | $124,988 +6.1% |
| 2022 | $4,327 +14.3% | $117,750 +19.2% |
| 2021 | $3,785 +372.5% | $98,774 -1.4% |
| 2020 | $801 -78.9% | $100,132 |
| 2019 | $3,799 | $100,132 |
| 2018 | $3,799 +1.1% | $100,132 +15.7% |
| 2017 | $3,759 +6% | $86,532 +6.8% |
| 2016 | $3,548 | $81,004 +10% |
| 2015 | $3,548 +3910.2% | $73,628 +2967.8% |
| 2014 | $88 | $2,400 |
| 2013 | $88 | $2,400 |
| 2012 | -- | -- |
| 2011 | -- | -- |
| 2010 | -- | -- |
| 2009 | -- | $2,716 +88.6% |
| 2008 | -- | $1,440 |
| 2007 | -- | $1,440 |
Find assessor info on the county website
Monthly payment
Est. payment
Payment breakdown
Explore the cost of this home by adjusting the details. Changes won't be saved.Climate risks
Neighborhood: 31548
Nearby schools
Schools provided by the listing agent
- Elementary: Matilda Harris
- Middle: Camden
- High: Camden
Source: GAMLS. This data may not be complete. We recommend contacting the local school district to confirm school assignments for this home.

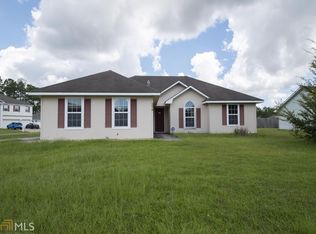
Similar homes
- $359,0004 bd2 ba2.1k sqft345 Daniel Trent Way, Kingsland, GA 31548Active
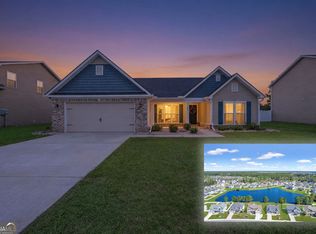
 MLS ID #10789357, Alissa F LeClair, Lifestyles Real Estate Services. GAMLS
- $349,9004 bd3 ba2.5k sqft240 Daniel Trent Way, Kingsland, GA 31548Active
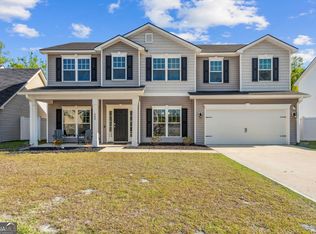 MLS ID #10867696, Laurent Flowers, eXp Realty. GAMLS
- $352,9004 bd2 ba2.3k sqft204 Laurel Landing Blvd, Kingsland, GA 31548Active
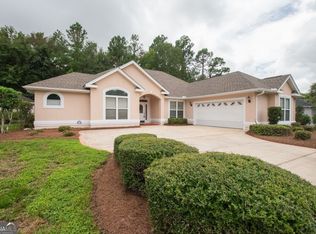 MLS ID #10840625, Gary Ray, BHHS Hodnett Cooper RealEstate. GAMLS
- $379,9005 bd3 ba2.2k sqft112 Larsen Ct, Kingsland, GA 31548Active
 MLS ID #10851165, Laurent Flowers, eXp Realty. GAMLS
- $339,0004 bd2 ba1.7k sqft202 Pistachio Ln, Kingsland, GA 31548ActiveMLS ID #10850132, Debby Jones, RE/MAX First Coast. GAMLS
- $359,9004 bd2 ba2k sqft108 Hibiscus Ct, Kingsland, GA 31548ActiveMLS ID #10813682, Terry A Williams, Nautica Real Estate, LLC. GAMLS
- $349,9004 bd2 ba2k sqft206 Laurel Landing Blvd, Kingsland, GA 31548ActiveMLS ID #10849387, Mallory Wilson, Coastal Roots Realty. GAMLS
- $394,0004 bd2 ba2.1k sqft187 Pistachio Ln, Kingsland, GA 31548Active Under ContractMLS ID #10760266, Shannan Barsky-Pearce, Military Realty of Kingsbay. GAMLS
- $350,0004 bd3 ba2.3k sqft126 Miller Ct, Kingsland, GA 31548ActiveMLS ID #10762551, LaDawna Seymour, Coastal Roots Realty. GAMLS
- $358,9504 bd2 ba1.8k sqft103 Spanish Oak Way, Kingsland, GA 31548ActiveGAMLS
- $409,0005 bd3 ba2.9k sqft271 Daniel Trent Way, Kingsland, GA 31548ActiveMLS ID #10803875, Edgar P Carbaat, Military Realty of Kingsbay. GAMLS
- $349,0003 bd2 ba1.5k sqft257 Daniel Trent Way, Kingsland, GA 31548ActiveMLS ID #10805759, Debbie Judge, Coldwell Banker Access Realty. GAMLS
- $320,0003 bd2 ba1.6k sqft401 Soncel Dr, Kingsland, GA 31548ActiveMLS ID #10836430, Adam Kabasakalian, Realty Pros Camden, LLC. GAMLS
- $345,0003 bd2 ba1.6k sqft126 College St, Kingsland, GA 31548ActiveMLS ID #10881152, Teresa Thomas, Marsh Life Realty. GAMLS
- $354,9004 bd2 ba1.8k sqft214 Daniel Trent Way, Kingsland, GA 31548ActiveGAMLS
- $420,0004 bd2 ba2.2k sqft209 Lake Manor Dr, Kingsland, GA 31548ActiveMLS ID #10848625, Valerie Ellers, Coastal Roots Realty. GAMLS
- $439,9004 bd3 ba2.2k sqft117 Lake Manor Dr, Kingsland, GA 31548ActiveMLS ID #10833267, Patrick Davis III, eXp Realty. GAMLS
- $364,9004 bd3 ba2.4k sqft111 Brookshire Green Ct, Kingsland, GA 31548ActiveGAMLS
