BUYER CREDIT UP TO $3,000 IF HOME IS UNDER CONTRACT BEFORE 3/31 WITH FULL PRICE OFFER! Indulge in low-maintenance living with this spacious 3-bedroom, 2-bathroom home built in 2021. The moment you step inside, you're greeted by the seamless integration of style and comfort. Luxury vinyl flooring graces the common areas, providing a sleek and low-maintenance foundation, while the bedrooms offer a touch of coziness with plush carpeting underfoot. Enjoy the perfect balance of natural light and privacy with 2" faux wood blinds adorning every window. The heart of this home is the kitchen, boasting granite countertops, soft-closing cabinets, and recessed can lighting. Whether you're entertaining or preparing a gourmet meal, this space is designed to elevate your culinary experience. Discover the versatility of additional living spaces with both a den and a living area, offering flexibility for work, relaxation, or entertainment. The master bedroom is a true retreat with a tray ceiling, providing an elegant touch to your personal sanctuary. Pamper yourself in the master bathroom, featuring dual vanities, a walk-in shower, and a soaker tub. Every detail in this home has been carefully curated to enhance your daily living experience, from the modern design elements to the functional amenities. Built with quality and sophistication in mind, this home invites you to embrace a lifestyle of comfort and luxury. Make it yours and experience the epitome of modern living.
Closed
$310,400
102 The Villas Way, Kingsland, GA 31548
3beds
1,876sqft
Single Family Residence
Built in 2021
5,662 Square Feet Lot
$309,900 Zestimate®
$165/sqft
$2,300 Estimated rent
Home value
$309,900
$294,000 - $325,000
$2,300/mo
Zestimate® history
Owner options
List your home for rent
$2,300/mo
Rent Zestimate®
Find your next renter with Zillow Rental Manager. Plus, with online applications, you can quickly screen prospective tenants – for free.
$2,300/mo
Rent Zestimate®
Refinance and save
$3,345/mo
Est. payment
Refinancing to a lower rate could help reduce your monthly payments and save thousands over the life of the loan.
$3,345/mo
Est. payment
Explore your selling options
Work with a Zillow partner agent
Leverage their expertise and Zillow's premium Showcase listings to get your home seen by more buyers.
Get startedList with your own agent
Get your home in front of millions of buyers by listing it on Zillow.
Learn how to do itSell it yourself
Take full control of how buyers see your home on Zillow by listing For Sale by Owner (FSBO).
List your homeWhat's special
Additional living spacesMaster bedroomNatural lightSoft-closing cabinetsRecessed can lightingWalk-in showerMaster bathroom
Zillow last checked:
Listing updated:
Listed by:
Kylie Kraus 912-322-5178,
Sawyer Realty
Bought with:
Joy Cooper, 269326
ERA Kings Bay Realty
Source: GAMLS,MLS#: 10244390
Facts & features
Interior
Bedrooms & bathrooms
- Bedrooms: 3
- Bathrooms: 2
- Full bathrooms: 2
- Main level bathrooms: 2
- Main level bedrooms: 3
Rooms
- Room types: Den, Family Room, Laundry
Dining room
- Features: Dining Rm/Living Rm Combo
Heating
- Central, Electric, Heat Pump
Cooling
- Ceiling Fan(s), Electric, Heat Pump
Appliances
- Included: Dishwasher, Disposal, Electric Water Heater, Microwave, Oven/Range (Combo), Stainless Steel Appliance(s)
- Laundry: In Hall
Features
- Double Vanity, Master On Main Level, Separate Shower, Soaking Tub, Tile Bath, Tray Ceiling(s), Walk-In Closet(s)
- Flooring: Carpet, Vinyl
- Windows: Double Pane Windows, Window Treatments
- Basement: None
- Attic: Pull Down Stairs
- Has fireplace: No
- Common walls with other units/homes: 1 Common Wall
Interior area
- Total structure area: 1,876
- Total interior livable area: 1,876 sqft
- Finished area above ground: 1,876
- Finished area below ground: 0
Property
Parking
- Parking features: Attached, Garage, Garage Door Opener
- Has attached garage: Yes
Features
- Levels: One
- Stories: 1
- Patio & porch: Patio, Porch
Lot
- Size: 5,662 Square Feet
- Features: Level
Details
- Parcel number: 107 01 045A
Construction
Type & style
- Home type: SingleFamily
- Architectural style: Other
- Property subtype: Single Family Residence
- Attached to another structure: Yes
Materials
- Stucco
- Foundation: Slab
- Roof: Composition
Condition
- Resale
- New construction: No
- Year built: 2021
Utilities & green energy
- Sewer: Public Sewer
- Water: Public
- Utilities for property: Cable Available, Electricity Available, Phone Available, Sewer Available, Sewer Connected, Underground Utilities, Water Available
Green energy
- Energy efficient items: Insulation, Thermostat, Windows
Community & HOA
Community
- Features: Fitness Center, Playground, Pool, Sidewalks, Street Lights
- Subdivision: The Villas at Camden Woods
HOA
- Has HOA: Yes
- Services included: Maintenance Grounds, Management Fee
- HOA fee: $1,400 annually
Location
- Region: Kingsland
Financial & listing details
- Price per square foot: $165/sqft
- Tax assessed value: $308,599
- Annual tax amount: $4,426
- Date on market: 1/18/2024
- Cumulative days on market: 77 days
- Listing agreement: Exclusive Right To Sell
- Electric utility on property: Yes
Price history
| Date | Event | Price |
|---|---|---|
| 5/14/2024 | Sold | $310,400+1.5%$165/sqft |
Source:  GAMLS #10244390 Report a problem GAMLS #10244390 Report a problem | ||
| 4/4/2024 | Pending sale | $305,900$163/sqft |
Source: GAMLS #10244390 Report a problem | ||
| 1/23/2024 | Listed for sale | $305,900$163/sqft |
Source: GAMLS #10244390 Report a problem | ||
Public tax history
| Year | Property taxes | Tax assessment |
|---|---|---|
| 2025 | $3,891 -3.6% | $123,440 |
| 2024 | $4,035 -5.2% | $123,440 |
| 2023 | $4,257 | $123,440 |
Find assessor info on the county website
Neighborhood: 31548
Nearby homes
- $299,9003 bd2 ba1.7k sqft100 The Villas Way, Kingsland, GA 31548Sold
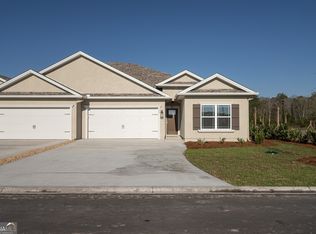
- $327,9003 bd2 ba1.9k sqft222 The Villas Way, Kingsland, GA 31548Sold

- $15,000-- bd-- ba-- sqft104-106 The Villas Way, Kingsland, GA 31548Off Market
- $324,9003 bd2 ba1.9k sqft104 The Villas Way, Kingsland, GA 31548Sold
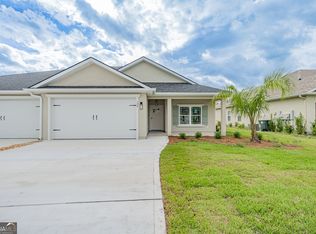
- $299,9003 bd2 ba1.8k sqft106 The Villas Way, Kingsland, GA 31548Sold
- $291,9003 bd2 ba1.7k sqft152 The Villas Way, Kingsland, GA 31548Off Market
- $316,0003 bd2 ba1.9k sqft110 The Villas Way, Kingsland, GA 31548For Sale
- $346,0003 bd2 ba1.9k sqft334 The Villas Way, Kingsland, GA 31548Sold
Nearby schools
GreatSchools rating
- 7/10Sugarmill Elementary SchoolGrades: PK-5Distance: 2.4 mi
- 7/10Saint Marys Middle SchoolGrades: 6-8Distance: 3.9 mi
- 8/10Camden County High SchoolGrades: 9-12Distance: 2.4 mi
Schools provided by the listing agent
- Elementary: Mamie Lou Gross
- Middle: Saint Marys
- High: Camden County
Source: GAMLS. This data may not be complete. We recommend contacting the local school district to confirm school assignments for this home.


Get pre-qualified for a loan
At Zillow Home Loans, we can pre-qualify you in as little as 5 minutes with no impact to your credit score.An equal housing lender. NMLS #10287.
Sell for more on Zillow
Get a Zillow Showcase℠ listing at no additional cost and you could sell for .
$309,900
2% more
+$6,198
With Zillow Showcase(estimated)
$316,098
- Georgia
- Camden County
- Kingsland
- 31548
- 102 The Villas Way
Nearby cities
Nearby zip codes
Other Kingsland Topics
