Welcome to this stunning 3-bedroom, 2-bathroom home. As you step inside, you'll be greeted by the elegant wood-look tile flooring that flows seamlessly through the main living areas, creating a warm and inviting atmosphere. The heart of this home is the kitchen, which boasts gorgeous granite countertops and an abundance of custom, soft-closing cabinets. Whether you're a seasoned chef or just love to cook, this kitchen is a dream come true. With two spacious living areas, this home offers incredible versatility. Use one as a formal living room and the other as a cozy family room, home office, or playroom - the choice is yours. The possibilities are endless. The master suite is a true retreat, featuring not one, but two walk-in closets, providing ample storage space for your wardrobe and accessories. The en-suite bathroom offers a serene escape with its well-appointed features including the walk-in shower, soaking tub, and dual vanities. For comfort and style, plush carpeting graces the bedrooms and closets, creating a cozy atmosphere for rest and relaxation. Imagine sinking your toes into the soft carpet after a long day. Outside, you'll find a charming front porch that's perfect for unwinding and sipping your morning coffee or watching the sunset in the evenings. The T1-11 siding in the garage not only adds to the curb appeal but also ensures a clean and low-maintenance finish. One of the standout features of this property is its inclusion in the homeowner's association (HOA), which covers lawn care and grants you access to a fantastic amenity center. The amenity center includes a well-equipped gym, a refreshing pool for those hot summer days, a pickleball court for some friendly competition, a playground for the kids, and a spacious party room for hosting gatherings and celebrations. Don't miss the opportunity to make this house your home. With its modern amenities, spacious living areas, and fantastic community perks, this property offers the complete package for comfortable and convenient living. Schedule your showing today and envision your new life in this wonderful home!
Closed
Street View
$346,000
334 The Villas Way, Kingsland, GA 31548
3beds
1,948sqft
Single Family Residence
Built in 2024
-- sqft lot
$338,600 Zestimate®
$178/sqft
$2,244 Estimated rent
Home value
$338,600
$305,000 - $379,000
$2,244/mo
Zestimate® history
Owner options
List your home for rent
$2,244/mo
Rent Zestimate®
Find your next renter with Zillow Rental Manager. Plus, with online applications, you can quickly screen prospective tenants – for free.
$2,244/mo
Rent Zestimate®
Refinance and save
$3,670/mo
Est. payment
Refinancing to a lower rate could help reduce your monthly payments and save thousands over the life of the loan.
$3,670/mo
Est. payment
Explore your selling options
Work with a Zillow partner agent
Leverage their expertise and Zillow's premium Showcase listings to get your home seen by more buyers.
Get startedList with your own agent
Get your home in front of millions of buyers by listing it on Zillow.
Learn how to do itSell it yourself
Take full control of how buyers see your home on Zillow by listing For Sale by Owner (FSBO).
List your homeWhat's special
Zillow last checked:
Listing updated:
Listed by:
Richard H Rowell III 912-674-0267,
Sawyer Realty
Bought with:
Richard H Rowell III, 363679
Sawyer Realty
Source: GAMLS,MLS#: 10488233
Facts & features
Interior
Bedrooms & bathrooms
- Bedrooms: 3
- Bathrooms: 2
- Full bathrooms: 2
- Main level bathrooms: 2
- Main level bedrooms: 3
Rooms
- Room types: Laundry
Dining room
- Features: Dining Rm/Living Rm Combo
Heating
- Electric, Heat Pump
Cooling
- Ceiling Fan(s), Central Air, Electric, Heat Pump
Appliances
- Included: Dishwasher, Disposal, Electric Water Heater, Microwave, Oven/Range (Combo), Stainless Steel Appliance(s)
- Laundry: In Hall
Features
- Double Vanity, Master On Main Level, Soaking Tub, Tile Bath, Tray Ceiling(s), Walk-In Closet(s)
- Flooring: Tile
- Windows: Double Pane Windows
- Basement: None
- Attic: Pull Down Stairs
- Has fireplace: No
- Common walls with other units/homes: 1 Common Wall
Interior area
- Total structure area: 1,948
- Total interior livable area: 1,948 sqft
- Finished area above ground: 1,948
- Finished area below ground: 0
Property
Parking
- Parking features: Attached, Garage, Garage Door Opener, Off Street
- Has attached garage: Yes
Features
- Levels: One
- Stories: 1
- Patio & porch: Patio, Porch
- Exterior features: Sprinkler System
Lot
- Features: Level
Details
- Parcel number: 107 01 001A
Construction
Type & style
- Home type: SingleFamily
- Architectural style: Other
- Property subtype: Single Family Residence
- Attached to another structure: Yes
Materials
- Stucco
- Foundation: Slab
- Roof: Composition
Condition
- New Construction
- New construction: Yes
- Year built: 2024
Details
- Warranty included: Yes
Utilities & green energy
- Sewer: Public Sewer
- Water: Public
- Utilities for property: Cable Available, Electricity Available, High Speed Internet, Phone Available, Sewer Connected, Underground Utilities
Green energy
- Energy efficient items: Insulation, Thermostat, Windows
Community & HOA
Community
- Features: Fitness Center, Playground, Pool, Sidewalks, Street Lights
- Security: Carbon Monoxide Detector(s), Smoke Detector(s)
- Subdivision: The Villas at Camden Woods
HOA
- Has HOA: Yes
- Services included: Maintenance Grounds, Management Fee, Swimming
- HOA fee: $1,400 annually
Location
- Region: Kingsland
Financial & listing details
- Price per square foot: $178/sqft
- Date on market: 3/28/2025
- Listing agreement: Exclusive Right To Sell
- Electric utility on property: Yes
Price history
| Date | Event | Price |
|---|---|---|
| 9/23/2025 | Sold | $346,000+1%$178/sqft |
Source:  GAMLS #10488233 Report a problem GAMLS #10488233 Report a problem | ||
| 3/28/2025 | Pending sale | $342,500$176/sqft |
Source: GAMLS #10488233 Report a problem | ||
Public tax history
Tax history is unavailable.
Neighborhood: 31548
Nearby homes
- $15,000-- bd-- ba-- sqft332-334 The Villas Way, Kingsland, GA 31548Off Market
- $320,0003 bd2 ba1.8k sqft332 The Villas Way, Kingsland, GA 31548Sold
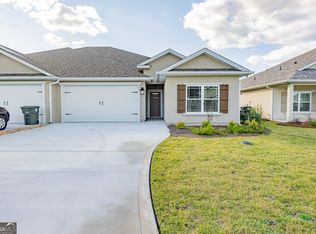
- $310,0003 bd2 ba1.9k sqft330 The Villas Way, Kingsland, GA 31548Sold
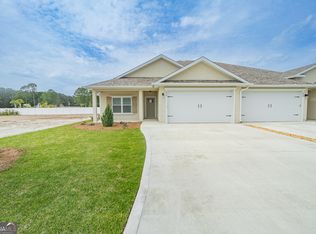
- $316,9003 bd2 ba1.8k sqft328 The Villas Way, Kingsland, GA 31548Sold
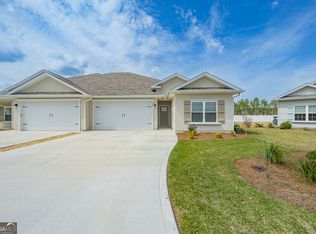
- $236,9353 bd2 ba1.8k sqft328-330 The Villas Way, Kingsland, GA 31548Off Market
- $2,1503 bd2 ba1.8k sqft152 The Villas Way, Kingsland, GA 31548For Rent
- $299,9003 bd2 ba1.7k sqft100 The Villas Way, Kingsland, GA 31548Sold
- $310,4003 bd2 ba1.8k sqft102 The Villas Way, Kingsland, GA 31548Sold
Nearby schools
GreatSchools rating
- 7/10Sugarmill Elementary SchoolGrades: PK-5Distance: 2.4 mi
- 7/10Saint Marys Middle SchoolGrades: 6-8Distance: 3.9 mi
- 8/10Camden County High SchoolGrades: 9-12Distance: 2.4 mi
Schools provided by the listing agent
- Elementary: Mamie Lou Gross
- Middle: Saint Marys
- High: Camden County
Source: GAMLS. This data may not be complete. We recommend contacting the local school district to confirm school assignments for this home.
Sell for more on Zillow
Get a Zillow Showcase℠ listing at no additional cost and you could sell for .
$338,600
2% more
+$6,772
With Zillow Showcase(estimated)
$345,372
Sell for more on Zillow
Get a Zillow Showcase℠ listing at no additional cost and you could sell for .
$338,600
2% more
+$6,772
With Zillow Showcase(estimated)
$345,372
- Georgia
- Camden County
- Kingsland
- 31548
- 334 The Villas Way
