Welcome to this beautifully Maintained split floor plan 3-bedroom, 2-bath brick home, perfectly situated on a quiet spacious lot. Featuring an inviting open floor plan, this home offers seamless flow between the living, dining, and kitchen areas ideal for both everyday living and entertaining. Kitchen is a standout with a breakfast nook perfect for your morning coffee or tea, stainless steel appliances, granite countertops, pantry and ample cabinetry. Spacious primary suite features double vanity, walk-in closet, a relaxing soaking tub, and a separate tiled shower. Step outside to own private outdoor space and enjoy the fully fenced backyard-perfect for pets, gatherings, or simply unwinding. Enjoy your large 18x25 carport perfect for storage or a workshop. NO HOA!! Home is situated in a prime location not far from I-95, Kings Bay Naval Base, restaurants and shopping.
Active
Price increase: $10K (5/14)
$274,900
380 S Gum St, Kingsland, GA 31548
3beds
1,549sqft
:
Get pre-qualified$1,811/mo
Single Family Residence
Built in 1989
0.37 Acres Lot
$270,300 Zestimate®
$177/sqft
$-- HOA
What's special
- 92 days |
- 522 |
- 41 |
Likely to sell faster than
Zillow last checked:
Listing updated:
Listed by:
Melissa Rosario 203-360-5503,
eXp Realty
Source: GAMLS,MLS#: 10738211
Facts & features
Interior
Bedrooms & bathrooms
- Bedrooms: 3
- Bathrooms: 2
- Full bathrooms: 2
- Main level bathrooms: 2
- Main level bedrooms: 3
Rooms
- Room types: Other
Dining room
- Features: Dining Rm/Living Rm Combo
Kitchen
- Features: Breakfast Area, Pantry, Solid Surface Counters
Heating
- Central, Heat Pump
Cooling
- Central Air
Appliances
- Included: Dishwasher, Microwave, Oven/Range (Combo), Refrigerator
- Laundry: Mud Room
Features
- Double Vanity, High Ceilings, Separate Shower, Soaking Tub, Split Bedroom Plan, Tile Bath, Walk-In Closet(s)
- Flooring: Carpet, Laminate
- Basement: None
- Has fireplace: No
Interior area
- Total structure area: 1,549
- Total interior livable area: 1,549 sqft
- Finished area above ground: 1,549
- Finished area below ground: 0
Property
Parking
- Parking features: Attached, Carport, Garage
- Has attached garage: Yes
- Has carport: Yes
Features
- Levels: One
- Stories: 1
- Fencing: Back Yard,Fenced,Privacy,Wood
Lot
- Size: 0.37 Acres
- Features: Cul-De-Sac, Level
Details
- Parcel number: K30 01 001A
- Special conditions: As Is,Short Sale
Construction
Type & style
- Home type: SingleFamily
- Architectural style: Brick 4 Side
- Property subtype: Single Family Residence
Materials
- Brick, Wood Siding
- Roof: Composition
Condition
- Resale
- New construction: No
- Year built: 1989
Utilities & green energy
- Sewer: Public Sewer
- Water: Public
- Utilities for property: Cable Available, Electricity Available, High Speed Internet
Community & HOA
Community
- Features: None
- Subdivision: Terra Haute
HOA
- Has HOA: No
- Services included: None
Location
- Region: Kingsland
Financial & listing details
- Price per square foot: $177/sqft
- Annual tax amount: $2,701
- Date on market: 4/22/2026
- Cumulative days on market: 92 days
- Listing agreement: Exclusive Right To Sell
- Listing terms: Cash,Conventional,FHA,USDA Loan,VA Loan
- Electric utility on property: Yes
Estimated market value
$270,300
$257,000 - $284,000
$1,980/mo
Price history
| Date | Event | Price |
|---|---|---|
| 5/14/2026 | Price change | $284,900+3.6%$184/sqft |
Source: eXp Realty #1661478 Report a problem | ||
| 5/13/2026 | Price change | $274,900-3.5%$177/sqft |
Source:  GAMLS #10738211 Report a problem GAMLS #10738211 Report a problem | ||
| 4/22/2026 | Listed for sale | $284,900-2.9%$184/sqft |
Source: GAMLS #10738211 Report a problem | ||
| 3/31/2026 | Listing removed | $1,800$1/sqft |
Source: GAMLS #10719894 Report a problem | ||
| 3/31/2026 | Price change | $1,800+2.9%$1/sqft |
Source: GAMLS #10719894 Report a problem | ||
| 3/27/2026 | Listed for rent | $1,750$1/sqft |
Source: GAMLS #10719894 Report a problem | ||
| 8/26/2024 | Sold | $293,500-2.1%$189/sqft |
Source: GAMLS #10334628 Report a problem | ||
| 7/24/2024 | Pending sale | $299,900$194/sqft |
Source: GAMLS #10334628 Report a problem | ||
| 7/9/2024 | Listed for sale | $299,900$194/sqft |
Source: GAMLS #10334628 Report a problem | ||
Public tax history
Tax history is unavailable.
Monthly payment
Est. payment
Payment breakdown
Explore the cost of this home by adjusting the details. Changes won't be saved.Climate risks
Neighborhood: 31548
Nearby schools
GreatSchools rating
- 7/10Mamie Lou Gross Elementary SchoolGrades: PK-5Distance: 4.4 mi
- 7/10Camden Middle SchoolGrades: 6-8Distance: 3 mi
- 8/10Camden County High SchoolGrades: 9-12Distance: 3.2 mi
Schools provided by the listing agent
- Elementary: Mamie Lou Gross
- Middle: Camden
- High: Camden
Source: GAMLS. This data may not be complete. We recommend contacting the local school district to confirm school assignments for this home.
- $293,5003 bd2 ba1.5k sqft380 Gum St, Kingsland, GA 31548Sold

- $269,9993 bd2 ba1.4k sqft192 W Maple Ave, Kingsland, GA 31548Sold

- $262,9003 bd2 ba1.3k sqft370 Gum St, Kingsland, GA 31548Off Market
- $318,5004 bd3 ba2.2k sqft178 W Maple Ave, Kingsland, GA 31548Off Market

- $255,8003 bd6 ba1.4k sqft375 Gum St, Kingsland, GA 31548Off Market
- $240,8003 bd2 ba1.2k sqft204 W Maple Ave, Kingsland, GA 31548Off Market
- $242,9003 bd2 ba1.3k sqft170 W Maple Ave, Kingsland, GA 31548Sold
- $221,8003 bd2 ba1.2k sqft197 W Maple Ave, Kingsland, GA 31548Off Market
A local agent can set up tours, give advice and negotiate with sellers.
A local lender can help you make sure your offer is ready when you are.
Similar homes
- $249,9003 bd2 ba1.5k sqft156 W Peach Ave, Kingsland, GA 31548Active
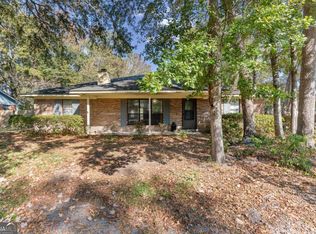
 MLS ID #10808992, Emerson Prescott, eXp Realty. GAMLS
 - $250,0003 bd2 ba1.4k sqft909 Clarks Bluff Rd, Kingsland, GA 31548For Sale

 MLS ID #7726237, Trina Salter Benn, Neighborhood Assistance Corp.. FMLS GA
 - $265,0003 bd2 ba1.2k sqft101 Willow Lake Dr, Kingsland, GA 31548Active
 MLS ID #10770717, Teresa Thomas, Marsh Life Realty. GAMLS
 - $275,0004 bd2 ba1.6k sqft313 Briarwood Cir, Kingsland, GA 31548Active
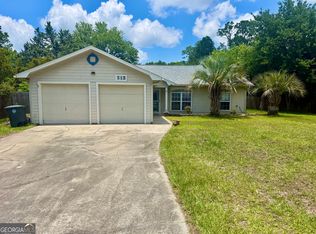 MLS ID #10796552, Damien VanPelt, Military Realty of Kingsbay. GAMLS
 - $285,0003 bd2 ba1.5k sqft284 Landing Dr, Kingsland, GA 31548ActiveMLS ID #10760378, Megan Guerrero, Rabun Realty. GAMLS
- $275,0003 bd2 ba1.7k sqft453 Eagle Blvd, Kingsland, GA 31548ActiveMLS ID #10803868, Edgar P Carbaat, Military Realty of Kingsbay. GAMLS
- $295,0003 bd2 ba1.6k sqft824 E Hilton Ave, Kingsland, GA 31548ActiveMLS ID #10637056, Veronica Santure, Fathom Realty GA, LLC. GAMLS
- $299,9003 bd2 ba1.6k sqft221 Chestnut Ct, Kingsland, GA 31548For SaleMLS ID #154179, Ginny Howell. South Georgia MLS
- $249,0003 bd2 ba1.1k sqft201 Foxwood Dr, Kingsland, GA 31548For SaleMLS ID #1658817, Ginny O'Quinn, eXp Realty, LLC. Scout MLS
- $279,9004 bd2 ba1.4k sqft103 Cattail Ct, Kingsland, GA 31548ActiveMLS ID #10789570, Dustin Buchanan, Coastal Roots Realty. GAMLS
- $267,5003 bd2 ba1.4k sqft119 Bamboo Dr, Kingsland, GA 31548ActiveMLS ID #10796979, Atarah Crim, Southern Classic Realtors. GAMLS
- $345,0004 bd2 ba1.6k sqft108 Lake Palms Dr, Kingsland, GA 31548For SaleMLS ID #7795793, Tammy Taylor, Taylored Realty, Inc.. FMLS GA
- $243,0003 bd2 ba1.2k sqft304 Mission Forest Trl, Kingsland, GA 31548ActiveMLS ID #10727076, Banks Van Pelt III, Military Realty of Kingsbay. GAMLS
- $299,9003 bd2 ba1.5k sqft303 Daniel Trent Way, Kingsland, GA 31548For Sale
 MLS ID #SA354376, Jennifer E. Allen, Keller Williams Coastal Area P. Hive MLS
 - $299,9003 bd2 ba1.5k sqft303 Daniel Trent Way #81, Kingsland, GA 31548ActiveMLS ID #10738905, Jenn Allen, Keller Williams Realty Coastal. GAMLS
- $324,9003 bd2 ba1.8k sqft125 The Villas Way, Kingsland, GA 31548ActiveMLS ID #10808814, Christine Radford, Marsh Life Realty. GAMLS
- $179,9003 bd2 ba1.1k sqft106 Clarks Bluff Rd, Kingsland, GA 31548ActiveMLS ID #10793637, Carrie Paulk-Gay, Coldwell Banker Access Realty. GAMLS
- $349,9003 bd2 ba1.9k sqft244 Clarks Bluff Rd, Kingsland, GA 31548For SaleMLS ID #1661676, Rita Hall, Watson Realty Corp. Scout MLS
- $279,0002 bd2 ba1.4k sqft402 Eagle Blvd, Kingsland, GA 31548ActiveMLS ID #10736512, Teresa Thomas, Marsh Life Realty. GAMLS
- $299,0003 bd2 ba1.8k sqft228 Miller Dr, Kingsland, GA 31548ActiveMLS ID #10647038, Rowena Sellitto, Watson Realty Corp. GAMLS
