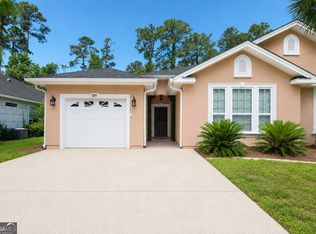
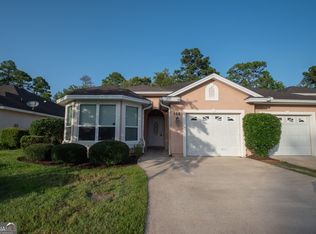
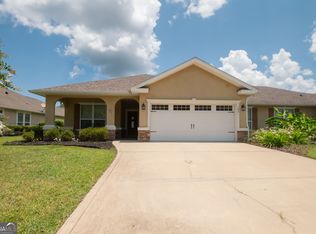
WELCOME TO LAUREL LANDING! Much sought after neighborhood. Friendly, quiet neighborhood, mixed with all ages. These attached homes are great for those who don't have time or energy to care for their lawn. The association does it for you. Owners are offering a one year HOME WARRANTY for peace of mind. MOVE IN READY Owners were very meticulous. Well maintained 3 bedroom, 2 bath. Features a very private wooded back yard with a large screened back patio to relax and unwind. Home features rain gutters, new garage door, storm door, inside laundry room (washer/dryer conveys with property). Attic has pull down ladder and plenty of storage. Trey and vaulted ceilings give a very open feeling. Beautiful PLANTATION SHUTTERS throughout home. Primary bathroom has huge walk in closet, double vanity, jacuzzi tub and separate shower, tile floors. Primary suite has a trey ceiling, large windows for an open feeling. Family/dining room is filled with large windows dressed with plantation shutters. Kitchen has stainless steel appliances and granite counter tops, tile backsplash and pantry. Community offers: swimming pool, exercise room, play area Ride to and from your activities with your golf cart!! Seller is offering a one year home warranty.
Active
Price cut: $15.9K (6/23)
$299,000
228 Miller Dr, Kingsland, GA 31548
3beds
1,846sqft
:
Get pre-qualified$2,077/mo
Single Family Residence
Built in 2006
0.29 Acres Lot
$297,300 Zestimate®
$162/sqft
$89/mo HOA
What's special
New garage doorTile floorsSeparate showerTile backsplashGranite counter topsStorm doorJacuzzi tub
- 236 days |
- 313 |
- 14 |
Zillow last checked:
Listing updated:
Listed by:
Rowena Sellitto 904-287-9202,
Watson Realty Corp
Source: GAMLS,MLS#: 10647038
Facts & features
Interior
Bedrooms & bathrooms
- Bedrooms: 3
- Bathrooms: 2
- Full bathrooms: 2
- Main level bathrooms: 2
- Main level bedrooms: 3
Rooms
- Room types: Family Room, Foyer, Laundry
Dining room
- Features: Dining Rm/Living Rm Combo
Kitchen
- Features: Breakfast Bar, Solid Surface Counters, Walk-in Pantry
Heating
- Central, Electric
Cooling
- Ceiling Fan(s), Central Air, Electric
Appliances
- Included: Dishwasher, Disposal, Dryer, Electric Water Heater, Ice Maker, Microwave, Oven/Range (Combo), Refrigerator, Stainless Steel Appliance(s), Tankless Water Heater, Washer, Water Softener
- Laundry: Laundry Closet
Features
- Double Vanity, High Ceilings, Master On Main Level, Separate Shower, Split Bedroom Plan, Tile Bath, Tray Ceiling(s), Vaulted Ceiling(s), Walk-In Closet(s)
- Flooring: Carpet, Tile, Vinyl
- Windows: Double Pane Windows, Window Treatments
- Basement: None
- Attic: Pull Down Stairs
- Has fireplace: No
- Common walls with other units/homes: 1 Common Wall
Interior area
- Total structure area: 1,846
- Total interior livable area: 1,846 sqft
- Finished area above ground: 1,846
- Finished area below ground: 0
Property
Parking
- Total spaces: 2
- Parking features: Attached, Garage, Garage Door Opener, Guest, Kitchen Level
- Has attached garage: Yes
Features
- Levels: One
- Stories: 1
- Patio & porch: Patio, Screened
- Exterior features: Sprinkler System
- Has spa: Yes
- Spa features: Bath
- Fencing: Other
Lot
- Size: 0.29 Acres
- Features: Level
Details
- Parcel number: 120J01 023B
- Special conditions: Covenants/Restrictions
Construction
Type & style
- Home type: SingleFamily
- Architectural style: Traditional
- Property subtype: Single Family Residence
- Attached to another structure: Yes
Materials
- Stucco
- Foundation: Slab
- Roof: Composition
Condition
- Resale
- New construction: No
- Year built: 2006
Details
- Warranty included: Yes
Utilities & green energy
- Electric: 220 Volts
- Sewer: Public Sewer
- Water: Public
- Utilities for property: Cable Available, Electricity Available, High Speed Internet, Phone Available, Sewer Connected
Community & HOA
Community
- Features: Fitness Center, Playground, Pool, Street Lights
- Subdivision: Laurel Landing
HOA
- Has HOA: Yes
- Services included: Facilities Fee, Maintenance Grounds
- HOA fee: $1,064 annually
Location
- Region: Kingsland
Financial & listing details
- Price per square foot: $162/sqft
- Tax assessed value: $278,493
- Annual tax amount: $1,487
- Date on market: 12/1/2025
- Cumulative days on market: 236 days
- Listing agreement: Exclusive Right To Sell
- Listing terms: 1031 Exchange,Cash,Conventional,Credit Report Required,FHA,USDA Loan,VA Loan
- Electric utility on property: Yes
Estimated market value
$297,300
$282,000 - $312,000
$2,111/mo
Price history
| Date | Event | Price |
|---|---|---|
| 6/23/2026 | Price change | $299,000-5%$162/sqft |
Source:  GAMLS #10647038 Report a problem GAMLS #10647038 Report a problem | ||
| 11/24/2025 | Listed for sale | $314,900+40.5%$171/sqft |
Source: Scout MLS #1658175 Report a problem | ||
| 8/22/2007 | Sold | $224,100$121/sqft |
Source: Public Record Report a problem | ||
Public tax history
| Year | Property taxes | Tax assessment |
|---|---|---|
| 2025 | $1,469 -1.3% | $111,397 |
| 2024 | $1,489 -6.2% | $111,397 |
| 2023 | $1,587 -3.1% | $111,397 +18.8% |
| 2022 | $1,638 +7.5% | $93,808 +16.2% |
| 2021 | $1,524 +285% | $80,725 +8.4% |
| 2020 | $396 -74.5% | $74,461 |
| 2019 | $1,552 | $74,461 |
| 2018 | $1,552 +15.7% | $74,461 +9% |
| 2017 | $1,342 +1.2% | $68,301 +3.3% |
| 2016 | $1,327 | $66,120 +0% |
| 2015 | $1,327 +13% | $66,119 +16.1% |
| 2014 | $1,175 | $56,952 +0% |
| 2013 | $1,175 | $56,951 |
| 2012 | -- | -- |
| 2011 | -- | -- |
| 2010 | -- | -- |
| 2009 | -- | $84,390 +0.2% |
| 2008 | -- | $84,230 +149.7% |
| 2007 | -- | $33,728 |
Find assessor info on the county website
Monthly payment
Est. payment
Payment breakdown
Explore the cost of this home by adjusting the details. Changes won't be saved.Climate risks
Neighborhood: 31548
Nearby schools
GreatSchools rating
- 7/10Sugarmill Elementary SchoolGrades: PK-5Distance: 1.6 mi
- 7/10Saint Marys Middle SchoolGrades: 6-8Distance: 4.8 mi
- 8/10Camden County High SchoolGrades: 9-12Distance: 1.8 mi
Schools provided by the listing agent
- Elementary: Mamie Lou Gross
- Middle: Camden
- High: Camden
Source: GAMLS. This data may not be complete. We recommend contacting the local school district to confirm school assignments for this home.
- $363,8004 bd3 ba2.3k sqft230 Miller Dr, Kingsland, GA 31548Off Market

- $309,2003 bd2 ba1.9k sqft224 Miller Dr, Kingsland, GA 31548Off Market

- $302,8003 bd2 ba1.9k sqft226 Miller Dr, Kingsland, GA 31548Off Market

- $336,8003 bd2 ba2.3k sqft232 Miller Dr, Kingsland, GA 31548Off Market
- $329,5003 bd2 ba1.9k sqft229 Miller Dr, Kingsland, GA 31548Off Market
- $290,0003 bd2 ba1.8k sqft234 Miller Dr, Kingsland, GA 31548Sold
- $304,6003 bd2 ba1.8k sqft235 Miller Dr, Kingsland, GA 31548Off Market
- $312,2003 bd2 ba1.9k sqft222 Miller Dr, Kingsland, GA 31548Off Market
A local agent can set up tours, give advice and negotiate with sellers.
A local lender can help you make sure your offer is ready when you are.
Similar homes
- $305,0003 bd2 ba2.1k sqft589 Eagle Blvd, Kingsland, GA 31548Active
 MLS ID #10780820, Teresa Thomas, Marsh Life Realty. GAMLS
 - $275,0003 bd2 ba1.7k sqft453 Eagle Blvd, Kingsland, GA 31548Active
 MLS ID #10803868, Edgar P Carbaat, Military Realty of Kingsbay. GAMLS
 - $325,0003 bd2 ba1.9k sqft102 Miller Ct, Kingsland, GA 31548Active
 MLS ID #10731002, Margaret Morton, BHHS Hodnett Cooper RealEstate. GAMLS
 - $317,0003 bd2 ba1.7k sqft600 Eagle Blvd, Kingsland, GA 31548Active
 MLS ID #10629612, Wendy Vazquez-Galan, ERA Kings Bay Realty. GAMLS
 - $299,9003 bd2 ba1.5k sqft303 Daniel Trent Way #81, Kingsland, GA 31548ActiveMLS ID #10738905, Jenn Allen, Keller Williams Realty Coastal. GAMLS
- $317,4003 bd2 ba1.8k sqft106 Brookshire Ct, Kingsland, GA 31548ActiveMLS ID #10740722, Kylie Kraus, Sawyer Realty. GAMLS
- $299,9003 bd2 ba1.5k sqft303 Daniel Trent Way, Kingsland, GA 31548For Sale
 MLS ID #SA354376, Jennifer E. Allen, Keller Williams Coastal Area P. Hive MLS
 - $348,9003 bd2 ba1.8k sqft347 Laurel Landing Blvd, Kingsland, GA 31548For SaleMLS ID #2001007, Carrie Paulk-Gay, Coldwell Banker Access Realty KGLD. Scout MLS
- $355,0004 bd3 ba2.3k sqft126 Miller Ct, Kingsland, GA 31548For SaleMLS ID #1661975, LaDawna Seymour, Coastal Roots Realty. Scout MLS
- $279,0002 bd2 ba1.4k sqft402 Eagle Blvd, Kingsland, GA 31548ActiveMLS ID #10736512, Teresa Thomas, Marsh Life Realty. GAMLS
- $389,0004 bd3 ba2.1k sqft203 Cumberland Dr, Kingsland, GA 31548ActiveMLS ID #10810410, Cary Basenback, Miller Elite. GAMLS
- $279,9004 bd2 ba1.4k sqft103 Cattail Ct, Kingsland, GA 31548ActiveMLS ID #10789570, Dustin Buchanan, Coastal Roots Realty. GAMLS
- $295,0003 bd2 ba1.6k sqft824 E Hilton Ave, Kingsland, GA 31548ActiveMLS ID #10637056, Veronica Santure, Fathom Realty GA, LLC. GAMLS
- $360,0004 bd2 ba1.8k sqft320 Daniel Trent Way, Kingsland, GA 31548ActiveMLS ID #10765074, Ashley Ballard, Watson Realty Corp. GAMLS
- $402,6373 bd2 ba1.9k sqft109 Spyglass, Kingsland, GA 31548For SaleMLS ID #2000727, Joy Cooper, ERA Kings Bay Realty. Scout MLS
- $316,0003 bd2 ba1.9k sqft110 The Villas Way, Kingsland, GA 31548ActiveMLS ID #10727707, Georgia-Kay Sutterfield, Coldwell Banker Access Realty. GAMLS
- $325,0004 bd2 ba1.8k sqft208 Waters Edge Dr, Kingsland, GA 31548ActiveMLS ID #10740570, Sarah Wood, Century 21 Crest Realty. GAMLS
- $339,9003 bd2 ba2.1k sqft189 Ryan Nicholas Dr, Kingsland, GA 31548ActiveMLS ID #10759769, Kylie Kraus, Sawyer Realty. GAMLS
- $399,9003 bd2 ba2.1k sqft141 Ryan Nicholas Dr, Kingsland, GA 31548ActiveMLS ID #10801147, Carrie Paulk-Gay, Coldwell Banker Access Realty. GAMLS
- $334,9003 bd2 ba1.8k sqft108 Richard Lee Dr, Kingsland, GA 31548ActiveMLS ID #10798964, Kylie Kraus, Sawyer Realty. GAMLS
