This beautiful, fully custom home has it all! Large corner lot, incredible lake views, spray foam insulation, mini split in the extra bay for the garage, extra storage in the garage, fully custom kitchen and the list goes on and on and on! Come sit on your rocking chair front porch, or relax on your oversized screened lanai. WELCOME HOME!
Closed
$545,000
200 Chinquapin Dr #514, Saint Marys, GA 31558
4beds
2,416sqft
Single Family Residence
Built in 2017
0.42 Acres Lot
$540,900 Zestimate®
$226/sqft
$2,796 Estimated rent
Home value
$540,900
$487,000 - $606,000
$2,796/mo
Zestimate® history
Owner options
List your home for rent
$2,796/mo
Rent Zestimate®
Find your next renter with Zillow Rental Manager. Plus, with online applications, you can quickly screen prospective tenants – for free.
$2,796/mo
Rent Zestimate®
Refinance and save
$3,416/mo
Est. payment
Refinancing to a lower rate could help reduce your monthly payments and save thousands over the life of the loan.
$3,416/mo
Est. payment
Explore your selling options
Work with a Zillow partner agent
Leverage their expertise and Zillow's premium Showcase listings to get your home seen by more buyers.
Get startedList with your own agent
Get your home in front of millions of buyers by listing it on Zillow.
Learn how to do itSell it yourself
Take full control of how buyers see your home on Zillow by listing For Sale by Owner (FSBO).
List your homeWhat's special
Incredible lake viewsRocking chair front porchOversized screened lanaiFully custom kitchenCorner lot
Zillow last checked:
Listing updated:
Listed by:
Donald Shearin 912-540-3133,
Atlantic Salt Realty
Bought with:
Easter Davis, 373851
eXp Realty
Source: GAMLS,MLS#: 10414623
Facts & features
Interior
Bedrooms & bathrooms
- Bedrooms: 4
- Bathrooms: 3
- Full bathrooms: 2
- 1/2 bathrooms: 1
- Main level bathrooms: 2
- Main level bedrooms: 4
Rooms
- Room types: Foyer, Laundry, Great Room
Dining room
- Features: Separate Room
Kitchen
- Features: Kitchen Island, Pantry, Solid Surface Counters, Walk-in Pantry
Heating
- Electric, Central
Cooling
- Electric, Ceiling Fan(s), Central Air
Appliances
- Included: Electric Water Heater, Water Softener, Convection Oven, Dishwasher, Double Oven, Disposal, Ice Maker, Microwave, Oven/Range (Combo), Refrigerator, Stainless Steel Appliance(s)
- Laundry: In Hall
Features
- Bookcases, Tray Ceiling(s), Vaulted Ceiling(s), High Ceilings, Double Vanity, Separate Shower, Tile Bath, Walk-In Closet(s), Wet Bar, Master On Main Level, Split Bedroom Plan
- Flooring: Tile
- Windows: Double Pane Windows
- Basement: None
- Attic: Pull Down Stairs
- Number of fireplaces: 1
- Fireplace features: Family Room, Factory Built
Interior area
- Total structure area: 2,416
- Total interior livable area: 2,416 sqft
- Finished area above ground: 2,416
- Finished area below ground: 0
Property
Parking
- Total spaces: 3
- Parking features: Attached, Garage, Kitchen Level
- Has attached garage: Yes
Accessibility
- Accessibility features: Accessible Doors, Accessible Full Bath, Garage Van Access, Shower Access Wheelchair, Accessible Hallway(s), Other
Features
- Levels: One
- Stories: 1
Lot
- Size: 0.42 Acres
- Features: Corner Lot, Level
Details
- Parcel number: 122H 514
Construction
Type & style
- Home type: SingleFamily
- Architectural style: Traditional
- Property subtype: Single Family Residence
Materials
- Concrete
- Foundation: Slab
- Roof: Composition
Condition
- Resale
- New construction: No
- Year built: 2017
Utilities & green energy
- Sewer: Private Sewer
- Water: Public
- Utilities for property: Cable Available
Green energy
- Energy efficient items: Insulation, Thermostat
Community & HOA
Community
- Features: Boat/Camper/Van Prkg, Clubhouse, Gated, Golf, Fitness Center, Pool, Sidewalks, Street Lights, Tennis Court(s)
- Security: Smoke Detector(s)
- Subdivision: Osprey Cove
HOA
- Has HOA: Yes
- Services included: Security, Trash, Private Roads
Location
- Region: Saint Marys
Financial & listing details
- Price per square foot: $226/sqft
- Annual tax amount: $5,847
- Date on market: 11/16/2024
- Cumulative days on market: 42 days
- Listing agreement: Exclusive Right To Sell
Price history
| Date | Event | Price |
|---|---|---|
| 2/6/2025 | Sold | $545,000-1.8%$226/sqft |
Source:  GAMLS #10414623 Report a problem GAMLS #10414623 Report a problem | ||
| 12/29/2024 | Pending sale | $555,000$230/sqft |
Source: GAMLS #10414623 Report a problem | ||
| 11/16/2024 | Price change | $555,000+15.6%$230/sqft |
Source: GAMLS #10414623 Report a problem | ||
| 9/23/2021 | Pending sale | $479,900$199/sqft |
Source: GAMLS #9012693 Report a problem | ||
| 7/19/2021 | Listed for sale | $479,900$199/sqft |
Source: GAMLS #9012693 Report a problem | ||
Public tax history
Tax history is unavailable.
Neighborhood: 31558
Nearby homes
- $545,0000.42 Acres200 Chinquapin Dr, Saint Marys, GA 31558Sold
- $435,0004 bd2 ba2.1k sqft124 Chinquapin Dr, Saint Marys, GA 31558Sold
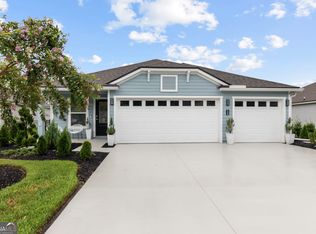
- $379,9004 bd2 ba1.8k sqft300 Chinquapin Dr, Saint Marys, GA 31558Sold

- $422,1384 bd4 ba2.4k sqft201 Chinquapin Dr, Saint Marys, GA 31558Sold

- $399,0004 bd3 ba2.2k sqft203 Chinquapin Dr, Saint Marys, GA 31558For Sale
- $404,6004 bd2 ba2.1k sqft302 Chinquapin Dr, Saint Marys, GA 31558Off Market
- $406,8004 bd3 ba2.3k sqft133 Chinquapin Dr, Saint Marys, GA 31558Off Market
- $441,7004 bd3 ba2.3k sqft133 Chinquapin, Saint Marys, GA 31558Off Market
Nearby schools
GreatSchools rating
- 7/10Mary Lee Clark Elementary SchoolGrades: PK-5Distance: 1.1 mi
- 7/10Saint Marys Middle SchoolGrades: 6-8Distance: 1.8 mi
- 8/10Camden County High SchoolGrades: 9-12Distance: 4.8 mi
Schools provided by the listing agent
- Elementary: Mary Lee Clark
- Middle: Saint Marys
- High: Camden County
Source: GAMLS. This data may not be complete. We recommend contacting the local school district to confirm school assignments for this home.


Get pre-qualified for a loan
At Zillow Home Loans, we can pre-qualify you in as little as 5 minutes with no impact to your credit score.An equal housing lender. NMLS #10287.
Sell for more on Zillow
Get a Zillow Showcase℠ listing at no additional cost and you could sell for .
$540,900
2% more
+$10,818
With Zillow Showcase(estimated)
$551,718
- Georgia
- Camden County
- Saint Marys
- 31558
- 200 Chinquapin Dr Unit 514
Nearby cities
Nearby zip codes
Other Saint Marys Topics
