Welcome home to this lovingly maintained residence that perfectly blends modern design with shabby chic style. Built in 2017, this home features durable vinyl plank and tile flooring throughout and offers an inviting open-concept layout ideal for today’s lifestyle. The spacious living room flows seamlessly into a bright, contemporary kitchen showcasing an oversized island, stainless steel appliances, and a dedicated dining area, perfect for entertaining or everyday family gatherings. The split floor plan ensures privacy, with a generous primary suite on one side and two additional bedrooms with a full bath on the other. The primary suite offers a relaxing retreat, featuring a double vanity, soaking tub, and separate shower. A flexible office/flex room at the front of the home provides space for remote work, a playroom, or in-home gym. The convenient laundry room, complete with washer and dryer hookups, is located just off the kitchen. Enjoy high ceilings, abundant natural light, and a screened in backporch within a privately fenced-in backyard..ideal for outdoor dining or simply unwinding. Community amenities include a sparkling saltwater pool and a playground for family fun. Perfectly situated near shopping, A1A, US-17, Kings Bay Naval Base, and Jacksonville, just 15 miles from Amelia Island/Fernandina Beach. Whether you're heading 15 minutes North to Georgia or 20 minutes South to Jacksonville, you’re truly in the heart of everything! This fenced in home is perfect for you and any furry family members you may have!
For sale
$389,000
86434 MOONLIT WALK CIRCLE, YULEE, FL 32097
3beds
2,006sqft
Single Family Residence
Built in 2017
6,534 Square Feet Lot
$381,600 Zestimate®
$194/sqft
$75/mo HOA
What's special
Oversized islandAbundant natural lightHigh ceilingsBright contemporary kitchenGenerous primary suiteSoaking tubSplit floor plan
- 72 days
- 619
- 55
Zillow last checked:
Listing updated:
Listed by:
Kim Connahey 904-735-5594,
HOUSE OF GLASS REAL ESTATE PM 863-940-3756
Source: Stellar MLS,MLS#: L4963831 Originating MLS: Lakeland
Originating MLS: Lakeland
Facts & features
Interior
Bedrooms & bathrooms
- Bedrooms: 3
- Bathrooms: 2
- Full bathrooms: 2
Rooms
- Room types: Den/Library/Office
Primary bedroom
- Features: Ceiling Fan(s), En Suite Bathroom, Exhaust Fan, Garden Bath, Split Vanities, Tall Countertops, Tub with Separate Shower Stall, Walk-In Closet(s)
- Level: First
- Area: 210 Square Feet
- Dimensions: 14x15
Bedroom 2
- Features: Ceiling Fan(s), Built-in Closet
- Level: First
- Area: 136.8 Square Feet
- Dimensions: 11.4x12
Bedroom 3
- Features: Ceiling Fan(s), Built-in Closet
- Level: First
- Area: 136.8 Square Feet
- Dimensions: 11.4x12
Great room
- Features: Ceiling Fan(s), No Closet
- Level: First
- Area: 324 Square Feet
- Dimensions: 18x18
Kitchen
- Features: Breakfast Bar, Granite Counters, Kitchen Island, Built-in Closet
- Level: First
- Area: 238 Square Feet
- Dimensions: 14x17
Heating
- Central
Cooling
- Central Air
Appliances
- Included: Dishwasher, Disposal, Freezer, Microwave, Range, Refrigerator
- Laundry: Inside, Laundry Room
Features
- Ceiling Fan(s), High Ceilings, Open Floorplan, Solid Surface Counters, Tray Ceiling(s), Walk-In Closet(s)
- Flooring: Carpet, Ceramic Tile, Luxury Vinyl
- Doors: Sliding Doors
- Windows: Window Treatments
- Has fireplace: No
Interior area
- Total structure area: 2,018
- Total interior livable area: 2,006 sqft
Video & virtual tour
Property
Parking
- Total spaces: 2
- Parking features: Driveway, Garage Door Opener
- Attached garage spaces: 2
- Has uncovered spaces: Yes
Features
- Levels: One
- Stories: 1
- Patio & porch: Front Porch, Rear Porch, Screened
- Exterior features: Irrigation System, Private Mailbox
- Fencing: Fenced,Vinyl
Lot
- Size: 6,534 Square Feet
- Features: Landscaped
- Residential vegetation: Mature Landscaping
Details
- Parcel number: 422N27437200140000
- Zoning: RES
- Special conditions: None
Construction
Type & style
- Home type: SingleFamily
- Architectural style: Traditional
- Property subtype: Single Family Residence
Materials
- HardiPlank Type, Stucco
- Foundation: Slab
- Roof: Shingle
Condition
- Completed
- New construction: No
- Year built: 2017
Details
- Builder model: Weatherby
- Builder name: SEDA
Utilities & green energy
- Sewer: Public Sewer
- Water: Public
- Utilities for property: Cable Available, Electricity Connected, Phone Available, Public, Sewer Connected, Street Lights, Water Connected
Community & HOA
Community
- Features: Community Mailbox, Playground, Pool, Sidewalks
- Security: Smoke Detector(s)
- Pet fee: $0 monthly
- Subdivision: HIDEAWAY PH 1A
HOA
- Has HOA: Yes
- Amenities included: Fence Restrictions, Playground, Pool, Trail(s)
- Services included: Community Pool, Pool Maintenance
- HOA fee: $75 monthly
- HOA name: Freedom Community Management
- HOA phone: 904-490-8191
Location
- Region: Yulee
Financial & listing details
- Price per square foot: $194/sqft
- Tax assessed value: $344,287
- Annual tax amount: $2,970
- Date on market: 7/30/2026
- Cumulative days on market: 61 days
- Listing terms: Cash,Conventional,FHA,USDA Loan,VA Loan
- Ownership: Fee Simple
- Total actual rent: 27600
- Electric utility on property: Yes
- Road surface type: Asphalt
Estimated market value
$381,600
$363,000 - $401,000
$2,542/mo
Price history
| Date | Event | Price |
|---|---|---|
| 7/30/2026 | Listed for sale | $389,000-2.7%$194/sqft |
Source:  Stellar MLS #L4963831 Report a problem Stellar MLS #L4963831 Report a problem | ||
| 11/14/2025 | Listing removed | $2,395$1/sqft |
Source: Zillow Rentals Report a problem | ||
| 10/29/2025 | Listed for rent | $2,395$1/sqft |
Source: Zillow Rentals Report a problem | ||
| 10/17/2025 | Listing removed | $399,900$199/sqft |
Source:  AINCAR #113373 Report a problem AINCAR #113373 Report a problem | ||
| 8/22/2025 | Price change | $399,900-5.9%$199/sqft |
Source:  realMLS #2105150 Report a problem realMLS #2105150 Report a problem | ||
| 7/30/2025 | Listed for sale | $425,000+78.5%$212/sqft |
Source: realMLS #2101226 Report a problem | ||
| 10/19/2017 | Sold | $238,100$119/sqft |
Source: realMLS #893204 Report a problem | ||
Public tax history
| Year | Property taxes | Tax assessment |
|---|---|---|
| 2025 | $2,970 +1.4% | $233,845 +2.9% |
| 2024 | $2,928 +1.5% | $227,255 +3% |
| 2023 | $2,885 +10.6% | $220,636 +3% |
| 2022 | $2,608 -0.9% | $214,210 +3% |
| 2021 | $2,632 +0.3% | $207,971 +1.4% |
| 2020 | $2,625 +1.6% | $205,100 +2.3% |
| 2019 | $2,583 | $200,489 +568.3% |
| 2018 | $2,583 +426.9% | $30,000 +20% |
| 2017 | $490 +29.5% | $25,000 +233.3% |
| 2016 | $378 | $7,500 |
Find assessor info on the county website
Monthly payment
Est. payment
Payment breakdown
Explore the cost of this home by adjusting the details. Changes won't be saved.Climate risks
Neighborhood: 32097
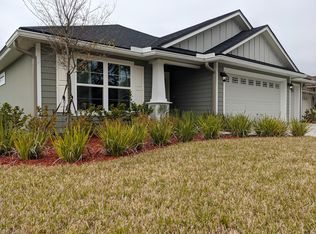


Similar homes
- $399,0004 bd3 ba2.4k sqft86201 Sand Hickory Trl, Yulee, FL 32097For Sale
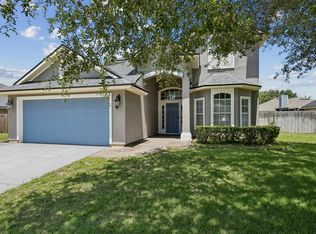 MLS ID #116521, Tonya Baudek, SUMMER HOUSE REALTY. AINCAR
 - $375,0004 bd2 ba1.8k sqft86279 Venetian Ave, Yulee, FL 32097For Sale
 MLS ID #117088, Macie Everetts, DIAMOND REALTY GROUP OF AMELIA. AINCAR
 - $360,0004 bd2 ba1.8k sqft70155 Roseapple Ct, Yulee, FL 32097For Sale
 MLS ID #117589, Melissa Ricks, KELLER WILLIAMS REALTY / FB OFFICE. AINCAR
 - $419,9004 bd2 ba1.8k sqft82112 HOODED WARBLER Court, Yulee, FL 32097For Sale
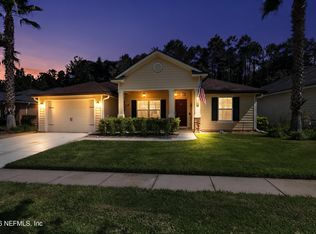 MLS ID #2167511, CHRISTINE RADFORD. realMLS
