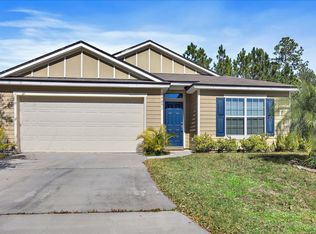
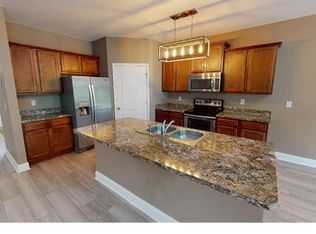
River Glen beauty tucked away on a prime cul-de-sac lot! Meticulously maintained and truly move-in ready, this home offers the perfect combination of a functional floor plan, spacious living areas, and a backyard made for enjoying the Florida lifestyle.Step inside to a light and bright open-concept layout filled with natural light, high ceilings, and plenty of room to entertain. The kitchen is the heart of the home, featuring an oversized island with additional seating, abundant cabinetry, stainless steel appliances, a spacious walk-in pantry, and an open design overlooking the dining and family room spaces. Large sliding glass doors extend the living space outdoors to the screened lanai and private backyard, offering plenty of room for entertaining, relaxing, or creating your own backyard oasis. The true split-bedroom floor plan provides plenty of privacy, with generously sized guest bedrooms and tons of closet and storage space throughout. The primary suite is tucked away in the back of the home and features a spacious ensuite bath and oversized walk-in closet. Located in sought-after River Glen, residents enjoy an incredible lineup of resort-style amenities including a Junior Olympic-sized pool, splash pool, clubhouse, fitness center, tennis and basketball courts, playgrounds, and more. Conveniently located less than two miles from I-95 with easy access to Jacksonville, Georgia, shopping and dining, and a quick drive to Amelia Island's beautiful beaches. Cul-de-sac living, a versatile floor plan, and an incredible community, this one checks all the boxes!
For sale
$349,900
65057 Lagoon Forest Dr, Yulee, FL 32097
4beds
1,861sqft
Single Family Residence
Built in 2016
7,283 Square Feet Lot
$344,800 Zestimate®
$188/sqft
$9/mo HOA
What's special
Screened lanaiGenerously sized guest bedroomsCul-de-sac livingPrivate backyardHigh ceilingsVersatile floor planSpacious ensuite bath
- 11 days
- 395
- 30
Zillow last checked:
Listing updated:
Listed by:
Melissa Ricks 904-548-8540,
KELLER WILLIAMS REALTY / FB OFFICE
Source: AINCAR,MLS#: 117141 Originating MLS: Amelia Island-Nassau County Assoc of Realtors Inc
Originating MLS: Amelia Island-Nassau County Assoc of Realtors IncFacts & features
Interior
Bedrooms & bathrooms
- Bedrooms: 4
- Bathrooms: 2
- Full bathrooms: 2
Other
- Description: Flooring: Carpet,Plank,Vinyl
Heating
- Central, Electric
Cooling
- Central Air, Electric
Appliances
- Included: Dishwasher, Disposal, Microwave, Refrigerator, Stove, Ice Maker
Features
- Ceiling Fan(s)
- Windows: Aluminum Frames
Interior area
- Total structure area: 1,861
- Total interior livable area: 1,861 sqft
Property
Parking
- Total spaces: 2
- Parking features: Two Car Garage, Garage Door Opener
- Garage spaces: 2
Features
- Levels: One
- Stories: 1
- Patio & porch: Rear Porch, Covered, Patio, Screened
- Exterior features: Fence
- Pool features: Community, None
Lot
- Size: 7,283 Square Feet
- Dimensions: 0.1672
Details
- Parcel number: 112N26183001710000
- Zoning: PUD
- Special conditions: None
Construction
Type & style
- Home type: SingleFamily
- Architectural style: One Story
- Property subtype: Single Family Residence
Materials
- Fiber Cement
- Roof: Shingle
Condition
- Resale
- Year built: 2016
Utilities & green energy
- Sewer: Public Sewer
- Water: Public
Community & HOA
Community
- Features: Pool
- Subdivision: River Glen
HOA
- Has HOA: Yes
- HOA fee: $110 annually
Location
- Region: Yulee
Financial & listing details
- Price per square foot: $188/sqft
- Tax assessed value: $277,466
- Annual tax amount: $3,921
- Date on market: 8/27/2026
- Listing terms: Cash,Conventional,FHA,VA Loan
- Road surface type: Paved
Estimated market value
$344,800
$328,000 - $362,000
$2,358/mo
Price history
| Date | Event | Price |
|---|---|---|
| 8/27/2026 | Listed for sale | $349,900+112.3%$188/sqft |
Source:  realMLS #2162078 Report a problem realMLS #2162078 Report a problem | ||
| 2/22/2016 | Sold | $164,830$89/sqft |
Source: Public Record Report a problem | ||
Public tax history
| Year | Property taxes | Tax assessment |
|---|---|---|
| 2025 | $3,921 +0.8% | $170,997 +2.9% |
| 2024 | $3,889 +4% | $166,178 +3% |
| 2023 | $3,739 +12.4% | $161,338 +3% |
| 2022 | $3,327 +3.5% | $156,639 +3.7% |
| 2021 | $3,216 +8.5% | $151,010 +1.4% |
| 2020 | $2,962 +2.7% | $148,925 +2.3% |
| 2019 | $2,883 | $145,577 +1.9% |
| 2018 | $2,883 +1.7% | $142,863 +2.1% |
| 2017 | $2,836 +7.1% | $139,925 +448.7% |
| 2016 | $2,648 +77.3% | $25,500 |
| 2015 | $1,494 -24.6% | $25,500 |
| 2014 | $1,982 | $25,500 |
Find assessor info on the county website
Monthly payment
Est. payment
Payment breakdown
Explore the cost of this home by adjusting the details. Changes won't be saved.Climate risks
Neighborhood: 32097
Similar homes
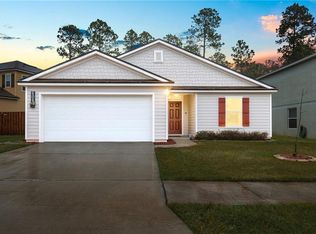
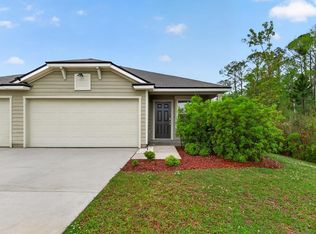
- $335,0004 bd2 ba1.7k sqft65304 CLEARWATER Court, Yulee, FL 32097For Sale
 MLS ID #2162148, KARA BRACKETT. realMLS
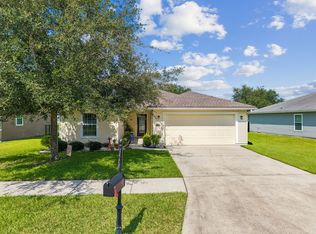
 - $350,0003 bd2 ba1.9k sqft77230 Cobblestone Dr, Yulee, FL 32097For Sale
 MLS ID #117004, Dean Miller, CENTURY 21 MILLER ELITE. AINCAR
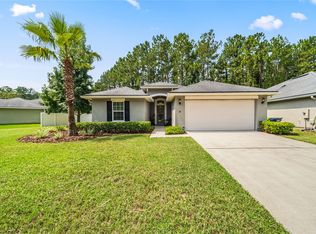
 - $368,0004 bd2 ba2.1k sqft70144 Roseapple Ct, Yulee, FL 32097For Sale
 MLS ID #115676, Melissa Ricks, KELLER WILLIAMS REALTY / FB OFFICE. AINCAR
 - $379,0003 bd2 ba1.7k sqft82079 Hooded Warbler Ct, Yulee, FL 32097For Sale
 MLS ID #117148, Renee Cotromano, REAL BROKER LLC. AINCAR
 - $389,0003 bd2 ba2k sqft86434 MOONLIT WALK CIRCLE, YULEE, FL 32097For Sale
 MLS ID #L4963831, Kim Connahey, HOUSE OF GLASS REAL ESTATE PM. Stellar MLS
